
5128 Brunswick DR, Shelby, MI 48316
Local realty services provided by:ERA Prime Real Estate Group
5128 Brunswick DR,Shelbytwp, MI 48316
$360,000
- 3 Beds
- 2 Baths
- 2,322 sq. ft.
- Single family
- Active
Listed by: tracey borg
Office: keller williams realty lakeside
MLS#:58050227903
Source:MI_REALCOMP
Price summary
- Price:$360,000
- Price per sq. ft.:$155.04
About this home
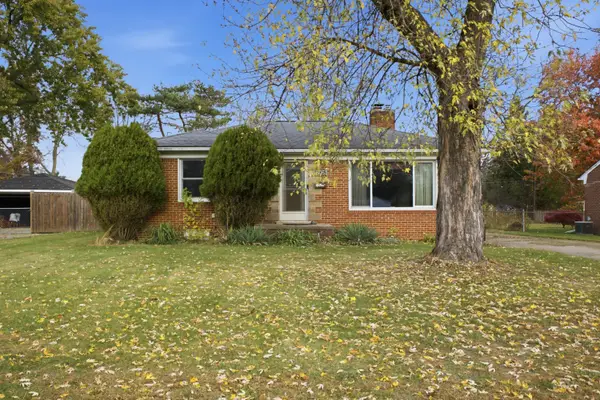
Welcome home to this beautiful 3-bedroom, 1.5 bath brick ranch in Shelby Twp, where timeless character and original craftsmanship have been lovingly maintained. From the stunning brick archway that welcomes you upon entry to the beautiful hardwood floors and charming transom windows above the bedroom doors, this home is filled with distinctive details and character you won't find everywhere. The spacious primary bedroom features a walk-in closet and a half bath. Main bath has a beautiful skylight that fills the space with natural light. The home also offers a full basement, partially finished to provide additional living or recreation space. Enjoy the outdoors in the large, fully fenced backyard, complete with mature shade trees, a fire pit, and a storage shed for added convenience. The 2.5-car garage provides even more storage and functionality. Recent updates include luxury vinyl flooring (2024), a new sump pump (2026), and a new hot water tank (Sept. 2026). Newer Samsung washer and dryer are also included along with kitchen appliances. (countertop microwave and primary bedroom drapes excluded) BATVAI...
Contact an agent
Home facts
- Year built:1963
- Subdivision & Development:BROOKSIDE MANOR #2
- Listing ID #:58050227903
- Added:1 day(s) ago
- Updated:November 19, 2026 at 01:27 AM
Rooms and interior
- Bedrooms:3
- Total bathrooms:2
- Full bathrooms:1
- Half bathrooms:1
- Rooms Total:3
- Flooring:Hardwood
- Basement Description:Block, Partially Finished, Sump Pump
- Living area:2,322 sq. ft.
Heating and cooling
- Cooling:Attic Fan, Ceiling Fans, Central Air
- Heating:Baseboard, Natural Gas, Steam
Structure and exterior
- Year built:1963
- Building area:2,322 sq. ft.
- Lot area:0.36 Acres
- Lot Features:Sprinklers
- Architectural Style:Ranch
- Construction Materials:Brick
- Exterior Features:Patio, Porch
- Foundation Description:Basement, Block
- Levels:One
Utilities
- Water:Public
- Sewer:Septic Tank
Finances and disclosures
- Price:$360,000
- Price per sq. ft.:$155.04
- Tax amount:$4,347
Features and amenities
- Appliances:Dishwasher, Disposal, Dryer, Oven, Range, Refrigerator, Washer
- Amenities:High Speed Internet
Parking
- Parking description:Attached, Electricity In Garage, Garage Door Opener, Two and Half Car Garage
- Garage spaces:2.5

New listings near 5128 Brunswick DR
- Open Fri, 11am to 1pmNew
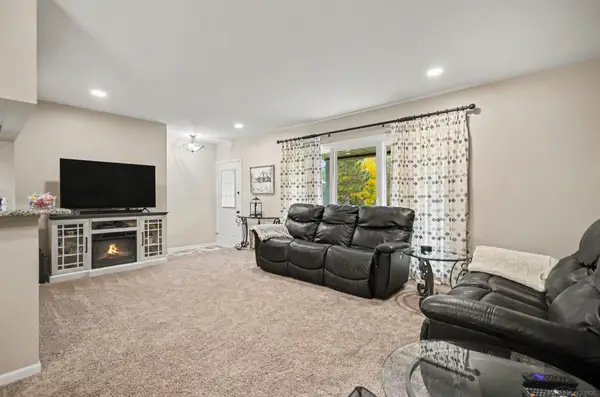 $269,000Active2 beds 3 baths1,722 sq. ft.
14620 Windmill Court, ShelbyTwp, MI 48315
MLS# 58050227926Listed by: REALTY PROFESSIONALS - Open Sat, 11am to 1pmNew
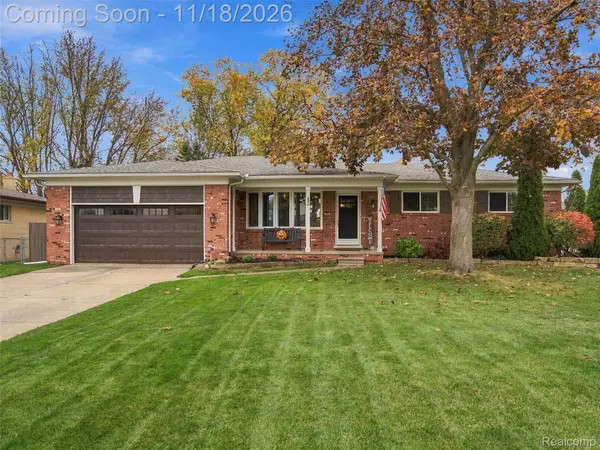 $399,900Active4 beds 2 baths3,149 sq. ft.
54354 Horizon DR, ShelbyTwp, MI 48316
MLS# 20261092410Listed by: ANTHONY DJON LUXURY REAL ESTATE - New
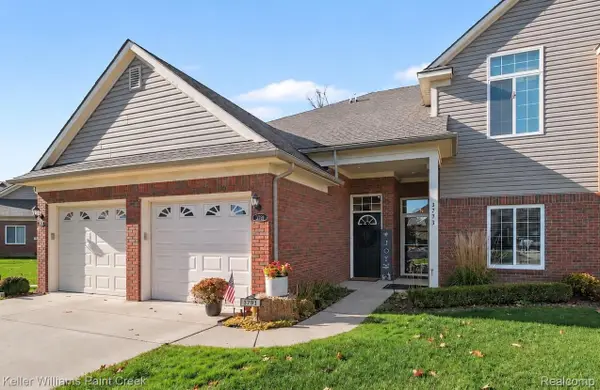 $272,500Active2 beds 2 baths1,400 sq. ft.
3773 Eagle Creek DR, ShelbyTwp, MI 48317
MLS# 20261090524Listed by: KELLER WILLIAMS PAINT CREEK - New
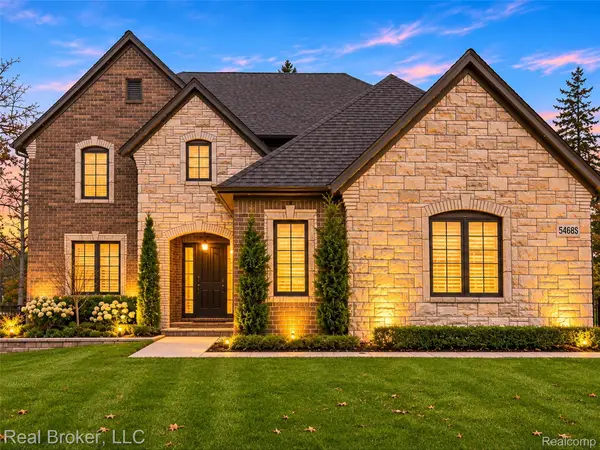 $790,000Active4 beds 5 baths4,650 sq. ft.
54085 Deadwood LN, ShelbyTwp, MI 48316
MLS# 20261091347Listed by: REAL BROKER, LLC - New
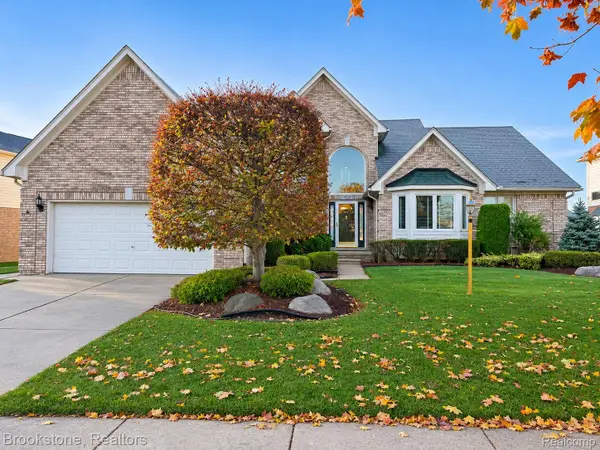 $499,900Active4 beds 4 baths4,000 sq. ft.
14220 Patterson DR, ShelbyTwp, MI 48315
MLS# 20261092769Listed by: BROOKSTONE, REALTORS LLC - New
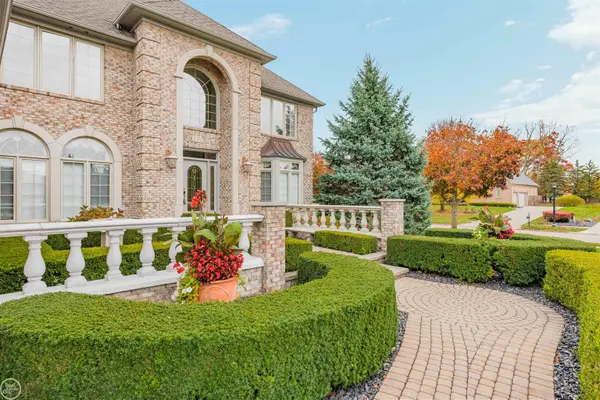 $1,050,000Active4 beds 5 baths6,410 sq. ft.
54150 Queensborough DR, ShelbyTwp, MI 48315
MLS# 58050227807Listed by: REAL ESTATE ONE INC-SHELBY - New
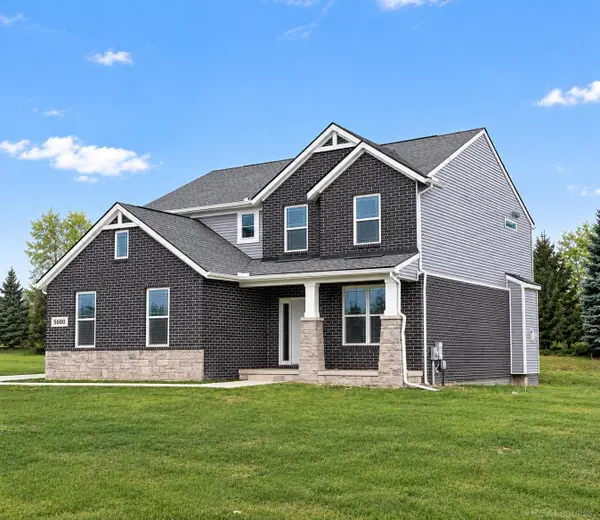 $615,000Active4 beds 3 baths2,464 sq. ft.
5600 Fir Ct, Almont, MI 48003
MLS# 58050227786Listed by: BAHRI REAL ESTATE GROUP, LLC - New
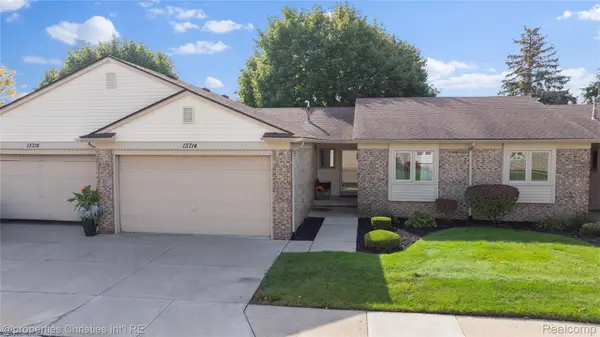 $289,000Active2 beds 2 baths1,159 sq. ft.
13714 Maple Grove AVE, ShelbyTwp, MI 48315
MLS# 20261092436Listed by: @PROPERTIES CHRISTIE'S INT'L R.E. BIRMINGHAM - New
 $235,000Active3 beds 1 baths914 sq. ft.
7535 Daisy Avenue, Shelby Twp, MI 48317
MLS# 26060378Listed by: COLDWELL BANKER PROFESSIONALS


Protect your home and budget from life's surprises with an Assurant Home Warranty, backed by a partner that supports you through every step of homeownership. Explore Plans.
© 2023 - 2026 ERA Franchise Systems LLC. All rights reserved. ERA Franchise Systems LLC fully supports the principles of the Fair Housing Act and the Equal Opportunity Act. ERA, ERA Real Estate powered, and their respective logos are registered service marks of ERA Franchise Systems LLC. Each office is independently owned and operated.