
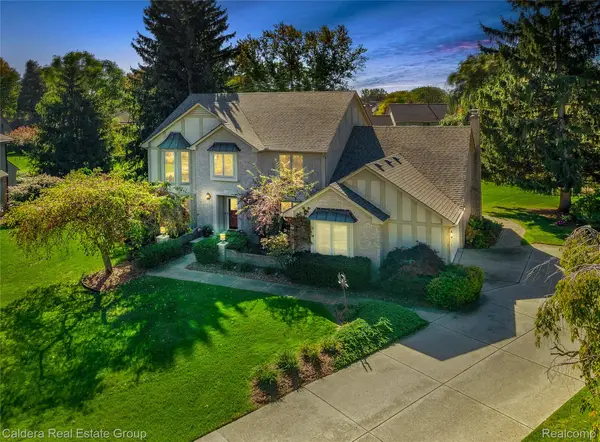
14220 Patterson DR, Shelby, MI 48315
Local realty services provided by:ERA Prime Real Estate Group
14220 Patterson DR,Shelbytwp, MI 48315
$499,900
- 4 Beds
- 4 Baths
- 4,000 sq. ft.
- Single family
- Active
Listed by: mike antias
Office: brookstone, realtors llc.
MLS#:20261092769
Source:MI_REALCOMP
Price summary
- Price:$499,900
- Price per sq. ft.:$124.98
- Monthly HOA dues:$33.33
About this home
Welcome to this beautifully maintained, move-in-ready home! Offering approximately 2,500 square feet of living space, this home features 4 spacious bedrooms, 3 full bathrooms, and 1 half bathroom. The bright, neutral interior has been meticulously cared for by its original owner, reflecting true pride of ownership throughout. The finished basement, complete with a full bathroom, provides additional space for entertaining, relaxing, or hosting guests. An attached garage offers convenience and extra storage. Notable updates include a new roof in 2019 and a new A/C system installed within the last 6 months. The beautifully landscaped yard adds to the home's curb appeal and creates a welcoming outdoor setting. Conveniently located near shopping, dining, entertainment, and major freeways, this home combines comfort, space, and accessibility.
With its spacious layout, thoughtful updates, and exceptional upkeep, this home is ready for its next owner. Schedule your private showing today!...BATVAI...
Contact an agent
Home facts
- Year built:1996
- Subdivision & Development:FOX CHASE CREEK SUB
- Listing ID #:20261092769
- Added:1 day(s) ago
- Updated:November 18, 2026 at 11:04 AM
Rooms and interior
- Bedrooms:4
- Total bathrooms:4
- Full bathrooms:3
- Half bathrooms:1
- Rooms Total:10
- Basement Description:Finished
- Living area:4,000 sq. ft.
Heating and cooling
- Cooling:Central Air
- Heating:Forced Air, Natural Gas
Structure and exterior
- Roof:Asphalt
- Year built:1996
- Building area:4,000 sq. ft.
- Lot area:0.24 Acres
- Architectural Style:Colonial
- Construction Materials:Brick, Wood Siding
- Foundation Description:Basement, Poured
- Levels:Two
Utilities
- Water:Public
- Sewer:Public Sewer
Finances and disclosures
- Price:$499,900
- Price per sq. ft.:$124.98
- Tax amount:$4,564
Features and amenities
- Appliances:Dishwasher, Disposal, Free Standing Gas Range, Free Standing Refrigerator, Microwave
Parking
- Parking description:Attached, Two Car Garage
- Garage spaces:2

New listings near 14220 Patterson DR
- New
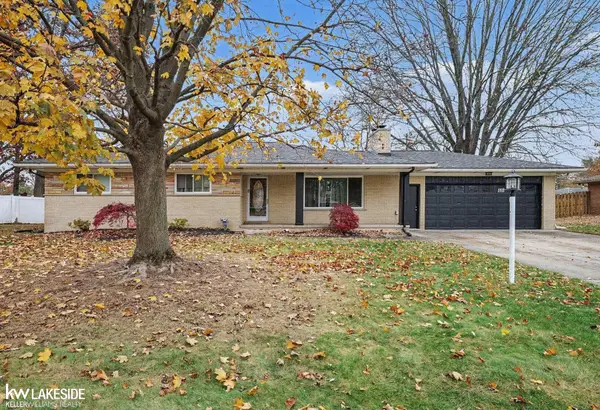 $360,000Active3 beds 2 baths2,322 sq. ft.
5128 Brunswick DR, ShelbyTwp, MI 48316
MLS# 58050227903Listed by: KELLER WILLIAMS REALTY LAKESIDE - New
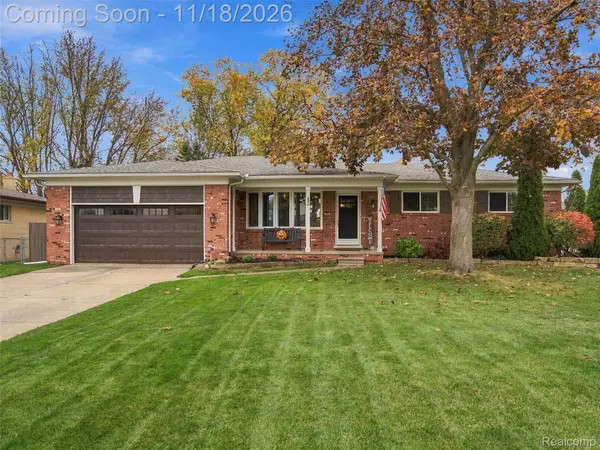 $399,900Active4 beds 2 baths3,149 sq. ft.
54354 Horizon DR, ShelbyTwp, MI 48316
MLS# 20261092410Listed by: ANTHONY DJON LUXURY REAL ESTATE - New
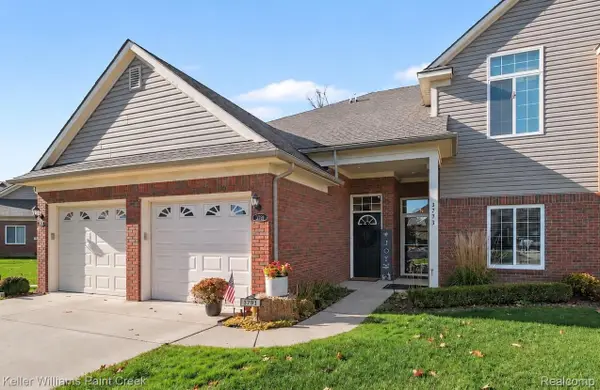 $272,500Active2 beds 2 baths1,400 sq. ft.
3773 Eagle Creek DR, ShelbyTwp, MI 48317
MLS# 20261090524Listed by: KELLER WILLIAMS PAINT CREEK - New
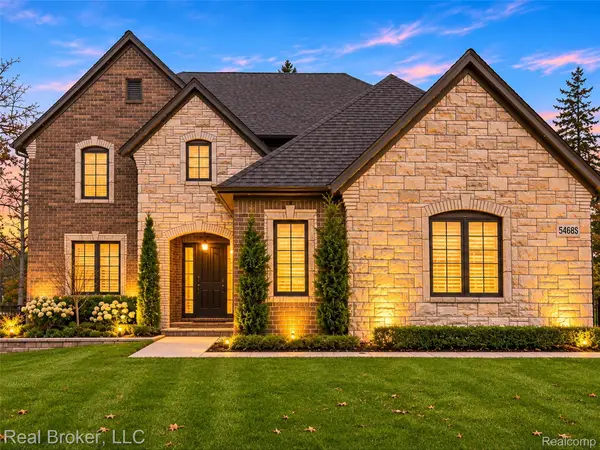 $790,000Active4 beds 5 baths4,650 sq. ft.
54085 Deadwood LN, ShelbyTwp, MI 48316
MLS# 20261091347Listed by: REAL BROKER, LLC - New
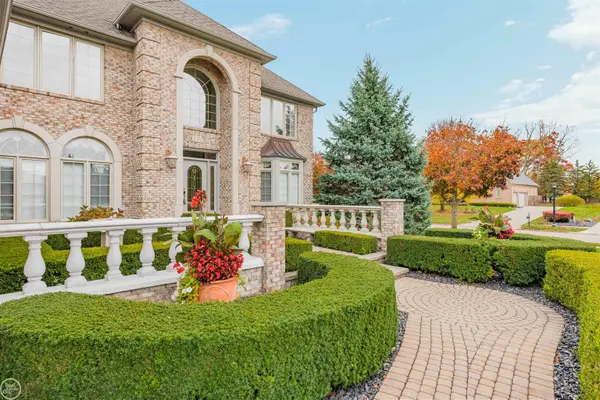 $1,050,000Active4 beds 5 baths6,410 sq. ft.
54150 Queensborough DR, ShelbyTwp, MI 48315
MLS# 58050227807Listed by: REAL ESTATE ONE INC-SHELBY - New
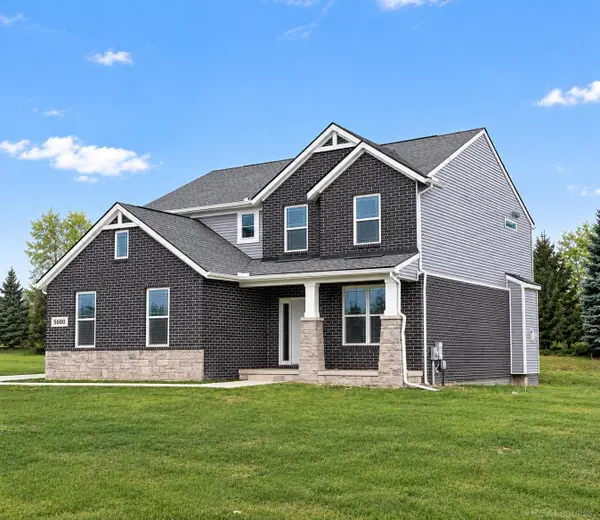 $615,000Active4 beds 3 baths2,464 sq. ft.
5600 Fir Ct, Almont, MI 48003
MLS# 58050227786Listed by: BAHRI REAL ESTATE GROUP, LLC - New
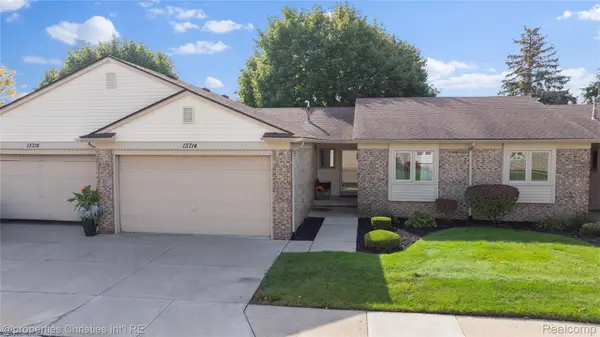 $289,000Active2 beds 2 baths1,159 sq. ft.
13714 Maple Grove AVE, ShelbyTwp, MI 48315
MLS# 20261092436Listed by: @PROPERTIES CHRISTIE'S INT'L R.E. BIRMINGHAM - New
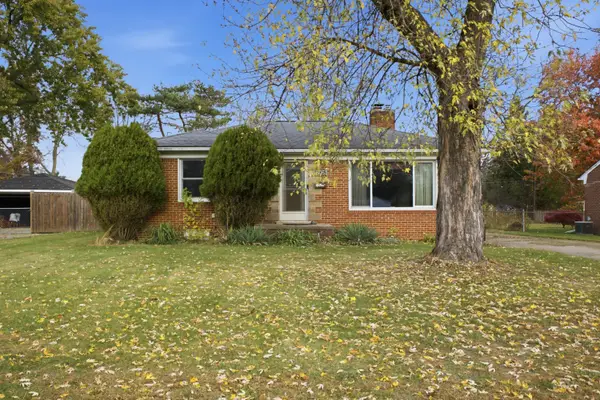 $235,000Active3 beds 1 baths914 sq. ft.
7535 Daisy Avenue, Shelby Twp, MI 48317
MLS# 26060378Listed by: COLDWELL BANKER PROFESSIONALS - New
 $509,000Active4 beds 3 baths3,444 sq. ft.
53431 Marian DR, ShelbyTwp, MI 48315
MLS# 20261084410Listed by: CALDERA REAL ESTATE GROUP


Protect your home and budget from life's surprises with an Assurant Home Warranty, backed by a partner that supports you through every step of homeownership. Explore Plans.
© 2023 - 2026 ERA Franchise Systems LLC. All rights reserved. ERA Franchise Systems LLC fully supports the principles of the Fair Housing Act and the Equal Opportunity Act. ERA, ERA Real Estate powered, and their respective logos are registered service marks of ERA Franchise Systems LLC. Each office is independently owned and operated.