
3773 Eagle Creek DR, Shelby, MI 48317
Local realty services provided by:ERA Prime Real Estate Group
3773 Eagle Creek DR,Shelbytwp, MI 48317
$272,500
- 2 Beds
- 2 Baths
- 1,400 sq. ft.
- Single family
- Active
Listed by: gwen daubenmeyer
Office: keller williams paint creek
MLS#:20261090524
Source:MI_REALCOMP
Price summary
- Price:$272,500
- Price per sq. ft.:$194.64
- Monthly HOA dues:$280
About this home
Want to be settled in by the holidays without a worry in sight? No stairs, no shoveling, no project list. Just unpack, light the fireplace, put your feet up, and watch the falling snow turn the woods winter white. This 2018-built beauty puts you under 10 minutes from I-696, Troy Beaumont, and great shopping and restaurants. The immaculate one-level layout offers spacious rooms, 9-foot ceilings, lots of sunlight, and a private, wooded backdrop. Meticulous care shows everywhere: fresh neutral paint throughout, new light fixtures, freshly caulked windows, a new screen door, and high-end luxury vinyl plank flooring in the kitchen, dining area, and laundry. In the great room, a picture window frames the woods in every season, the cozy fireplace warms chilly days, and there are plenty of furniture placement options. The kitchen features gorgeous granite counters with bar seating so friends can keep the chef company, beautiful cabinetry with soft-close doors and drawers, and above-cabinet lighting that guides your way to the fridge for late-night snacks. The dining area opens to both the kitchen and great room, with room for a real table and a doorwall to the patio, perfect for dining al fresco or curling up with a book. The primary suite has its own bath with a roomy ceramic tile shower and great closet space. The second bedroom easily flexes as a home office or guest room, with a full bath next door. The large first-floor laundry opens directly to the garage, and there's generous storage throughout. A fantastic HOA with low fees takes care of the outside work so you don't have to: lawn care, snow removal, spring and fall cleanup, and your dues **include water** and garbage pickup! The 2018 build means a newer roof, furnace, A/C, and water heater, and real peace of mind. Comfortable, energy efficient, and move-in ready. Just bring the holiday decorations! Served by Utica Schools: West Utica Elementary, Jeannette Jr High, and Utica High. More in docs!...
Contact an agent
Home facts
- Year built:2018
- Subdivision & Development:EAGLE CREEK CONDO
- Listing ID #:20261090524
- Added:1 day(s) ago
- Updated:November 18, 2026 at 11:04 AM
Rooms and interior
- Bedrooms:2
- Total bathrooms:2
- Full bathrooms:2
- Rooms Total:6
- Living area:1,400 sq. ft.
Heating and cooling
- Cooling:Ceiling Fans, Central Air
- Heating:Forced Air, Natural Gas
Structure and exterior
- Roof:Asphalt
- Year built:2018
- Building area:1,400 sq. ft.
- Lot Features:Sprinklers, Wooded
- Architectural Style:Ranch
- Construction Materials:Brick
- Exterior Features:Covered, Grounds Maintenance, Patio, Porch, Private Entrance
- Foundation Description:Slab
- Levels:One Story Ground
Utilities
- Water:Public
- Sewer:Public Sewer
Finances and disclosures
- Price:$272,500
- Price per sq. ft.:$194.64
- Tax amount:$2,957
Features and amenities
- Appliances:Dishwasher, Disposal, Dryer, Free Standing Gas Range, Free Standing Refrigerator, Microwave, Stainless Steel Appliances, Washer
- Laundry features:In Unit, Laundry Room
- Amenities:Programmable Thermostat
Parking
- Parking description:Attached, Direct Access, Driveway, Electricity In Garage, Garage Door Opener, Garage Faces Front, One Car Garage, One and Half Car Garage, Oversized, Shared Driveway
- Garage spaces:2.5

New listings near 3773 Eagle Creek DR
- New
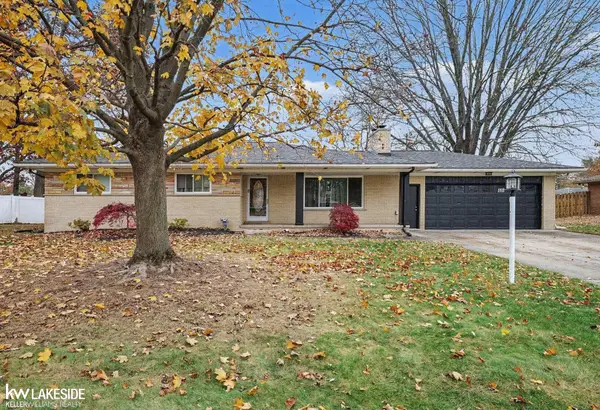 $360,000Active3 beds 2 baths2,322 sq. ft.
5128 Brunswick DR, ShelbyTwp, MI 48316
MLS# 58050227903Listed by: KELLER WILLIAMS REALTY LAKESIDE - New
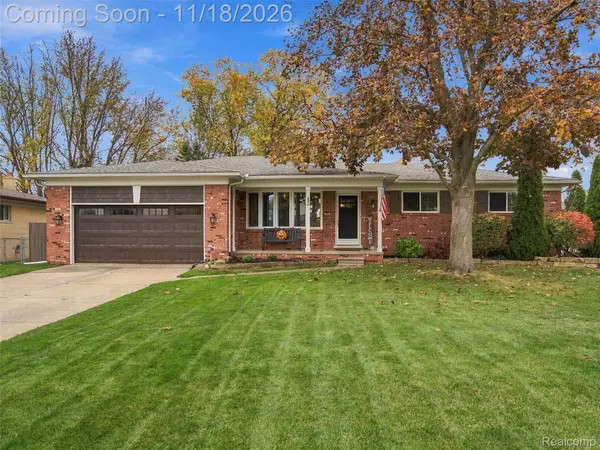 $399,900Active4 beds 2 baths3,149 sq. ft.
54354 Horizon DR, ShelbyTwp, MI 48316
MLS# 20261092410Listed by: ANTHONY DJON LUXURY REAL ESTATE - New
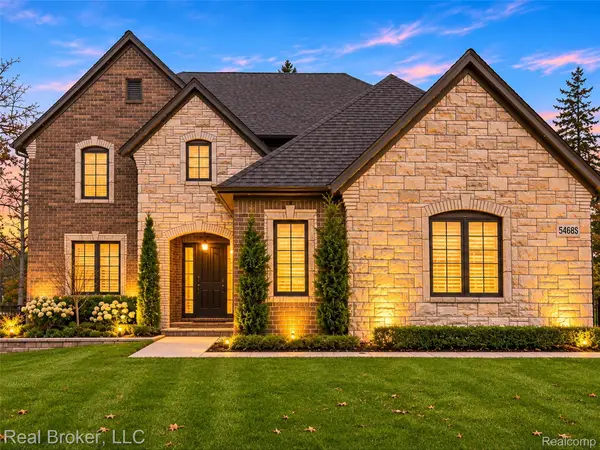 $790,000Active4 beds 5 baths4,650 sq. ft.
54085 Deadwood LN, ShelbyTwp, MI 48316
MLS# 20261091347Listed by: REAL BROKER, LLC - New
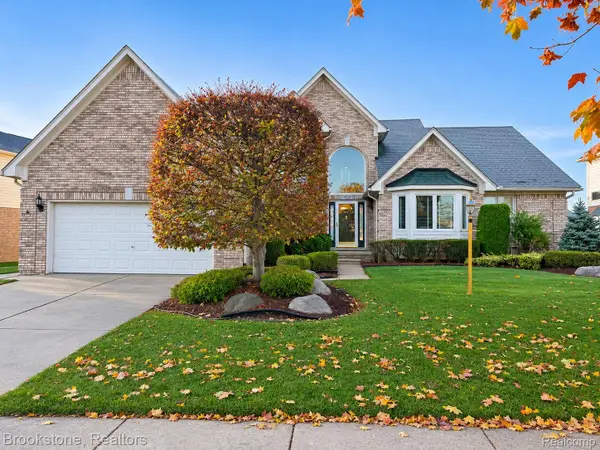 $499,900Active4 beds 4 baths4,000 sq. ft.
14220 Patterson DR, ShelbyTwp, MI 48315
MLS# 20261092769Listed by: BROOKSTONE, REALTORS LLC - New
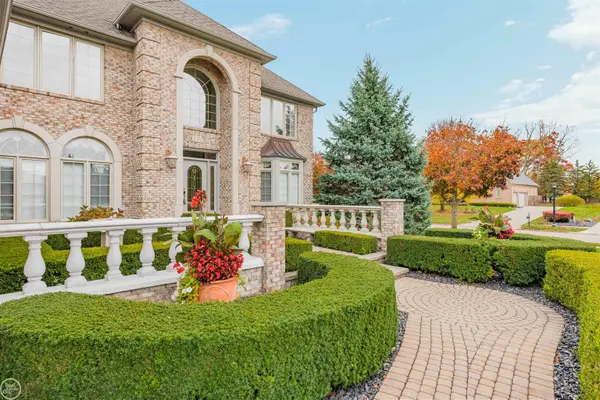 $1,050,000Active4 beds 5 baths6,410 sq. ft.
54150 Queensborough DR, ShelbyTwp, MI 48315
MLS# 58050227807Listed by: REAL ESTATE ONE INC-SHELBY - New
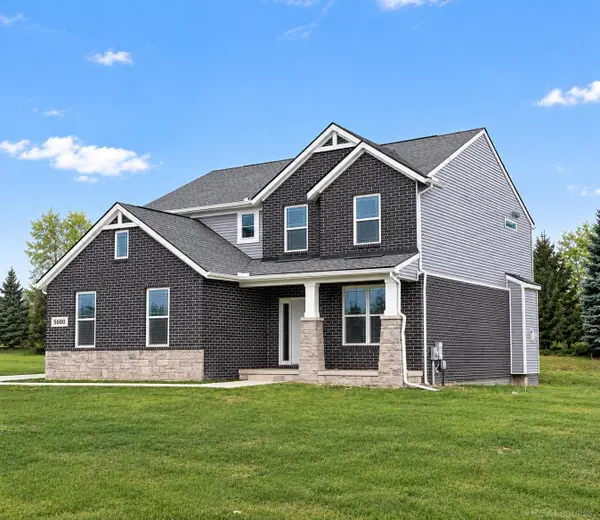 $615,000Active4 beds 3 baths2,464 sq. ft.
5600 Fir Ct, Almont, MI 48003
MLS# 58050227786Listed by: BAHRI REAL ESTATE GROUP, LLC - New
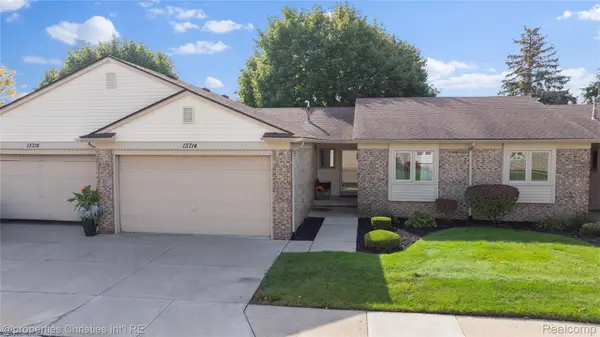 $289,000Active2 beds 2 baths1,159 sq. ft.
13714 Maple Grove AVE, ShelbyTwp, MI 48315
MLS# 20261092436Listed by: @PROPERTIES CHRISTIE'S INT'L R.E. BIRMINGHAM - New
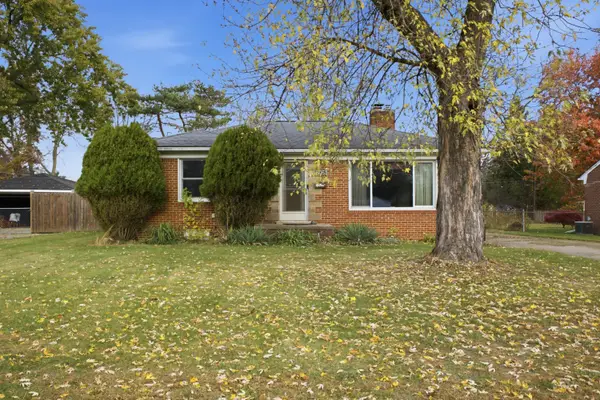 $235,000Active3 beds 1 baths914 sq. ft.
7535 Daisy Avenue, Shelby Twp, MI 48317
MLS# 26060378Listed by: COLDWELL BANKER PROFESSIONALS - New
 $509,000Active4 beds 3 baths3,444 sq. ft.
53431 Marian DR, ShelbyTwp, MI 48315
MLS# 20261084410Listed by: CALDERA REAL ESTATE GROUP


Protect your home and budget from life's surprises with an Assurant Home Warranty, backed by a partner that supports you through every step of homeownership. Explore Plans.
© 2023 - 2026 ERA Franchise Systems LLC. All rights reserved. ERA Franchise Systems LLC fully supports the principles of the Fair Housing Act and the Equal Opportunity Act. ERA, ERA Real Estate powered, and their respective logos are registered service marks of ERA Franchise Systems LLC. Each office is independently owned and operated.