
54354 Horizon DR, Shelby, MI 48316
Local realty services provided by:ERA Prime Real Estate Group
54354 Horizon DR,Shelbytwp, MI 48316
$399,900
- 4 Beds
- 2 Baths
- 3,149 sq. ft.
- Single family
- Active
Upcoming open houses
- Sat, Nov 2111:00 am - 01:00 pm
Listed by: anthony djon, reanen maxwell
Office: anthony djon luxury real estate
MLS#:20261092410
Source:MI_REALCOMP
Price summary
- Price:$399,900
- Price per sq. ft.:$126.99
About this home
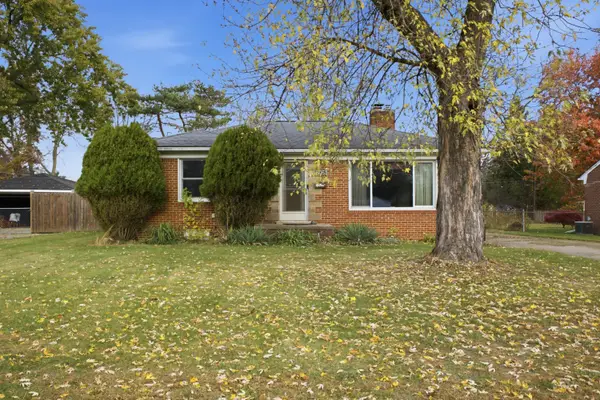
Welcome to 54354 Horizon Drive in desirable Shelby Township! This beautiful 4-bedroom, 2-full-bath brick ranch offers 1,950 square feet of comfortable living space with modern updates throughout. Step inside to discover beautiful wood-finish flooring, spacious living areas, and a bright kitchen featuring white shaker-style cabinetry, stone countertops, stainless steel appliances, and skylights. The inviting great room boasts a cozy brick fireplace, while the dining area features a built-in wet bar, perfect for entertaining. The finished basement provides additional recreational space with sleek epoxy flooring and a bar area. Step outside to enjoy a spacious multi-level deck, fire pit area, and fenced backyard with mature trees. Complete with an attached 2-car garage and situated on a quarter-acre lot within the Utica Community Schools district, this home offers comfort, style, and convenience. Currently the 4th bedroom is being used as a laundry room. Schedule your private showing today!...
Contact an agent
Home facts
- Year built:1971
- Subdivision & Development:JOYCE
- Listing ID #:20261092410
- Added:1 day(s) ago
- Updated:November 18, 2026 at 05:17 PM
Rooms and interior
- Bedrooms:4
- Total bathrooms:2
- Full bathrooms:2
- Rooms Total:8
- Bathrooms Description:Jetted Tub
- Basement Description:Finished
- Living area:3,149 sq. ft.
Heating and cooling
- Cooling:Attic Fan, Ceiling Fans, Central Air
- Heating:Forced Air, Natural Gas
Structure and exterior
- Roof:Asphalt
- Year built:1971
- Building area:3,149 sq. ft.
- Lot area:0.25 Acres
- Architectural Style:Ranch
- Construction Materials:Brick
- Exterior Features:Covered, Deck, Porch
- Foundation Description:Basement, Poured, Sump Pump
- Levels:One
Utilities
- Water:Public
- Sewer:Septic Tank
Finances and disclosures
- Price:$399,900
- Price per sq. ft.:$126.99
- Tax amount:$3,995
Features and amenities
- Amenities:Programmable Thermostat
Parking
- Parking description:Attached, Two Car Garage
- Garage spaces:2

New listings near 54354 Horizon DR
- Open Fri, 11am to 1pmNew
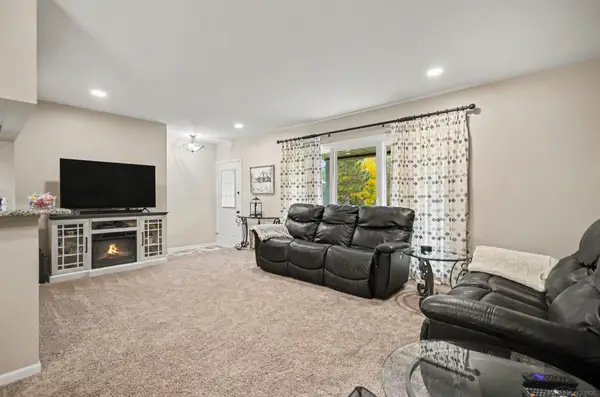 $269,000Active2 beds 3 baths1,722 sq. ft.
14620 Windmill Court, ShelbyTwp, MI 48315
MLS# 58050227926Listed by: REALTY PROFESSIONALS - New
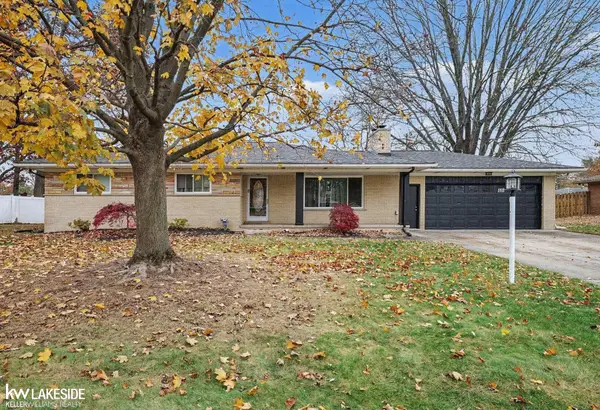 $360,000Active3 beds 2 baths2,322 sq. ft.
5128 Brunswick DR, ShelbyTwp, MI 48316
MLS# 58050227903Listed by: KELLER WILLIAMS REALTY LAKESIDE - New
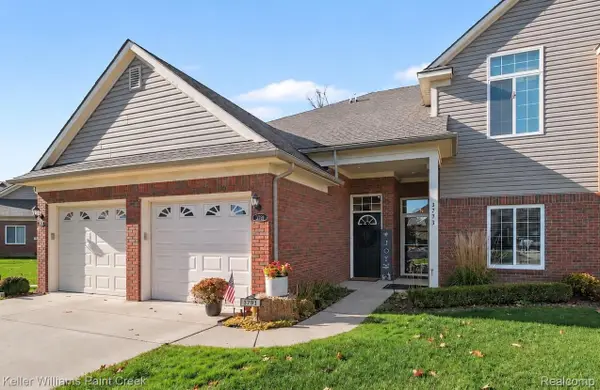 $272,500Active2 beds 2 baths1,400 sq. ft.
3773 Eagle Creek DR, ShelbyTwp, MI 48317
MLS# 20261090524Listed by: KELLER WILLIAMS PAINT CREEK - New
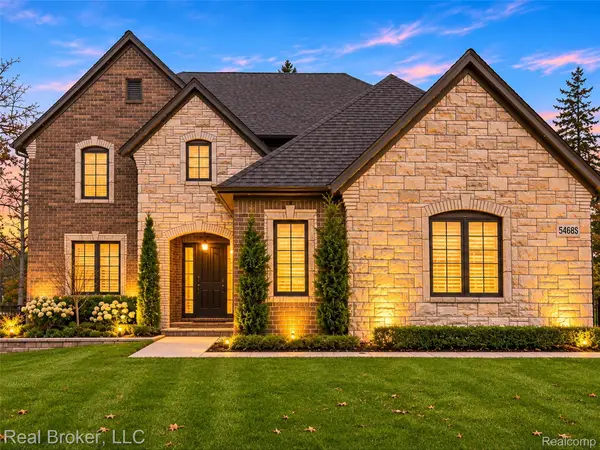 $790,000Active4 beds 5 baths4,650 sq. ft.
54085 Deadwood LN, ShelbyTwp, MI 48316
MLS# 20261091347Listed by: REAL BROKER, LLC - New
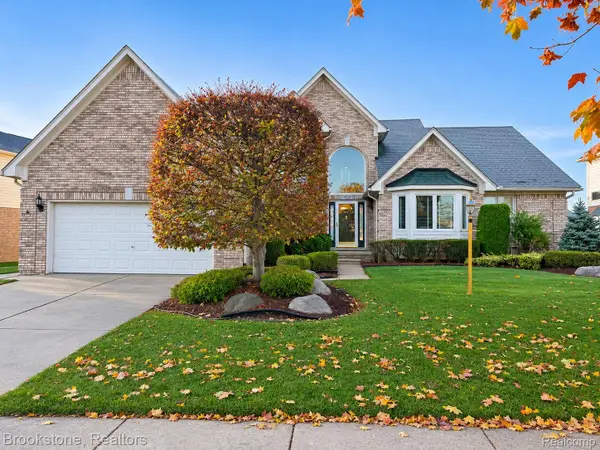 $499,900Active4 beds 4 baths4,000 sq. ft.
14220 Patterson DR, ShelbyTwp, MI 48315
MLS# 20261092769Listed by: BROOKSTONE, REALTORS LLC - New
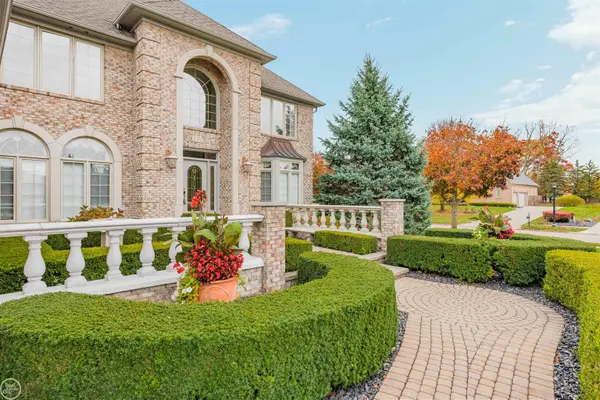 $1,050,000Active4 beds 5 baths6,410 sq. ft.
54150 Queensborough DR, ShelbyTwp, MI 48315
MLS# 58050227807Listed by: REAL ESTATE ONE INC-SHELBY - New
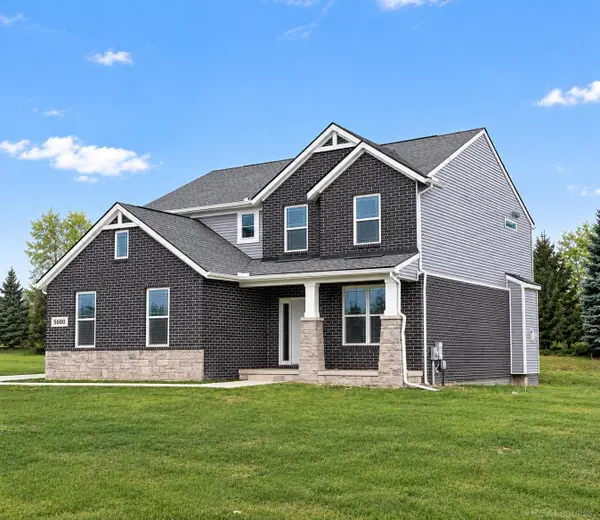 $615,000Active4 beds 3 baths2,464 sq. ft.
5600 Fir Ct, Almont, MI 48003
MLS# 58050227786Listed by: BAHRI REAL ESTATE GROUP, LLC - New
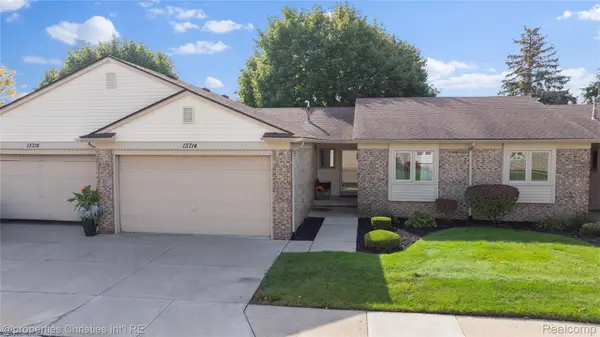 $289,000Active2 beds 2 baths1,159 sq. ft.
13714 Maple Grove AVE, ShelbyTwp, MI 48315
MLS# 20261092436Listed by: @PROPERTIES CHRISTIE'S INT'L R.E. BIRMINGHAM - New
 $235,000Active3 beds 1 baths914 sq. ft.
7535 Daisy Avenue, Shelby Twp, MI 48317
MLS# 26060378Listed by: COLDWELL BANKER PROFESSIONALS


Protect your home and budget from life's surprises with an Assurant Home Warranty, backed by a partner that supports you through every step of homeownership. Explore Plans.
© 2023 - 2026 ERA Franchise Systems LLC. All rights reserved. ERA Franchise Systems LLC fully supports the principles of the Fair Housing Act and the Equal Opportunity Act. ERA, ERA Real Estate powered, and their respective logos are registered service marks of ERA Franchise Systems LLC. Each office is independently owned and operated.