
54893 Camden Court, Shelby, MI 48316
Local realty services provided by:ERA Prime Real Estate Group
54893 Camden Court,Shelbytwp, MI 48316
$670,000
- 3 Beds
- 3 Baths
- 2,349 sq. ft.
- Single family
- Active
Upcoming open houses
- Sun, Oct 0411:00 am - 02:00 pm
Listed by: joshua buza
Office: goodhome realty llc.
MLS#:20261074358
Source:MI_REALCOMP
Price summary
- Price:$670,000
- Price per sq. ft.:$285.23
- Monthly HOA dues:$31.25
About this home
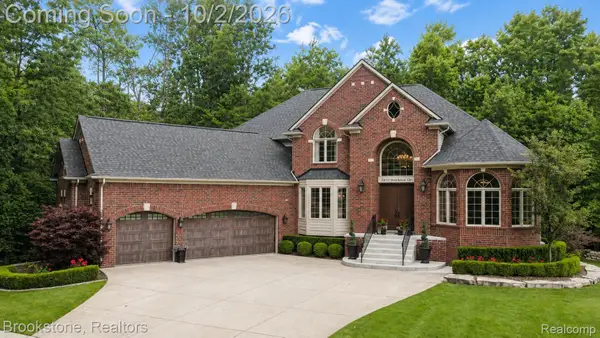
NEW CONSTRUCTION WITHOUT THE WAIT! Why build when you can move right into a beautifully finished home with the highest-end finishes offered by the builder? This exceptional home combines thoughtful design, quality craftsmanship, and convenience in one impressive package.
The first floor features a spacious primary suite complete with a private en-suite bath, plus the convenience of first-floor laundry. The stunning kitchen is designed for both everyday living and entertaining, featuring an oversized island with abundant space for meal prep, serving, and gathering with family and friends.
Upstairs, you'll find two generously sized bedrooms and additional living space, with the Large 2nd Full Double Vanity Bathroom. Outside, the hard work is already done with a covered Patio with outdoor fans, exposed aggregate patio, fully fenced backyard with dual entry, and dedicated concrete slab for garbage cans. A professionally installed multi-zone irrigation system keeps the Custom landscaping looking its best with ease.
Located close to shopping, highly regarded schools, dining, and entertainment options for virtually every interest, this home offers the best of new construction with the benefit of being ready to enjoy now. Luxury finishes, functional design, and thoughtful outdoor improvements are already in place—just move in and make it yours!...
Contact an agent
Home facts
- Year built:2022
- Listing ID #:20261074358
- Added:14 day(s) ago
- Updated:September 30, 2026 at 09:02 PM
Rooms and interior
- Bedrooms:3
- Total bathrooms:3
- Full bathrooms:2
- Half bathrooms:1
- Rooms Total:3
- Basement Description:Unfinished
- Living area:2,349 sq. ft.
Heating and cooling
- Cooling:Ceiling Fans, Central Air
- Heating:Forced Air, Natural Gas
Structure and exterior
- Year built:2022
- Building area:2,349 sq. ft.
- Lot area:0.13 Acres
- Architectural Style:Contemporary, Split Level
- Construction Materials:Brick
- Exterior Features:Patio, Porch
- Foundation Description:Basement, Poured
- Levels:Bi-Level
Utilities
- Water:Public
- Sewer:Public Sewer
Finances and disclosures
- Price:$670,000
- Price per sq. ft.:$285.23
- Tax amount:$8,920
Features and amenities
- Appliances:Dishwasher, Free Standing Gas Range, Free Standing Refrigerator, Ice Maker, Microwave, Range Hood, Stainless Steel Appliances
Parking
- Parking description:Attached, Two Car Garage
- Garage spaces:2

New listings near 54893 Camden Court
- New
 $340,000Active3 beds 2 baths1,198 sq. ft.
4616 Beuren ST, ShelbyTwp, MI 48316
MLS# 58050223440Listed by: REALTEAM REAL ESTATE - New
 $242,000Active2 beds 2 baths1,300 sq. ft.
49280 Arlington Court, ShelbyTwp, MI 48315
MLS# 20261078223Listed by: COLDWELL BANKER PROFESSIONALS - New
 $1,100,000Active4 beds 5 baths6,200 sq. ft.
55630 Buckthorn Drive, Utica, MI 48316
MLS# 20261056400Listed by: BROOKSTONE, REALTORS LLC - New
 $615,000Active3 beds 4 baths2,394 sq. ft.
49345 Golden Park DR, ShelbyTwp, MI 48315
MLS# 58050223374Listed by: RE/MAX FIRST - New
 $349,900Active3 beds 2 baths2,505 sq. ft.
6056 Pinetree Drive, ShelbyTwp, MI 48316
MLS# 20261077851Listed by: REAL ESTATE ONE-TROY - Open Sat, 12 to 2pmNew
 $590,000Active3 beds 3 baths4,198 sq. ft.
2124 Clearwood Court #712, ShelbyTwp, MI 48316
MLS# 20261078105Listed by: @PROPERTIES CHRISTIE'S INT'L R.E. BIRMINGHAM - Open Sat, 12 to 3pmNew
 $325,000Active2 beds 3 baths1,415 sq. ft.
56681 Long Island Drive, ShelbyTwp, MI 48316
MLS# 20261078506Listed by: @PROPERTIES CHRISTIE'S INT'L R E ROCHESTER - New
 $360,000Active3 beds 2 baths1,726 sq. ft.
53598 Franklin, ShelbyTwp, MI 48316
MLS# 79080074024Listed by: AMERICA'S CHOICE REALTY LLC  $325,000Pending3 beds 2 baths1,548 sq. ft.
5188 Estella Lane, Utica, MI 48316
MLS# 20261053494Listed by: BERKSHIRE HATHAWAY HOMESERVICES KEE REALTY BHAM- Open Sun, 11:30am to 2pmNew
 $650,000Active4 beds 5 baths4,164 sq. ft.
5726 Woodmire DR, Shelby, MI 48316
MLS# 58050223287Listed by: BERKSHIRE HATHAWAY HOMESERVICES KEE REALTY NB


Protect your home and budget from life's surprises with an Assurant Home Warranty, backed by a partner that supports you through every step of homeownership. Explore Plans.
© 2023 - 2026 ERA Franchise Systems LLC. All rights reserved. ERA Franchise Systems LLC fully supports the principles of the Fair Housing Act and the Equal Opportunity Act. ERA, ERA Real Estate powered, and their respective logos are registered service marks of ERA Franchise Systems LLC. Each office is independently owned and operated.