
648 N Lewis RD, Shepherd, MI 48883
Local realty services provided by:ERA Prime Real Estate Group
648 N Lewis RD,Shepherd, MI 48883
$357,900
- 3 Beds
- 2 Baths
- 1,400 sq. ft.
- Single family
- Active
Listed by: christopher parker
Office: exp realty
MLS#:61050218257
Source:MI_REALCOMP
Price summary
- Price:$357,900
- Price per sq. ft.:$255.64
About this home
Follow the private drive through the trees to this inviting 2017-built ranch, tucked into a peaceful 16-acre setting. The 1,400-square-foot home offers three bedrooms, two full baths and a comfortable single-level floor plan designed for everyday living. At the center of the home is an open kitchen, dining and living area with 9-foot-plus ceilings, recessed lighting and durable LVP flooring. The kitchen features generous workspace, island seating and stainless-steel appliances, while the living room's wood-burning stove adds warmth and character. The primary bedroom includes a private bath with a low-threshold shower, and two additional bedrooms provide space for guests, an office or hobbies. Central air and LP forced-air heat provide year-round comfort. Outside, the mostly wooded acreage creates a private backdrop with room to explore, garden and enjoy the outdoors. A detached two-car pole barn provides valuable space for vehicles, equipment, storage or a workshop. The property also includes a greenhouse and additional shed, adding even more flexibility for gardening and recreational pursuits. With approximately 593 feet of road frontage, a private well and septic, and the home set well away from the road, this property offers a rare combination of modern comfort, usable outbuildings and wooded seclusion....
Contact an agent
Home facts
- Year built:2017
- Subdivision & Development:N/A
- Listing ID #:61050218257
- Added:4 day(s) ago
- Updated:August 16, 2026 at 10:19 AM
Rooms and interior
- Bedrooms:3
- Total bathrooms:2
- Full bathrooms:2
- Rooms Total:7
- Basement Description:Sump Pump
- Living area:1,400 sq. ft.
Heating and cooling
- Cooling:Ceiling Fans, Central Air
- Heating:Forced Air, Propane
Structure and exterior
- Year built:2017
- Building area:1,400 sq. ft.
- Lot area:16 Acres
- Lot Features:Dead End Street, Wooded
- Architectural Style:Ranch
- Construction Materials:Vinyl Siding
- Exterior Features:Porch
- Foundation Description:Crawl Space
- Levels:One
Utilities
- Water:Well
- Sewer:Septic Tank
Finances and disclosures
- Price:$357,900
- Price per sq. ft.:$255.64
Features and amenities
- Appliances:Dishwasher, Microwave, Oven, Range, Refrigerator
- Amenities:High Ceilings
Parking
- Parking description:Detached, Two Car Garage
- Garage spaces:2

New listings near 648 N Lewis RD
- New
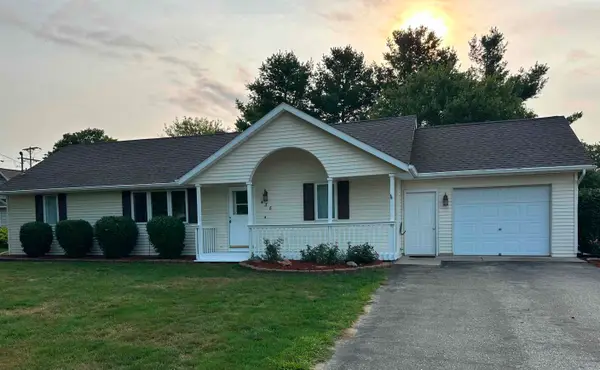 $225,000Active3 beds 2 baths1,100 sq. ft.
436 N Chippewa, Shepherd, MI 48883
MLS# 79080072169Listed by: LABELLE REALTY LLC - New
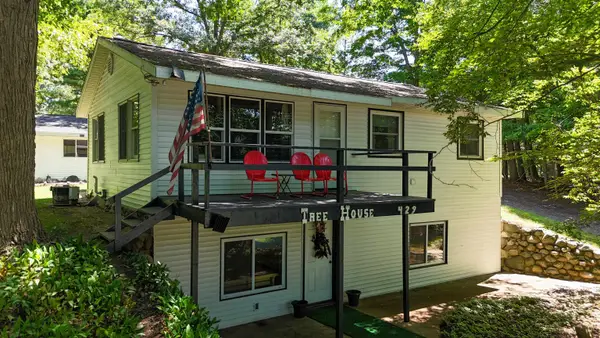 $280,000Active3 beds 1 baths1,691 sq. ft.
429 S Geneva, Shepherd, MI 48883
MLS# 79080071971Listed by: PRAEDIUM REALTY ROBIN STRESSMAN & ASSOCIATES 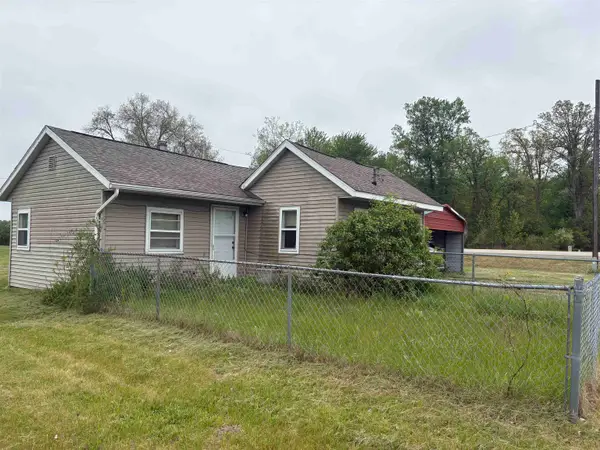 $180,000Active-- beds -- baths990 sq. ft.
3988 W Isabella, Shepherd, MI 48883
MLS# 79080071565Listed by: PROPERTY SOLUTIONS REALTY & INVESTMENTS LLC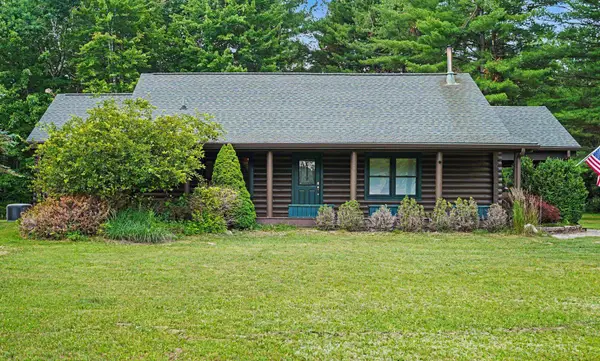 $425,000Active3 beds 2 baths1,673 sq. ft.
5280 S East County Line, Shepherd, MI 48883
MLS# 79080071465Listed by: ASSOCIATED REALTY $229,900Active3 beds 2 baths1,600 sq. ft.
522 N 2nd, Shepherd, MI 48883
MLS# 79080071312Listed by: KELLER WILLIAMS OF NM SIGNATURE GROUP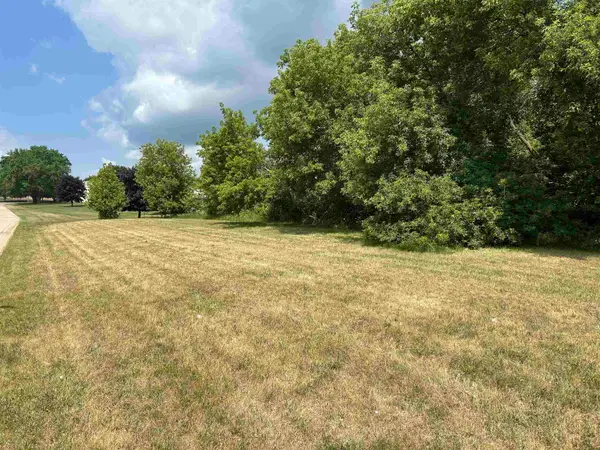 $25,000Active0.33 Acres
307 Red Maple, Shepherd, MI 48883
MLS# 79080071237Listed by: COLDWELL BANKER MT. PLEASANT REALTY $178,000Active3 beds 2 baths1,248 sq. ft.
1448 E Walton, Shepherd, MI 48883
MLS# 79080071017Listed by: EXP REALTY LLC $335,000Active3 beds 2 baths1,579 sq. ft.
8800 Golfside, Shepherd, MI 48883
MLS# 79080071014Listed by: PRAEDIUM REALTY ROBIN STRESSMAN & ASSOCIATES $315,000Active4 beds 2 baths2,037 sq. ft.
8197 S Federal, Shepherd, MI 48883
MLS# 79080070915Listed by: 411 REALTY


Protect your home and budget from life's surprises with an Assurant Home Warranty, backed by a partner that supports you through every step of homeownership. Explore Plans.
© 2023 - 2026 ERA Franchise Systems LLC. All rights reserved. ERA Franchise Systems LLC fully supports the principles of the Fair Housing Act and the Equal Opportunity Act. ERA, ERA Real Estate powered, and their respective logos are registered service marks of ERA Franchise Systems LLC. Each office is independently owned and operated.