
8800 Golfside CT, Shepherd, MI 48883
Local realty services provided by:ERA Prime Real Estate Group
8800 Golfside CT,Shepherd, MI 48883
$299,900
- 3 Beds
- 2 Baths
- 1,579 sq. ft.
- Single family
- Active
Listed by: bryce updegraff
Office: praedium realty robin stressman & associates
MLS#:79080071014
Source:MI_REALCOMP
Price summary
- Price:$299,900
- Price per sq. ft.:$189.93
About this home
Tucked into a beautifully wooded setting, this spacious tri-level home offers privacy, character, and tremendous potential. The generous, open living and dining areas provide plenty of room for everyday living and entertaining, while the large kitchen offers abundant cabinetry, counter space, and a convenient peninsula. The lower level adds even more usable space with a distinctive recreation area and wet bar, creating an ideal setting for gatherings, hobbies, or a comfortable retreat. Additional features include a two-car attached garage, and expansive windows that bring the surrounding greenery into the home, and a 3 season room. The property's unique design, substantial living space, and peaceful setting create an exciting opportunity to transform it into something truly special. Located at 8800 Golfside near Shepherd, this is a home with great bones, memorable character, and incredible possibilities.
Contact an agent
Home facts
- Year built:1976
- Subdivision & Development:GOLFSIDE
- Listing ID #:79080071014
- Added:101 day(s) ago
- Updated:October 23, 2026 at 10:05 AM
Rooms and interior
- Bedrooms:3
- Total bathrooms:2
- Full bathrooms:2
- Rooms Total:8
- Basement Description:Block, Finished, Full
- Living area:1,579 sq. ft.
Heating and cooling
- Cooling:Central Air, Exhaust Fan
- Heating:Forced Air, Natural Gas
Structure and exterior
- Year built:1976
- Building area:1,579 sq. ft.
- Lot area:0.77 Acres
- Lot Features:Sloped, Wooded
- Construction Materials:Wood Siding
- Exterior Features:Porch
- Foundation Description:Basement, Block, Crawl Space
- Levels:Tri-Level
Utilities
- Water:Well
- Sewer:Septic Tank
Finances and disclosures
- Price:$299,900
- Price per sq. ft.:$189.93
- Tax amount:$3,142
Features and amenities
- Appliances:Disposal, Dryer, Microwave, Refrigerator, Washer
- Amenities:Entrance Foyer
Parking
- Parking description:Attached, Garage, Garage Door Opener, Two Car Garage
- Garage spaces:2

New listings near 8800 Golfside CT
- Open Sun, 2 to 4pmNew
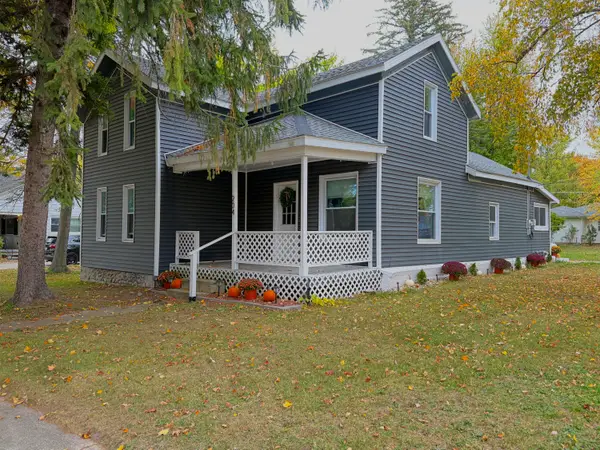 $197,500Active3 beds 1 baths1,458 sq. ft.
204 N Chippewa Street, Shepherd, MI 48883
MLS# 65026055082Listed by: EPIQUE REALTY - New
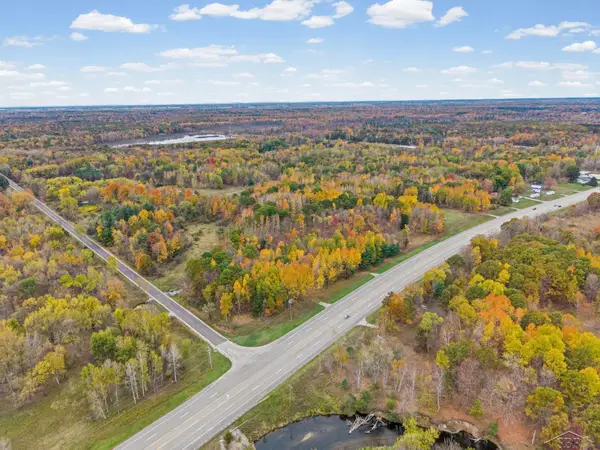 $220,000Active22.8 Acres
5369 W Isabella RD, Shepherd, MI 48883
MLS# 61050225169Listed by: RE/MAX OF MIDLAND 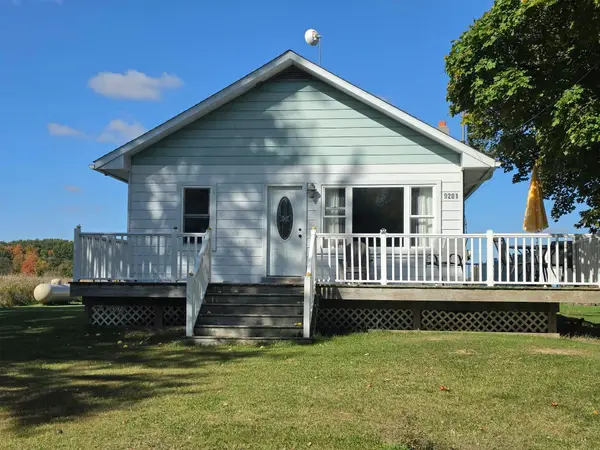 $168,900Pending3 beds 1 baths1,056 sq. ft.
9201 E Jerseyville ST, Shepherd, MI 48883
MLS# 79080074468Listed by: FIVE STAR REAL ESTATE - MT. PLEASANT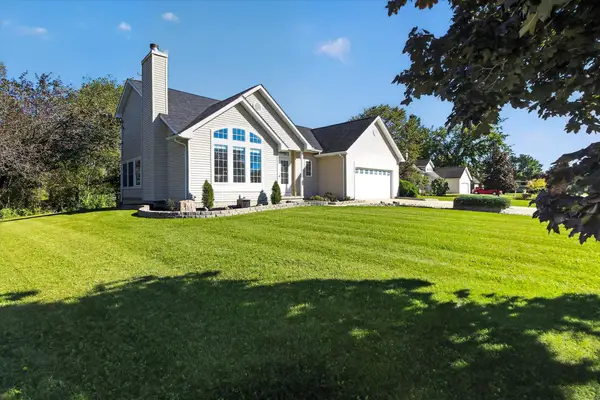 $335,000Active3 beds 3 baths1,724 sq. ft.
317 Red Maple, Shepherd, MI 48883
MLS# 79080074370Listed by: RESULTS REALTY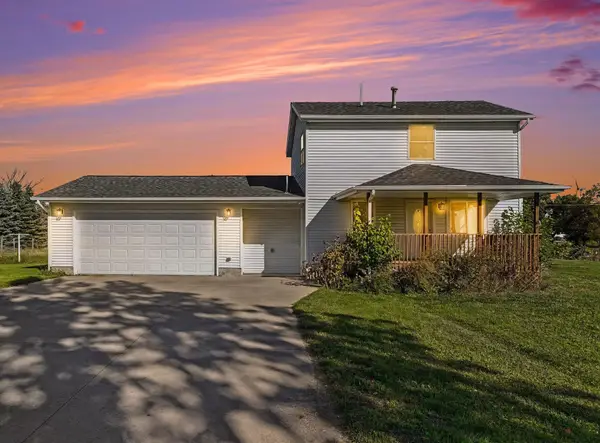 $214,900Active2 beds 2 baths1,240 sq. ft.
9682 S Wise RD, Shepherd, MI 48883
MLS# 79080074341Listed by: FIVE STAR REAL ESTATE - MT. PLEASANT $299,900Active48.62 Acres
311 S Castor RD, Shepherd, MI 48883
MLS# 79080074061Listed by: CENTRAL REAL ESTATE MT PLEASANT, INC. $1Active3 beds 2 baths2,250 sq. ft.
440 S Chippewa, Shepherd, MI 48883
MLS# 79080073990Listed by: AMERICA'S CHOICE REALTY LLC $310,000Active5 beds 2 baths3,024 sq. ft.
4812 SE County Line, Shepherd, MI 48883
MLS# 79080073966Listed by: FIVE STAR REAL ESTATE - MT. PLEASANT $369,000Active3 beds 2 baths1,644 sq. ft.
587 N Lewis, Shepherd, MI 48883
MLS# 79080073917Listed by: AMERICA'S CHOICE REALTY LLC $149,900Pending4 beds 2 baths1,444 sq. ft.
302 W Orchard Avenue, Shepherd, MI 48883
MLS# 20261076852Listed by: REALTY EXECUTIVES MAIN ST LLC


Protect your home and budget from life's surprises with an Assurant Home Warranty, backed by a partner that supports you through every step of homeownership. Explore Plans.
© 2023 - 2026 ERA Franchise Systems LLC. All rights reserved. ERA Franchise Systems LLC fully supports the principles of the Fair Housing Act and the Equal Opportunity Act. ERA, ERA Real Estate powered, and their respective logos are registered service marks of ERA Franchise Systems LLC. Each office is independently owned and operated.