
302 W Orchard Avenue, Shepherd, MI 48883
Local realty services provided by:ERA Prime Real Estate Group
302 W Orchard Avenue,Shepherd, MI 48883
$149,900
- 4 Beds
- 2 Baths
- 1,444 sq. ft.
- Single family
- Active
Listed by: ray megie
Office: realty executives main st llc.
MLS#:20261076852
Source:MI_REALCOMP
Price summary
- Price:$149,900
- Price per sq. ft.:$103.81
About this home
Great opportunity on this four bedroom, two bath home, in Shepherd on a corner lot. Per previous listings, this home was completely remodeled in the last 10 years. Vinyl siding and windows. Large kitchen with plenty of cabinet and counter space. Office off the living room. One bedroom on the main floor has its own private bath and the other three bedrooms are upstairs. Agent Owned. Immediate occupancy is available.
Contact an agent
Home facts
- Year built:1945
- Listing ID #:20261076852
- Added:6 day(s) ago
- Updated:September 30, 2026 at 10:32 AM
Rooms and interior
- Bedrooms:4
- Total bathrooms:2
- Full bathrooms:2
- Rooms Total:8
- Living area:1,444 sq. ft.
Heating and cooling
- Cooling:Ceiling Fans, Central Air
- Heating:Forced Air, Natural Gas
Structure and exterior
- Roof:Asphalt
- Year built:1945
- Building area:1,444 sq. ft.
- Lot area:0.2 Acres
- Lot Features:Corner Lot
- Architectural Style:Farmhouse
- Construction Materials:Vinyl Siding
- Exterior Features:Covered, Porch
- Foundation Description:Crawl Space, Michigan Basement
- Levels:Two
Utilities
- Water:Public
- Sewer:Public Sewer
Finances and disclosures
- Price:$149,900
- Price per sq. ft.:$103.81
- Tax amount:$1,459
Features and amenities
- Appliances:Dishwasher, Dryer, Free Standing Electric Range, Free Standing Refrigerator, Microwave, Washer
- Laundry features:Laundry Room
Parking
- Parking description:No Garage

New listings near 302 W Orchard Avenue
- New
 $1Active3 beds 2 baths2,250 sq. ft.
440 S Chippewa, Shepherd, MI 48883
MLS# 79080073990Listed by: AMERICA'S CHOICE REALTY LLC - New
 $315,000Active5 beds 2 baths3,024 sq. ft.
4812 SE County Line, Shepherd, MI 48883
MLS# 79080073966Listed by: FIVE STAR REAL ESTATE - MT. PLEASANT - New
 $375,000Active3 beds 2 baths1,644 sq. ft.
587 N Lewis, Shepherd, MI 48883
MLS# 79080073917Listed by: AMERICA'S CHOICE REALTY LLC - New
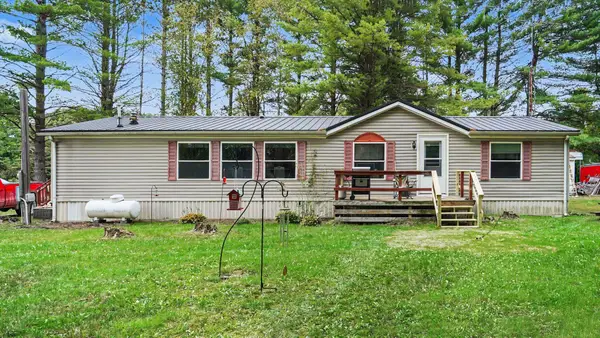 $187,000Active3 beds 2 baths1,680 sq. ft.
936 N Coleman RD, Shepherd, MI 48883
MLS# 79080073824Listed by: HOMETOWNE REALTY  $230,000Active3 beds 1 baths2,160 sq. ft.
333 N Chippewa, Shepherd, MI 48883
MLS# 79080073563Listed by: LABELLE REALTY LLC $185,000Active3 beds 1 baths1,528 sq. ft.
121 E Maple, Shepherd, MI 48883
MLS# 79080073249Listed by: FIVE STAR REAL ESTATE - MT. PLEASANT $749,900Active4 beds 2 baths3,700 sq. ft.
9644 E Deerfield RD, Shepherd, MI 48883
MLS# 79080073175Listed by: FIVE STAR REAL ESTATE - MT. PLEASANT $234,000Active3 beds 2 baths1,056 sq. ft.
8985 S Fordyce RD, Shepherd, MI 48883
MLS# 79080071467Listed by: COLDWELL BANKER MT. PLEASANT REALTY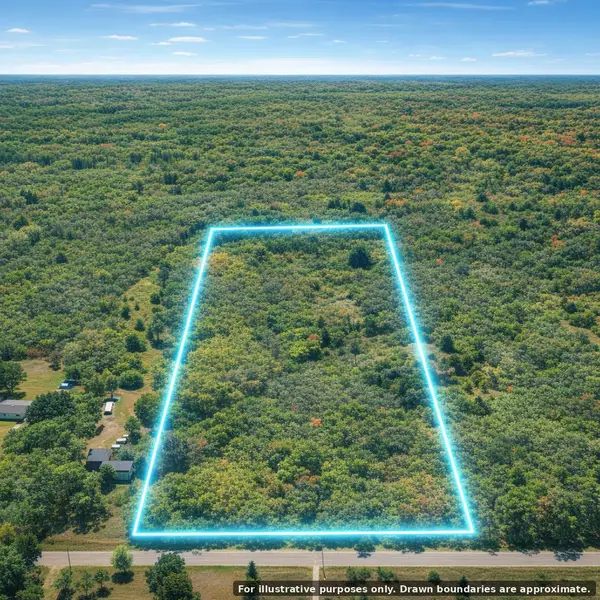 $99,900Active12 Acres
00000 W Olson Road, Shepherd, MI 48883
MLS# 26046538Listed by: CENTURY 21 C. HOWARD


Protect your home and budget from life's surprises with an Assurant Home Warranty, backed by a partner that supports you through every step of homeownership. Explore Plans.
© 2023 - 2026 ERA Franchise Systems LLC. All rights reserved. ERA Franchise Systems LLC fully supports the principles of the Fair Housing Act and the Equal Opportunity Act. ERA, ERA Real Estate powered, and their respective logos are registered service marks of ERA Franchise Systems LLC. Each office is independently owned and operated.