
2501 Lake Vista Drive, Shoreham, MI 49085
Local realty services provided by:ERA Prime Real Estate Group
Listed by: vikki wade, dawn riethmeier
Office: the shore real estate group
MLS#:69026055375
Source:MI_REALCOMP
Price summary
- Price:$939,500
- Price per sq. ft.:$241.58
- Monthly HOA dues:$62.5
About this home
Welcome Home to this beautifully maintained 4-bedroom, 4-bath home offering warm country charm & aesthetics, inviting style, and an abundance of updates! You'll love the outstanding curb appeal, beautifully landscaped yard with pollinator gardens, and welcoming 29 x 7 covered front porch. Inside, spacious rooms, gorgeous hardwood floors, and a cozy family room with vaulted ceilings & a stunning stone fireplace create the perfect setting for everyday living & entertaining. The home features a renovated kitchen, an updated primary bath, a custom-rebuilt staircase with beautifully milled stair treads, & a pantry addition offering even more storage. Enjoy year-round relaxation in the four-season room added in 2017. Major improvements include a new roof in 2023, new furnace and heat pump in 2022, and a new front door in 2022, along with added attic and basement insulation & sealed ductwork for improved efficiency. Tucked away in a quiet, quaint cul-de-sac neighborhood, this special propertyalso offers association access to spectacular Lake Michigan views. The association is currently having plans drawn for a new walkway and additional decking, creating an exciting opportunity to further enhance this beautiful spot to relax and take in the views. Full of character, thoughtful improvements, and timeless country appeal, this is a home you won't want to miss! Only 90 minutes from Chicago!...
Contact an agent
Home facts
- Year built:1996
- Subdivision & Development:SHOREHAM VLG
- Listing ID #:69026055375
- Added:1 day(s) ago
- Updated:October 21, 2026 at 09:55 AM
Rooms and interior
- Bedrooms:4
- Total bathrooms:4
- Full bathrooms:3
- Half bathrooms:1
- Rooms Total:9
- Flooring:Carpet, Ceramic Tile, Tile, Wood
- Kitchen Description:Pantry
- Basement Description:Finished, Full
- Living area:3,515 sq. ft.
Heating and cooling
- Cooling:Ceiling Fans, Central Air
- Heating:Forced Air, Natural Gas
Structure and exterior
- Roof:Composition, Shingle
- Year built:1996
- Building area:3,515 sq. ft.
- Lot area:0.61 Acres
- Lot Features:Corner Lot, Cul-de-Sac, Level
- Architectural Style:Traditional
- Construction Materials:Wood Siding
- Exterior Features:Covered, Enclosed, Porch
- Foundation Description:Basement
Utilities
- Water:Public
- Sewer:Public Sewer
Finances and disclosures
- Price:$939,500
- Price per sq. ft.:$241.58
- Tax amount:$7,366
Features and amenities
- Appliances:Cooktop, Dishwasher, Disposal, Dryer, Microwave, Oven, Refrigerator, Washer
- Laundry features:Laundry Room, Sink
- Amenities:Pantry
Parking
- Parking description:Attached, Garage Door Opener, Paved
- Garage spaces:3

New listings near 2501 Lake Vista Drive
 $219,000Active2 beds 2 baths1,236 sq. ft.
2614 Cherrywood Court, StJoseph, MI 49085
MLS# 69026053597Listed by: WRIGHT PROPERTIES $265,000Active2 beds 3 baths1,536 sq. ft.
2727 S Lakeshore Drive Building: A Unit: 3, StJoseph, MI 49085
MLS# 69026052842Listed by: @PROPERTIES CHRISTIE'S INTERNATIONAL R.E.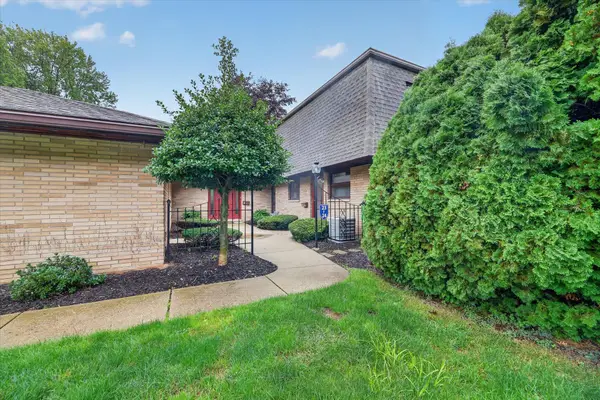 $277,000Active2 beds 3 baths1,476 sq. ft.
2727 S Lakeshore Drive Unit: f23, StJoseph, MI 49085
MLS# 69026049987Listed by: CRESSY & EVERETT REAL ESTATE $2,890,000Active5 beds 4 baths3,399 sq. ft.
2475 Cedar Path, StJoseph, MI 49085
MLS# 69026046136Listed by: @PROPERTIES CHRISTIE'S INTERNATIONAL R.E.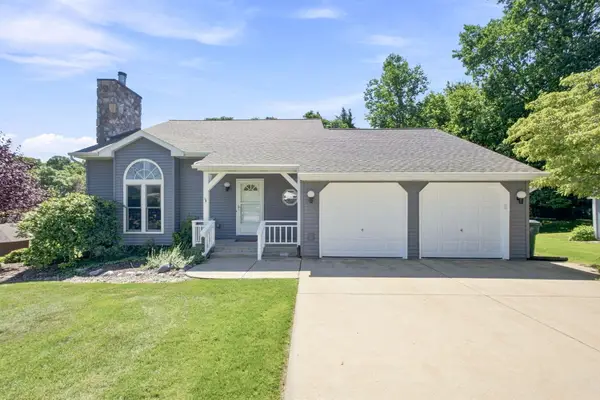 $425,000Active5 beds 4 baths3,059 sq. ft.
2100 Brown School Road, StJoseph, MI 49085
MLS# 69026045148Listed by: RE/MAX BY THE LAKE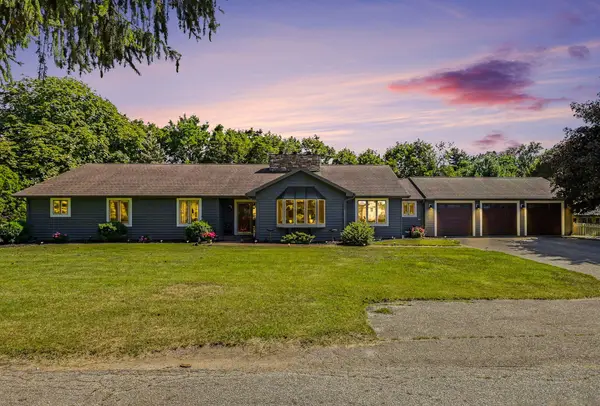 $685,000Active6 beds 4 baths4,316 sq. ft.
2390 Sycamore Path, StJoseph, MI 49085
MLS# 69026038308Listed by: THE SHORE REAL ESTATE GROUP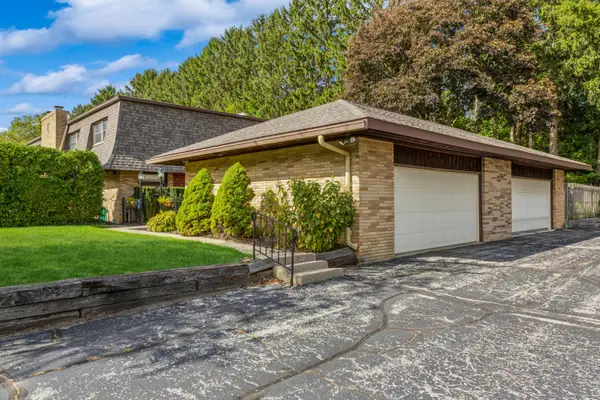 $265,000Active2 beds 3 baths1,548 sq. ft.
2727 S Lakeshore Drive Unit: C11, StJoseph, MI 49085
MLS# 69026029748Listed by: @PROPERTIES CHRISTIE'S INTERNATIONAL R.E.


Protect your home and budget from life's surprises with an Assurant Home Warranty, backed by a partner that supports you through every step of homeownership. Explore Plans.
© 2023 - 2026 ERA Franchise Systems LLC. All rights reserved. ERA Franchise Systems LLC fully supports the principles of the Fair Housing Act and the Equal Opportunity Act. ERA, ERA Real Estate powered, and their respective logos are registered service marks of ERA Franchise Systems LLC. Each office is independently owned and operated.