
14940 Treevalley Drive NE, Solon, MI 49319
Local realty services provided by:ERA Prime Real Estate Group
14940 Treevalley Drive NE,Cedarsprings, MI 49319
$359,900
- 3 Beds
- 2 Baths
- 1,898 sq. ft.
- Single family
- Active
Upcoming open houses
- Sun, Aug 1612:30 am - 01:00 pm
Listed by: brian e lorenz
Office: re/max of grand rapids (stndl)
MLS#:65026042246
Source:MI_REALCOMP
Price summary
- Price:$359,900
- Price per sq. ft.:$166.47
- Monthly HOA dues:$54.17
About this home
Welcome to this well-cared for tri-level home in Cedar Springs! Offering 1,898 square feet of finished living space, this 3 bedroom, 2 bath home sits on over a half-acre lot with plenty of yard space in a wooded setting. Recent updates include full kitchen remodel with new cabinets & quartz counters (2022), engineered hardwood floors in 2022, updated upstairs bath with quartz counter (2022), new Anderson windows & slider (2024), LVP flooring in basement (2024) & a beautiful 3 season porch & deck that overlooks the private wooded back yard. The functional open layout provides comfortable living space, a beautiful kitchen, nice-sized bedrooms, & room to spread out in the huge family room on the lower level or the large basement room that could be another bedroom, an office, a family room, or a child's playroom. Schedule your showing today! Open house Sunday from 12:30-1:00.
Contact an agent
Home facts
- Year built:2000
- Listing ID #:65026042246
- Added:1 day(s) ago
- Updated:August 13, 2026 at 01:57 AM
Rooms and interior
- Bedrooms:3
- Total bathrooms:2
- Full bathrooms:2
- Rooms Total:8
- Flooring:Carpet, Vinyl
- Kitchen Description:Pantry
- Basement Description:Finished, Full, Walk-Out Access
- Living area:1,898 sq. ft.
Heating and cooling
- Cooling:Ceiling Fans, Central Air
- Heating:Forced Air, Natural Gas
Structure and exterior
- Roof:Composition
- Year built:2000
- Building area:1,898 sq. ft.
- Lot area:0.58 Acres
- Lot Features:Sprinklers, Wooded
- Construction Materials:Vinyl Siding
- Exterior Features:Deck, Garden, Playground
- Foundation Description:Basement
- Levels:Tri-Level
Utilities
- Water:Well
- Sewer:Septic Tank
Finances and disclosures
- Price:$359,900
- Price per sq. ft.:$166.47
- Tax amount:$3,589
Features and amenities
- Appliances:Dishwasher, Disposal, Dryer, Humidifier, Microwave, Range, Refrigerator, Washer, Water Softener Owned
- Laundry features:Gas Dryer Hookup, In Basement, Laundry Room
- Amenities:Pantry, Vaulted Ceilings
Parking
- Parking description:Asphalt, Attached, Garage Door Opener, Garage Faces Front, Paved
- Garage spaces:2

New listings near 14940 Treevalley Drive NE
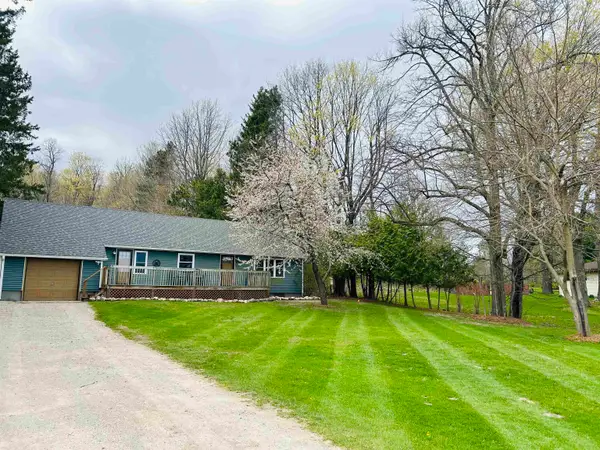 $410,000Active4 beds 2 baths1,772 sq. ft.
8408 S Schomberg RD, Cedar, MI 49621
MLS# 78080071302Listed by: LAKEVIEW REALTY & RENTAL MGMT $429,900Active3 beds 2 baths1,520 sq. ft.
9232 S Flaska, Cedar, MI 49621
MLS# 78080071096Listed by: REMAX BAYSHORE - WEST SHORE DR TC $475,000Active2 beds 2 baths1,157 sq. ft.
2881 E Aspen DR, Cedar, MI 49621
MLS# 78080070859Listed by: COLDWELL BANKER SCHMIDT TRAVERSE CITY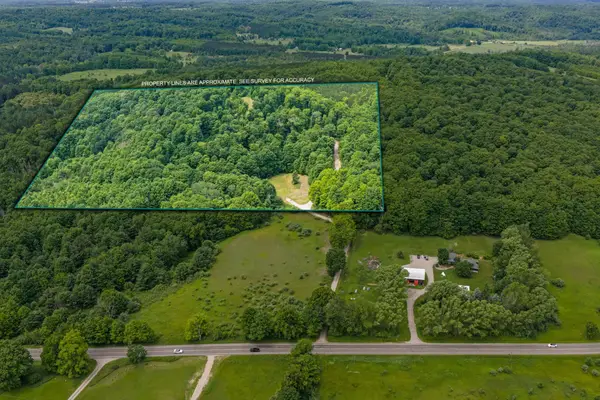 $660,000Active40.57 Acres
10550 S Cedar, Cedar, MI 49621
MLS# 78080070716Listed by: REMAX BAYSHORE - UNION ST TC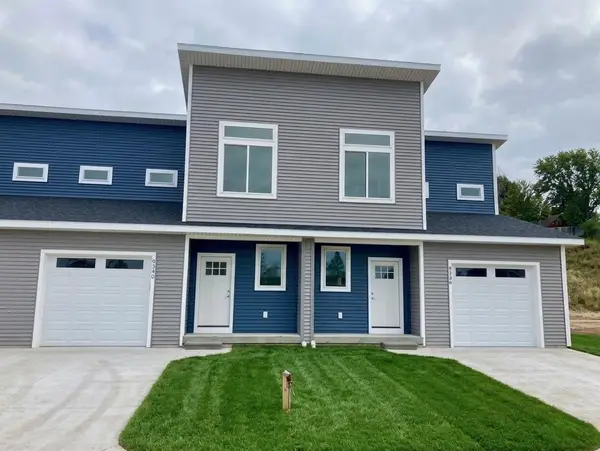 $319,000Active2 beds 3 baths1,307 sq. ft.
9336 S Flaska, Cedar, MI 49621
MLS# 78080068744Listed by: THE MARTIN COMPANY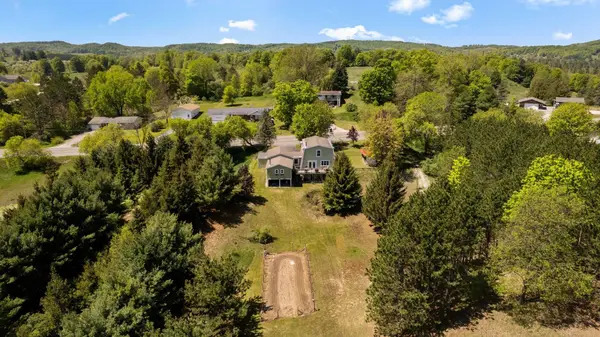 $449,000Active3 beds 2 baths1,536 sq. ft.
9477 S Cedar, Cedar, MI 49621
MLS# 78080068408Listed by: REMAX BAYSHORE - WEST SHORE DR TC $135,000Active1.25 Acres
V/L Ravens Roost, TraverseCity, MI 49684
MLS# 78080068212Listed by: CENTURY 21 NORTHLAND $1,400,000Active5 beds 3 baths4,800 sq. ft.
6788 E Hoxie Road, Cedar, MI 49621
MLS# 20261030793Listed by: BEYCOME BROKERAGE REALTY LLC $434,800Active3 beds 3 baths1,403 sq. ft.
9220 S Flaska Drive, Cedar, MI 49621
MLS# 20261031965Listed by: BEYCOME BROKERAGE REALTY LLC $59,000Active0.19 Acres
6669 E Fouch RD, TraverseCity, MI 49684
MLS# 78080067876Listed by: REO-TCRANDOLPH-233022


Protect your home and budget from life's surprises with an Assurant Home Warranty, backed by a partner that supports you through every step of homeownership. Explore Plans.
© 2023 - 2026 ERA Franchise Systems LLC. All rights reserved. ERA Franchise Systems LLC fully supports the principles of the Fair Housing Act and the Equal Opportunity Act. ERA, ERA Real Estate powered, and their respective logos are registered service marks of ERA Franchise Systems LLC. Each office is independently owned and operated.