
10513 Loughrea Lane, Somerset, MI 49233
Local realty services provided by:ERA Prime Real Estate Group
10513 Loughrea Lane,Cementcity, MI 49233
$283,500
- 4 Beds
- 3 Baths
- 2,132 sq. ft.
- Single family
- Active
Listed by: diana carson
Office: key realty one, llc.
MLS#:53026005677
Source:MI_REALCOMP
Price summary
- Price:$283,500
- Price per sq. ft.:$132.97
- Monthly HOA dues:$12.5
About this home
PRICE CHANGE is due to an employment opportunity for the sellers. Don't miss your opportunity to own this stunning 4-bedroom, 2.5-bath home with lake access to private, all-sports Lake Sommerset. What an incredible lifestyle featuring a large boat launch, three beach parks, exceptional fishing, and a unique, usable association-owned island.The home features a bright and airy open-concept main floor, which includes the primary suite, two additional bedrooms, and main floor laundry. The finished walk-out basement adds significant living space, featuring a spacious family room with a fireplace perfect for entertaining, and a private fourth bedroom and bathroom.Schedule your showing today!
Contact an agent
Home facts
- Year built:2004
- Subdivision & Development:ROLLING MEADOWS
- Listing ID #:53026005677
- Added:183 day(s) ago
- Updated:August 19, 2026 at 10:05 AM
Rooms and interior
- Bedrooms:4
- Total bathrooms:3
- Full bathrooms:2
- Half bathrooms:1
- Rooms Total:6
- Flooring:Ceramic Tile, Wood
- Basement Description:Full, Walk-Out Access
- Living area:2,132 sq. ft.
Heating and cooling
- Cooling:Ceiling Fans, Central Air
- Heating:Forced Air, Natural Gas
Structure and exterior
- Roof:Composition
- Year built:2004
- Building area:2,132 sq. ft.
- Lot area:0.35 Acres
- Architectural Style:Ranch
- Construction Materials:Vinyl Siding
- Exterior Features:Porch
- Foundation Description:Basement
Utilities
- Water:Well
- Sewer:Septic Tank
Finances and disclosures
- Price:$283,500
- Price per sq. ft.:$132.97
- Tax amount:$3,355
Features and amenities
- Appliances:Dishwasher, Microwave, Range, Refrigerator, Water Softener Owned
- Laundry features:Gas Dryer Hookup
Parking
- Parking description:Attached, Gravel, Unpaved
- Garage spaces:2

New listings near 10513 Loughrea Lane
- New
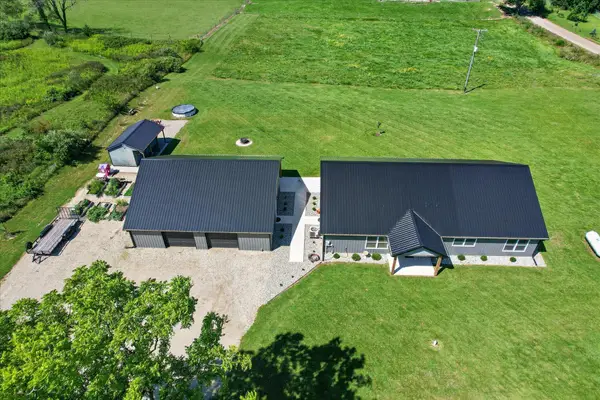 $429,900Active2 beds 2 baths1,800 sq. ft.
13951 Lane Road, CementCity, MI 49233
MLS# 81026043366Listed by: KEY REALTY ONE LLC - New
 $59,900Active0.29 Acres
10801 Woodbrook DR, CementCity, MI 49233
MLS# 56050218865Listed by: FOUNDATION REALTY, LLC - MANITOU BEACH - New
 $4,900Active0.22 Acres
11630 Crystal Lake DR, Jerome, MI 49249
MLS# 56050218867Listed by: FOUNDATION REALTY, LLC - MANITOU BEACH - New
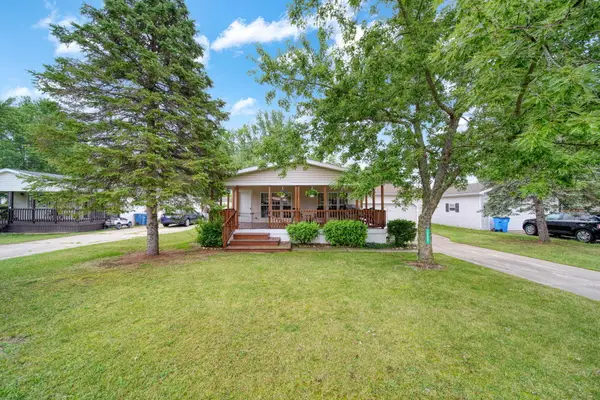 Listed by ERA$130,000Active3 beds 2 baths1,446 sq. ft.
12551 Sheffield Drive, Somerset Center, MI 49282
MLS# 26042776Listed by: ERA REARDON REALTY, L.L.C. - New
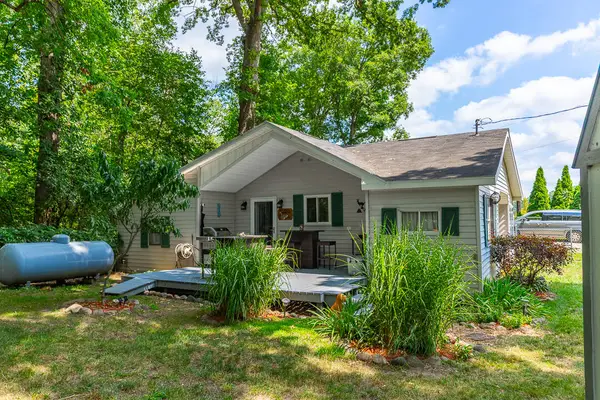 $299,999Active2 beds 1 baths850 sq. ft.
9728 Lakeview Drive, Jerome, MI 49249
MLS# 69026042702Listed by: MOSSY OAK PROPERTIES MICHIGAN OUTDOORS - New
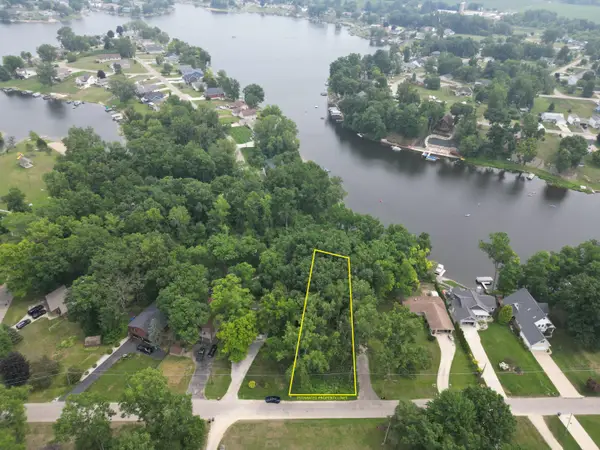 $70,000Active0.42 Acres
10921 Woodbrook Drive, Cement City, MI 49233
MLS# 26042160Listed by: REAL BROKER LLC - New
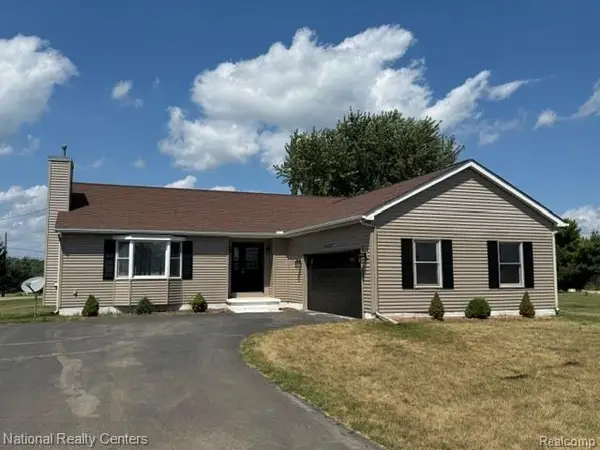 $279,900Active3 beds 2 baths1,559 sq. ft.
14650 Glenbeigh Lane, CementCity, MI 49233
MLS# 20261061953Listed by: NATIONAL REALTY CENTERS, INC - New
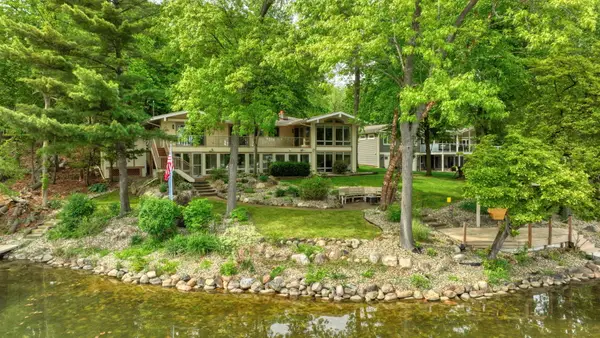 Listed by ERA$695,000Active3 beds 3 baths2,493 sq. ft.
11901 Killarny Circle, Jerome, MI 49249
MLS# 26041507Listed by: ERA REARDON REALTY, L.L.C. 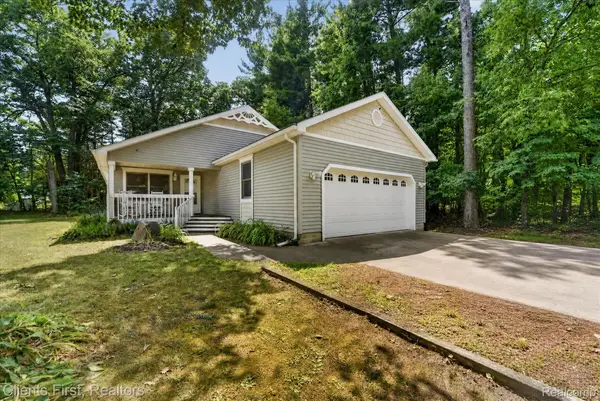 $265,000Pending3 beds 2 baths1,390 sq. ft.
11430 Rutan Circle, Jerome, MI 49249
MLS# 20261062260Listed by: CLIENTS FIRST, REALTORS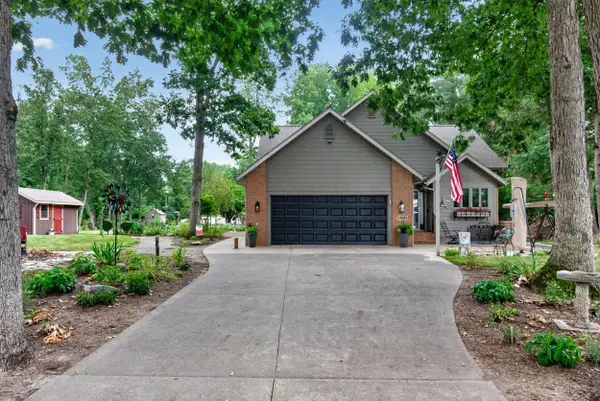 $395,900Active3 beds 2 baths2,391 sq. ft.
11691 Bradley Drive, Jerome, MI 49249
MLS# 26041239Listed by: CENTURY 21 AFFILIATED - JACKSON


Protect your home and budget from life's surprises with an Assurant Home Warranty, backed by a partner that supports you through every step of homeownership. Explore Plans.
© 2023 - 2026 ERA Franchise Systems LLC. All rights reserved. ERA Franchise Systems LLC fully supports the principles of the Fair Housing Act and the Equal Opportunity Act. ERA, ERA Real Estate powered, and their respective logos are registered service marks of ERA Franchise Systems LLC. Each office is independently owned and operated.