
10707 Woodbrook Drive, Somerset, MI 49233
Local realty services provided by:ERA Prime Real Estate Group
Listed by: janis montalvo, edward montalvo
Office: living in lenawee realty llc.
MLS#:81026056885
Source:MI_REALCOMP
Price summary
- Price:$749,875
- Price per sq. ft.:$328.46
- Monthly HOA dues:$16.67
About this home
Beautifully landscaped Lake Somerset waterfront home with 4 bedrooms and 2.5 baths! Remodeled kitchen features granite countertops, new appliances, two pantries, instant hot water tap, wine bar and built-in china cabinet. Enjoy beautiful lake views from the inviting three-season room or relax outdoors on the maintenance-free deck with boat dock, muck mat and lakeside firepit. The walkout basement offers a spacious family room and fourth bedroom/office with built-in Murphy bed, plus a laundry folding station with granite counters. Additional features include new insulated vinyl siding, newer furnace and A/C, on-demand water heater, Generac generator, jetted tub, mudroom with heated floors, integrated window and door screens, foam-insulated garage and attic, and two sheds. Thoughtful updates, exceptional storage and inviting indoor and outdoor spaces make this a wonderful place to enjoy year-round lakefront living, entertaining and making memories on beautiful Lake Somerset!Located in the desirable private Lake Somerset community, this property offers the opportunity to enjoy lake living throughout all four seasons! Lake Somerset is an approximately 200-acre, all-sports lake offering opportunities for boating, fishing, swimming and other water activities. The community features association-maintained parks, common areas and recreational opportunities, along with neighborhood events throughout the year. Conveniently located near US-12, with access to surrounding communities, shopping, dining and recreation. Whether you're looking for a year-round residence or a weekend retreat, Lake Somerset offers a wonderful setting to enjoy Michigan lake living....
Contact an agent
Home facts
- Year built:1988
- Subdivision & Development:MECKLEYS SOMERSET HEIGHTS
- Listing ID #:81026056885
- Added:1 day(s) ago
- Updated:October 26, 2026 at 10:04 PM
Rooms and interior
- Bedrooms:4
- Total bathrooms:3
- Full bathrooms:2
- Half bathrooms:1
- Rooms Total:10
- Flooring:Carpet, Ceramic Tile, Laminate, Tile
- Bathrooms Description:Jetted Tub
- Kitchen Description:Pantry
- Basement Description:Finished, Full, Partially Finished, Sump Pump, Walk-Out Access
- Living area:2,283 sq. ft.
Heating and cooling
- Cooling:Ceiling Fans, Central Air
- Heating:Forced Air, Natural Gas
Structure and exterior
- Roof:Asphalt
- Year built:1988
- Building area:2,283 sq. ft.
- Lot area:0.83 Acres
- Lot Features:Landscaped Ground Cover, Sprinklers, Terraced Yard
- Architectural Style:Ranch
- Construction Materials:Stone, Vinyl Siding
- Exterior Features:Deck, Garden, Patio
- Foundation Description:Basement
Utilities
- Water:Well
- Sewer:Septic Tank
Finances and disclosures
- Price:$749,875
- Price per sq. ft.:$328.46
- Tax amount:$3,468
Features and amenities
- Appliances:Dishwasher, Disposal, Microwave, Oven, Range, Refrigerator, Water Softener Owned
- Laundry features:In Basement, Laundry Room, Lower Level
- Amenities:Pantry, Wet Bar, Window Treatments
Parking
- Parking description:Asphalt, Attached, Garage Door Opener, Garage Faces Front
- Garage spaces:3

New listings near 10707 Woodbrook Drive
- New
 $220,000Active3 beds 2 baths884 sq. ft.
10579 Emerald Drive, Cement City, MI 49233
MLS# 50225740Listed by: THE BERGER GROUP  $12,000Active0.23 Acres
11416 Weatherwax Drive, Jerome, MI 49249
MLS# 26055031Listed by: RE/MAX MID-MICHIGAN R.E. $349,900Active7 beds 4 baths1,456 sq. ft.
10260 Fairway Drive, Jerome, MI 49249
MLS# 50224683Listed by: GOEDERT REAL ESTATE - ADR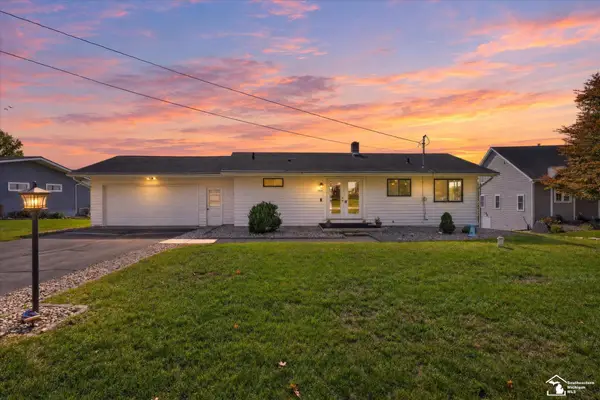 $564,900Active3 beds 2 baths2,080 sq. ft.
11959 S Lake Side DR, Hillsdale, MI 49249
MLS# 57050224377Listed by: BLACKTREE REALTY- Open Wed, 1 to 3pm
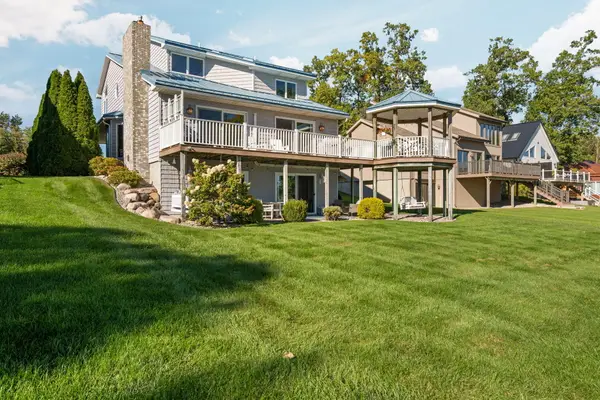 $699,900Active3 beds 4 baths1,778 sq. ft.
14505 Brookhurst Lane, CementCity, MI 49233
MLS# 81026053686Listed by: HOWARD HANNA REAL ESTATE  $259,900Active3 beds 2 baths1,344 sq. ft.
10671 Hillandale Drive, Jerome, MI 49249
MLS# 26053348Listed by: FIVE STAR REAL ESTATE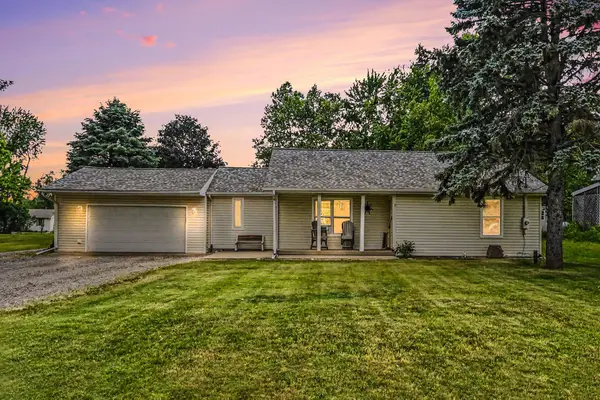 $249,900Active3 beds 2 baths1,516 sq. ft.
11332 Crestview Drive E, Cement City, MI 49233
MLS# 26053172Listed by: EXIT REALTY 1ST LLC $400,000Active4 beds 2 baths1,900 sq. ft.
11728 Greenbriar Drive, Jerome, MI 49249
MLS# 20261079994Listed by: RE/MAX LEADING EDGE $495,000Active3 beds 3 baths1,850 sq. ft.
10991 Tacoma Drive, Jerome, MI 49249
MLS# 20261075877Listed by: CENTURY 21 CURRAN & OBERSKI


Protect your home and budget from life's surprises with an Assurant Home Warranty, backed by a partner that supports you through every step of homeownership. Explore Plans.
© 2023 - 2026 ERA Franchise Systems LLC. All rights reserved. ERA Franchise Systems LLC fully supports the principles of the Fair Housing Act and the Equal Opportunity Act. ERA, ERA Real Estate powered, and their respective logos are registered service marks of ERA Franchise Systems LLC. Each office is independently owned and operated.