
10470 N Rushton Road, South Lyon, MI 48178
Local realty services provided by:ERA Prime Real Estate Group
10470 N Rushton Road,Southlyon, MI 48178
$799,000
- 1 Beds
- 1 Baths
- 3,564 sq. ft.
- Single family
- Active
Listed by: kitty campbell, deborah wenzel
Office: crossroads real estate of brighton
MLS#:20261028102
Source:MI_REALCOMP
Price summary
- Price:$799,000
- Price per sq. ft.:$224.19
About this home
Step into a bit of history with this old Grist Mill. Partially rebuilt in 1972 and nestled along the serene Greenock Creek . This 5 Acre setting features a spacious quad-level layout, a deep front yard, 2.5 acres of backyard wildlife and direct frontage on the Creek that is perfect for nature lovers! The property offers a charming atmosphere and the distinctive building features a versatile layout making it ideal to customize and make it your own. Remodel the interior to suit your lifestyle by adding the rooms you wish to have in the locations that you want them to be. The property also includes a detached one-car garage and a 20x22 shed with a basement providing ample storage and potential for your hobbies. Bring your vision and turn this special property into something extraordinary. Schedule your tour today.
Contact an agent
Home facts
- Year built:1840
- Listing ID #:20261028102
- Added:97 day(s) ago
- Updated:August 18, 2026 at 10:02 AM
Rooms and interior
- Bedrooms:1
- Total bathrooms:1
- Full bathrooms:1
- Rooms Total:4
- Basement Description:Unfinished, Walk-Out Access
- Living area:3,564 sq. ft.
Heating and cooling
- Heating:Forced Air, Natural Gas
Structure and exterior
- Year built:1840
- Building area:3,564 sq. ft.
- Lot area:5 Acres
- Lot Features:Irregular Lot
- Architectural Style:Split Level
- Construction Materials:Aluminum Siding
- Exterior Features:Covered, Porch
- Foundation Description:Basement, Block
- Levels:Quad-Level
Utilities
- Water:Well
Finances and disclosures
- Price:$799,000
- Price per sq. ft.:$224.19
- Tax amount:$3,393
Parking
- Parking description:Circular Driveway, Detached, One Car Garage
- Garage spaces:1

New listings near 10470 N Rushton Road
- New
 $769,900Active3 beds 3 baths2,020 sq. ft.
VL 12 Mile Rd, SouthLyon, MI 48178
MLS# 20261064535Listed by: REAL ESTATE FOR A CAUSE - New
 $384,999Active3 beds 2 baths1,728 sq. ft.
323 E Liberty Street, SouthLyon, MI 48178
MLS# 20261065325Listed by: CENTURY 21 CURRAN & OBERSKI - New
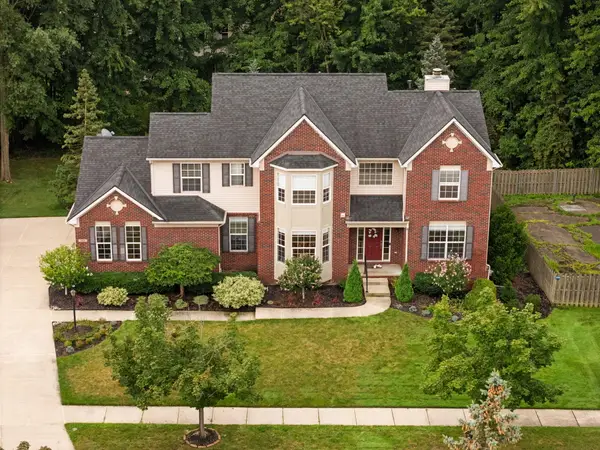 $619,000Active4 beds 4 baths3,299 sq. ft.
1338 Coach House Lane, South Lyon, MI 48178
MLS# 26042949Listed by: HOWARD HANNA REAL ESTATE - New
 $179,900Active2 beds 2 baths1,139 sq. ft.
61276 Greenwood Drive, SouthLyon, MI 48178
MLS# 20261064704Listed by: @PROPERTIES CHRISTIES INTL RE ANN ARBOR - New
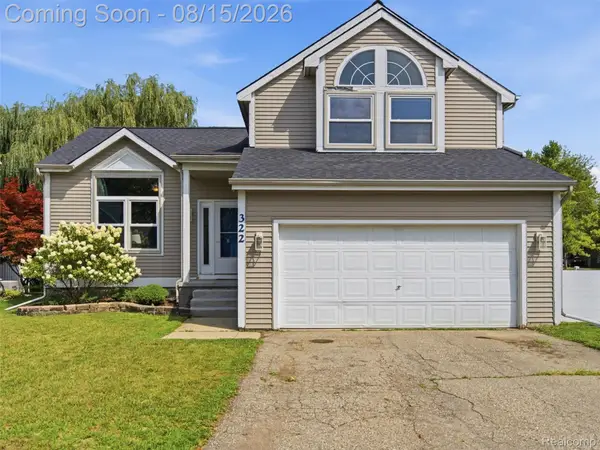 $350,000Active3 beds 2 baths1,547 sq. ft.
322 Princeton Drive, SouthLyon, MI 48178
MLS# 20261062283Listed by: EXP REALTY - New
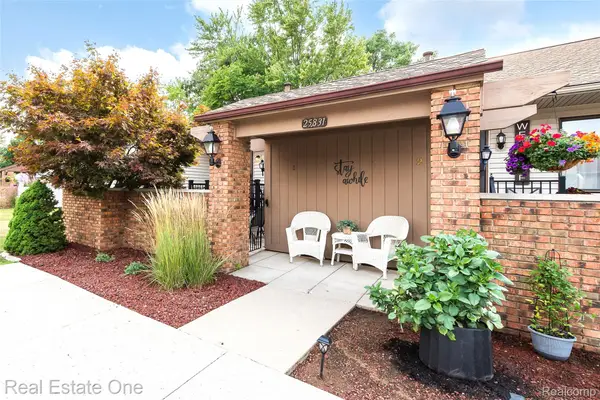 $179,900Active2 beds 2 baths1,700 sq. ft.
25831 Lexington Drive #1, SouthLyon, MI 48178
MLS# 20261064152Listed by: REAL ESTATE ONE-BRIGHTON - New
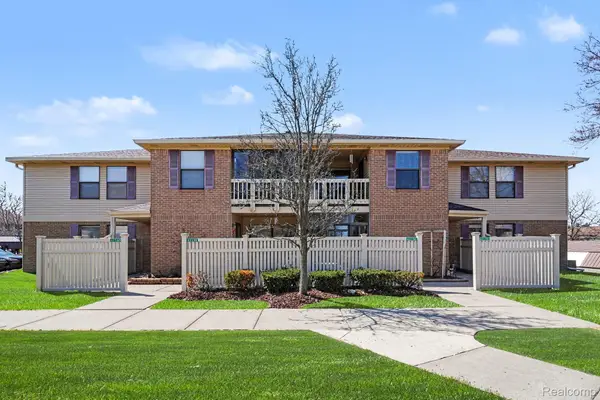 $154,900Active2 beds 2 baths1,141 sq. ft.
61154 Greenwood Drive, SouthLyon, MI 48178
MLS# 20261063371Listed by: BERKSHIRE HATHAWAY MICHIGAN - New
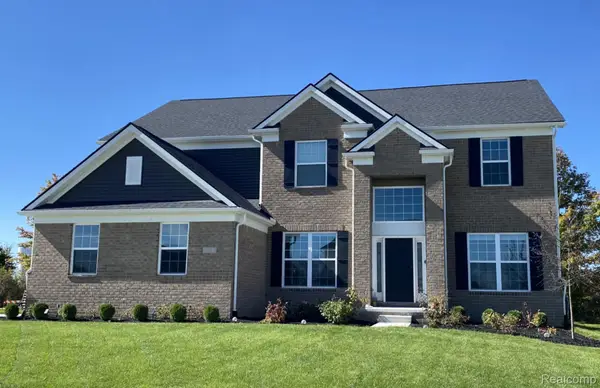 $783,990Active5 beds 3 baths3,277 sq. ft.
22230 Poppi Court, SouthLyon, MI 48178
MLS# 20261062768Listed by: PH RELOCATION SERVICES LLC - New
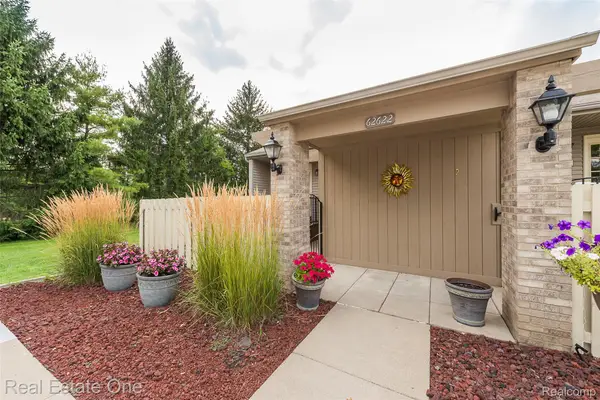 $189,500Active2 beds 2 baths1,700 sq. ft.
62622 Raleigh Court #1, SouthLyon, MI 48178
MLS# 20261062063Listed by: REAL ESTATE ONE-BRIGHTON  $345,000Active3 beds 2 baths1,552 sq. ft.
393 Princeton Drive, South Lyon, MI 48178
MLS# 26041389Listed by: REDFIN CORPORATION


Protect your home and budget from life's surprises with an Assurant Home Warranty, backed by a partner that supports you through every step of homeownership. Explore Plans.
© 2023 - 2026 ERA Franchise Systems LLC. All rights reserved. ERA Franchise Systems LLC fully supports the principles of the Fair Housing Act and the Equal Opportunity Act. ERA, ERA Real Estate powered, and their respective logos are registered service marks of ERA Franchise Systems LLC. Each office is independently owned and operated.