
1083 Chestnut Lane, South Lyon, MI 48178
Local realty services provided by:ERA Reardon Realty Great Lakes
1083 Chestnut Lane,South Lyon, MI 48178
$555,000
- 4 Beds
- 3 Baths
- 3,691 sq. ft.
- Single family
- Active
Listed by: aleksandr milshteyn, guillermo fleurquin
Office: real estate one inc
MLS#:26053191
Source:MI_MICHRIC
Price summary
- Price:$555,000
- Price per sq. ft.:$246.56
- Monthly HOA dues:$37.5
About this home
Enjoy a peaceful, preserve-like setting on this premium lot backing to HOA-owned greenspace, where serene pond views, mature trees, and exceptional privacy make it feel like you're living up north while this well-maintained home is still just minutes from the city. Inside, a light-filled vaulted entry welcomes you with beautiful reclaimed pine plank flooring that flows throughout the main level, adding warmth, character, and historic charm. The entry opens to an impressive vaulted living room with a wood-burning fireplace flanked by windows framing picturesque views of the pond. The formal dining room offers plenty of space for entertaining and features a doorwall to the deck and stone patio, where a path leads to a pier overlooking the water. Whether you're grilling on the deck, relaxing on the patio, or simply taking in the peaceful surroundings, this backyard is a true escape. The updated kitchen combines style and function with fresh white cabinetry, stone counters, stainless steel appliances, a pantry, and an eye-catching glass tile backsplash. Also on the entry level is the spacious primary suite, complete with a vaulted ceiling, walk-in closet, and stunning pond views. The private full bath offers a dual vanity, spa tub, separate shower, and skylight that fills the space with natural light. A dedicated main-level office with a large bay window and recessed lighting provides a bright and comfortable space for working from home. Upstairs, two sizable bedrooms share an updated full bathroom, creating an ideal arrangement for children, guests, or additional workspace. The finished basement offers even more possibilities with high ceilings, daylight windows, plumbing for a future bathroom, and abundant storage/work space. The laundry and utility area includes both gas and electric dryer hookups, while a large walk-in cedar closet provides additional storage. Thoughtful improvements include a roof replaced in 2018 and added foam insulation throughout the upper level and unfinished attic space. A three-car garage and sprinkler system add everyday convenience. With its rare combination of a main-level primary suite, flexible living spaces, and serene pond views, this special home offers a tranquil setting that feels worlds away without sacrificing convenience. Don't miss it!...
Contact an agent
Home facts
- Year built:1998
- Subdivision & Development:Trotters Pointe
- Listing ID #:26053191
- Added:1 day(s) ago
- Updated:October 07, 2026 at 01:41 PM
Rooms and interior
- Bedrooms:4
- Total bathrooms:3
- Full bathrooms:2
- Half bathrooms:1
- Rooms Total:10
- Kitchen Description:Dishwasher, Disposal, Microwave, Oven, Range, Refrigerator
- Basement:Yes
- Basement Description:Daylight
- Living area:3,691 sq. ft.
Heating and cooling
- Heating:Forced Air
- Central air:Yes
Structure and exterior
- Year built:1998
- Building area:3,691 sq. ft.
- Lot area:0.28 Acres
- Lot Features:Cul-De-Sac
- Construction Materials:Stone, Wood Siding
Utilities
- Water:Public
Finances and disclosures
- Price:$555,000
- Price per sq. ft.:$246.56
- Tax amount:$8,629 (2025)
Features and amenities
- Laundry features:Washer
- Amenities:Playground
Parking
- Garage:Yes
- Garage spaces:3
New listings near 1083 Chestnut Lane
- New
 $4,250,000Active-- beds 22 baths20,656 sq. ft.
425 Donavan Street, SouthLyon, MI 48178
MLS# 20261075491Listed by: GREATER DEVELOPMENT LLC
- New
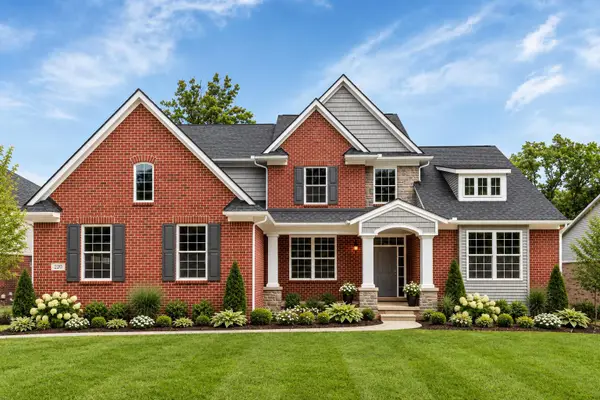 $604,900Active4 beds 3 baths2,791 sq. ft.
762 Cumberland Court, South Lyon, MI 48178
MLS# 26053128Listed by: SINGH REALTY 1, LLC - New
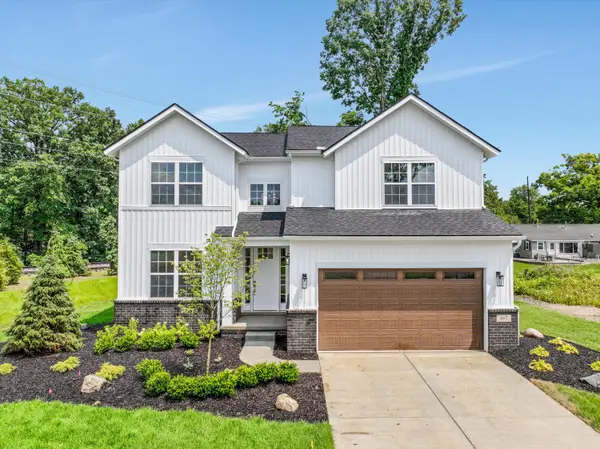 $529,900Active4 beds 3 baths2,220 sq. ft.
759 Cumberland Court, South Lyon, MI 48178
MLS# 26052999Listed by: SINGH REALTY 1, LLC - New
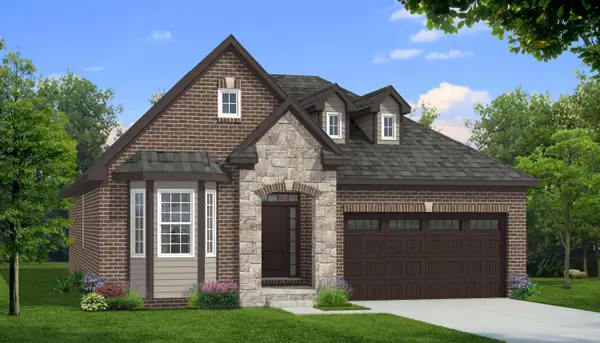 $524,900Active3 beds 3 baths1,777 sq. ft.
770 Cumberland Court, South Lyon, MI 48178
MLS# 26053001Listed by: SINGH REALTY 1, LLC - New
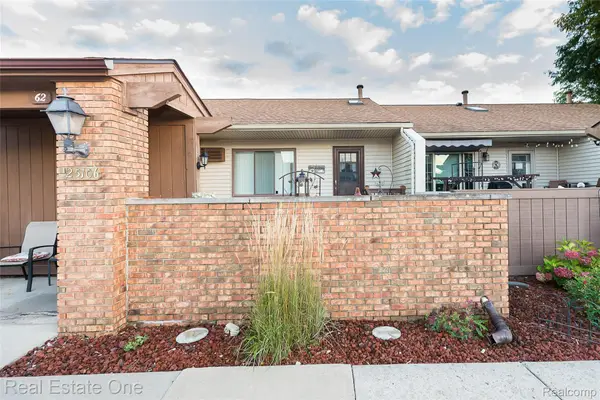 $129,900Active2 beds 2 baths1,600 sq. ft.
25106 Jefferson Court #4, SouthLyon, MI 48178
MLS# 20261079703Listed by: REAL ESTATE ONE-BRIGHTON - New
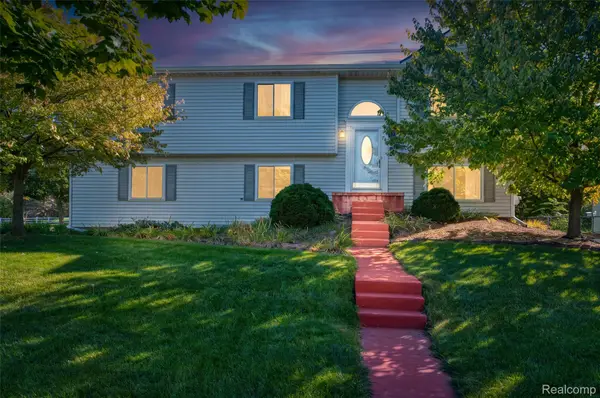 $364,900Active4 beds 2 baths1,720 sq. ft.
788 Stoney Drive, SouthLyon, MI 48178
MLS# 20261079834Listed by: NEXTHOME STATEWIDE REAL ESTATE - New
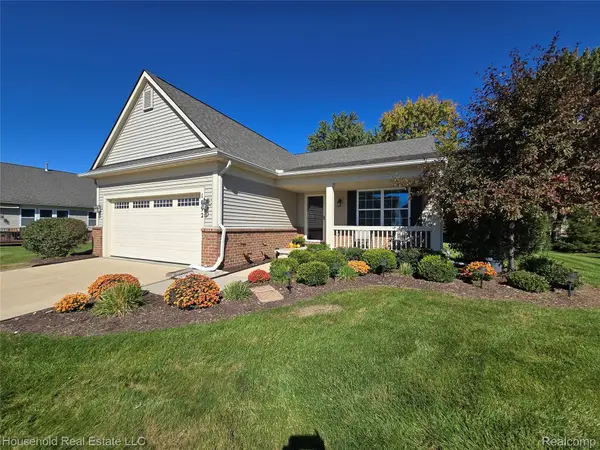 $399,900Active2 beds 2 baths1,647 sq. ft.
1092 Paddock Drive #80, SouthLyon, MI 48178
MLS# 20261079825Listed by: HOUSEHOLD REAL ESTATE LLC - New
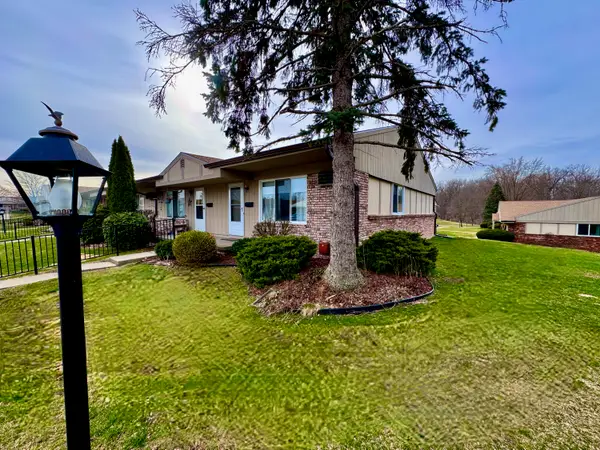 $133,000Active2 beds 2 baths1,575 sq. ft.
25225 Potomac Drive Building: 35 Unit: 8, SouthLyon, MI 48178
MLS# 81026052538Listed by: MAJESTIC HOMES REALTY - New
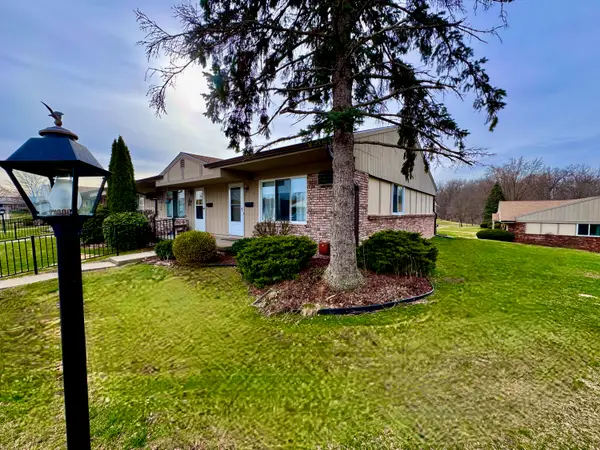 $133,000Active2 beds 2 baths1,575 sq. ft.
25225 Potomac Drive #8, South Lyon, MI 48178
MLS# 26052538Listed by: MAJESTIC HOMES REALTY


Protect your home and budget from life's surprises with an Assurant Home Warranty, backed by a partner that supports you through every step of homeownership. Explore Plans.
© 2023 - 2026 ERA Franchise Systems LLC. All rights reserved. ERA Franchise Systems LLC fully supports the principles of the Fair Housing Act and the Equal Opportunity Act. ERA, ERA Real Estate powered, and their respective logos are registered service marks of ERA Franchise Systems LLC. Each office is independently owned and operated.