
25106 Jefferson Court #4, South Lyon, MI 48178
Local realty services provided by:ERA Prime Real Estate Group
25106 Jefferson Court #4,Southlyon, MI 48178
$129,900
- 2 Beds
- 2 Baths
- 1,600 sq. ft.
- Single family
- Active
Listed by: kimberly a champe
Office: real estate one-brighton
MLS#:20261079703
Source:MI_REALCOMP
Price summary
- Price:$129,900
- Price per sq. ft.:$81.19
- Monthly HOA dues:$475
About this home
55+ CENTRAL AIR, FIRST FLOOR LAUNDRY, NEWER WALLSIDE WINDOWS 30+ YEAR WARRANTY, 3 SEASON SUNROOM, FRONT COURTYARD, 2 BEDROOM, 2 BATH CONDO, ALL APPLIANCES STAY, STOVE, FRIDGE, DISHWASHER, WASHER, DRYER, KITCHEN WITH ALOT OF COUNTERSPACE, LIVING ROOM WITH CATHEDRAL CEILING, FINISHED LOWER LEVEL WITH LIVING ROOM and FULL BATH.,
HOA covers Furnace, Hotwater heater, water sewer, outside maintenace, snow removal,
WALK TO TOWN, SENIOR CENTER, BIKE AND WALKING PATHS, CLUBHOUSE AND POOL
DON'T MISS OUT!!!
Contact an agent
Home facts
- Year built:1986
- Listing ID #:20261079703
- Added:1 day(s) ago
- Updated:October 07, 2026 at 10:10 AM
Rooms and interior
- Bedrooms:2
- Total bathrooms:2
- Full bathrooms:2
- Rooms Total:5
- Basement Description:Partially Finished
- Living area:1,600 sq. ft.
Heating and cooling
- Cooling:Ceiling Fans, Central Air
- Heating:Baseboard, Hot Water, Natural Gas
Structure and exterior
- Year built:1986
- Building area:1,600 sq. ft.
- Architectural Style:Ranch
- Construction Materials:Brick, Vinyl Siding
- Exterior Features:Private Entrance
- Foundation Description:Basement, Poured
- Levels:One
Utilities
- Water:Public
- Sewer:Public Sewer
Finances and disclosures
- Price:$129,900
- Price per sq. ft.:$81.19
- Tax amount:$1,294
Parking
- Parking description:Assigned 2 Spaces, No Garage

New listings near 25106 Jefferson Court #4
- New
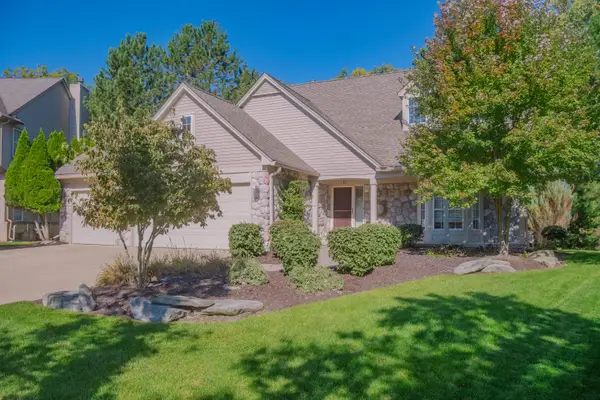 $555,000Active4 beds 3 baths3,691 sq. ft.
1083 Chestnut Lane, South Lyon, MI 48178
MLS# 26053191Listed by: REAL ESTATE ONE INC - New
 $4,250,000Active-- beds 22 baths20,656 sq. ft.
425 Donavan Street, SouthLyon, MI 48178
MLS# 20261075491Listed by: GREATER DEVELOPMENT LLC - New
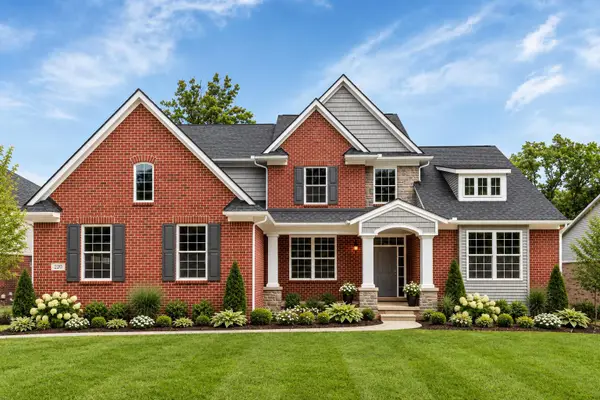 $604,900Active4 beds 3 baths2,791 sq. ft.
762 Cumberland Court, South Lyon, MI 48178
MLS# 26053128Listed by: SINGH REALTY 1, LLC - New
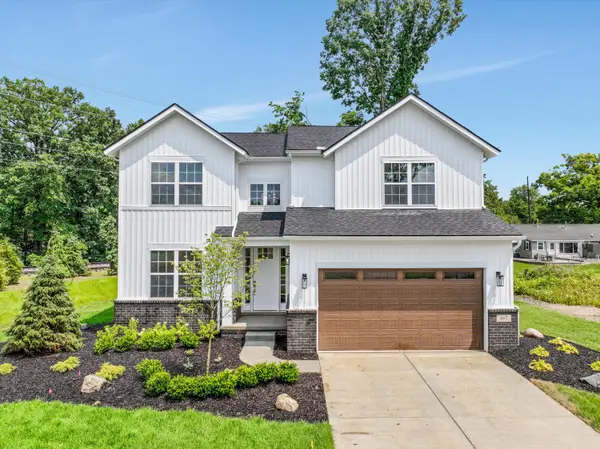 $529,900Active4 beds 3 baths2,220 sq. ft.
759 Cumberland Court, South Lyon, MI 48178
MLS# 26052999Listed by: SINGH REALTY 1, LLC - New
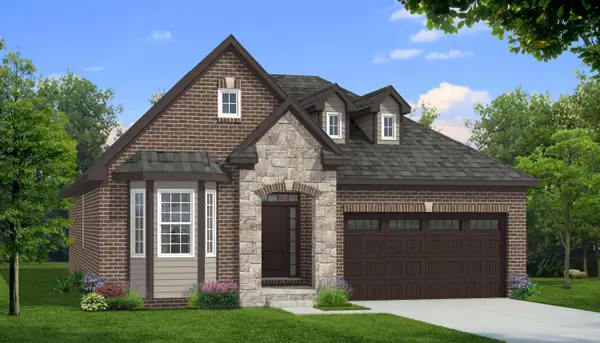 $524,900Active3 beds 3 baths1,777 sq. ft.
770 Cumberland Court, South Lyon, MI 48178
MLS# 26053001Listed by: SINGH REALTY 1, LLC - New
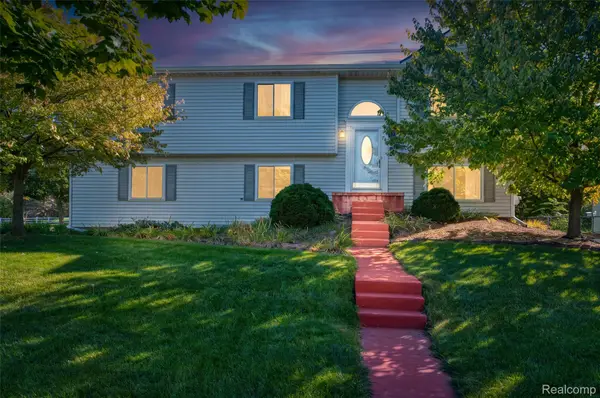 $364,900Active4 beds 2 baths1,720 sq. ft.
788 Stoney Drive, SouthLyon, MI 48178
MLS# 20261079834Listed by: NEXTHOME STATEWIDE REAL ESTATE - New
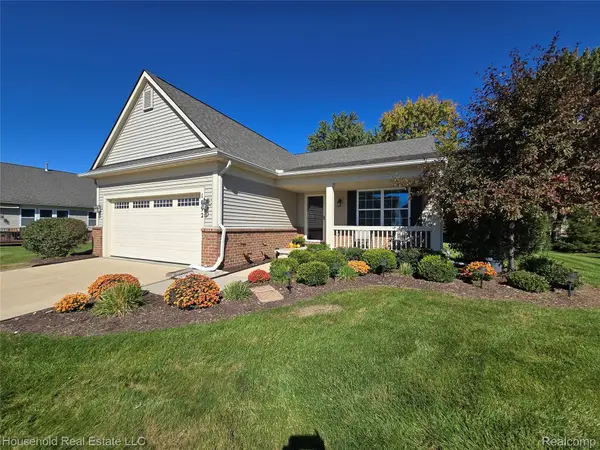 $399,900Active2 beds 2 baths1,647 sq. ft.
1092 Paddock Drive #80, SouthLyon, MI 48178
MLS# 20261079825Listed by: HOUSEHOLD REAL ESTATE LLC - New
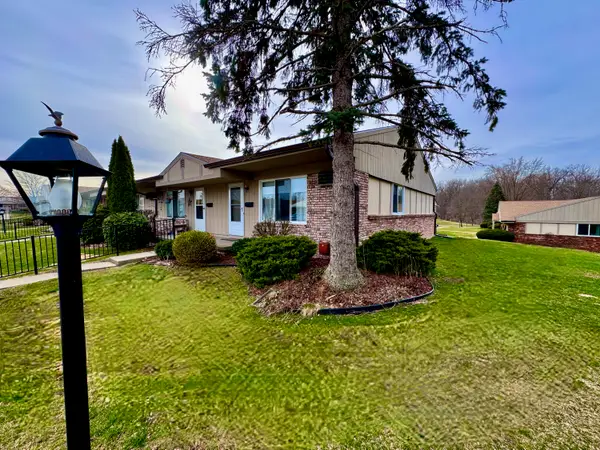 $133,000Active2 beds 2 baths1,575 sq. ft.
25225 Potomac Drive Building: 35 Unit: 8, SouthLyon, MI 48178
MLS# 81026052538Listed by: MAJESTIC HOMES REALTY - New
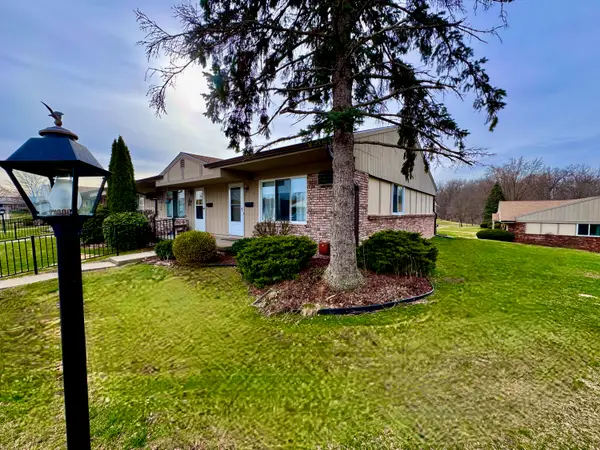 $133,000Active2 beds 2 baths1,575 sq. ft.
25225 Potomac Drive #8, South Lyon, MI 48178
MLS# 26052538Listed by: MAJESTIC HOMES REALTY


Protect your home and budget from life's surprises with an Assurant Home Warranty, backed by a partner that supports you through every step of homeownership. Explore Plans.
© 2023 - 2026 ERA Franchise Systems LLC. All rights reserved. ERA Franchise Systems LLC fully supports the principles of the Fair Housing Act and the Equal Opportunity Act. ERA, ERA Real Estate powered, and their respective logos are registered service marks of ERA Franchise Systems LLC. Each office is independently owned and operated.