
12043 Shenandoah, South Lyon, MI 48178
Local realty services provided by:ERA Prime Real Estate Group
12043 Shenandoah,Southlyon, MI 48178
$199,000
- 2 Beds
- 2 Baths
- 1,660 sq. ft.
- Single family
- Active
Listed by: lisa a prochazka
Office: real estate one-brighton
MLS#:20261060617
Source:MI_REALCOMP
Price summary
- Price:$199,000
- Price per sq. ft.:$119.88
- Monthly HOA dues:$595
About this home
Well-maintained 2-bedroom, 2 full bath ranch-style co-op located in an 55+ community in Green Oak Township. The main level features a living room with central air conditioning, neutral interior paint, and an open pass-through to the galley kitchen. Kitchen includes wood cabinetry, tile countertops, dishwasher, new range and refrigerator. Recent improvements also include all new carpet and fresh interior paint. The finished basement expands usable living space and includes a full bathroom, additional bedroom, and flexible finished rooms. An enclosed sunroom with surrounding windows provides additional seasonal living space with views open space and nature. Attached 1-car garage with private driveway, garage door opener. Monthly co-op fee of $595 includes lawn care, snow removal, trash, water, sewer, building insurance, exterior maintenance, and grounds maintenance. One dog permitted with breed restrictions (buyer to verify with co-op). Residents enjoy lake privileges to nearby all-sports lakes including Limekiln Lake, Sandy Bottom Lake, and Crooked Lake, with access to docks, picnic areas, and community outdoor spaces per co-op rules. Community amenities also include a clubhouse with full kitchen, library, meeting room, game room, pool tables, and TVs. Convenient location near shopping, dining, and major roadways. Buyer to be approved by co-op board. Cash purchase required per co-op guidelines....
Contact an agent
Home facts
- Year built:1985
- Listing ID #:20261060617
- Added:12 day(s) ago
- Updated:August 16, 2026 at 10:19 AM
Rooms and interior
- Bedrooms:2
- Total bathrooms:2
- Full bathrooms:2
- Rooms Total:7
- Basement Description:Finished, Full, Walk-Out Access
- Living area:1,660 sq. ft.
Heating and cooling
- Cooling:Ceiling Fans, Central Air
- Heating:Baseboard, Natural Gas
Structure and exterior
- Year built:1985
- Building area:1,660 sq. ft.
- Architectural Style:Ranch
- Construction Materials:Brick, Wood Siding
- Exterior Features:Covered, Patio, Porch
- Foundation Description:Basement, Poured
- Levels:One
Utilities
- Water:Community
- Sewer:Shared Septic
Finances and disclosures
- Price:$199,000
- Price per sq. ft.:$119.88
- Tax amount:$2,288
Features and amenities
- Appliances:Dishwasher, Dryer, Free Standing Electric Range, Free Standing Refrigerator, Washer
Parking
- Parking description:Attached, Direct Access, One Car Garage
- Garage spaces:1

New listings near 12043 Shenandoah
- New
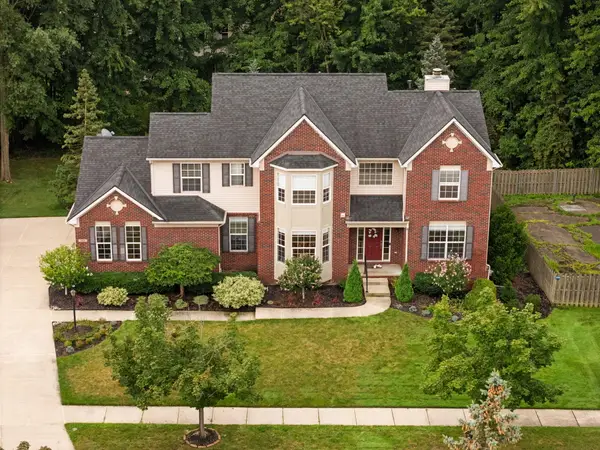 $619,000Active4 beds 4 baths3,299 sq. ft.
1338 Coach House Lane, South Lyon, MI 48178
MLS# 26042949Listed by: HOWARD HANNA REAL ESTATE - Open Sun, 12 to 1:30pmNew
 $179,900Active2 beds 2 baths1,139 sq. ft.
61276 Greenwood Drive, SouthLyon, MI 48178
MLS# 20261064704Listed by: @PROPERTIES CHRISTIES INTL RE ANN ARBOR - Open Sun, 2 to 4pmNew
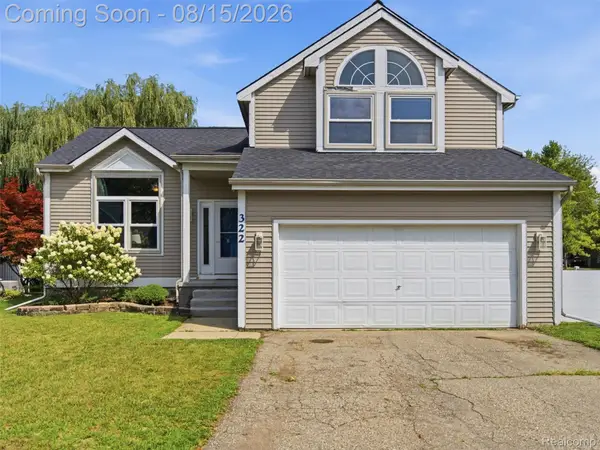 $350,000Active3 beds 2 baths1,547 sq. ft.
322 Princeton Drive, SouthLyon, MI 48178
MLS# 20261062283Listed by: EXP REALTY - New
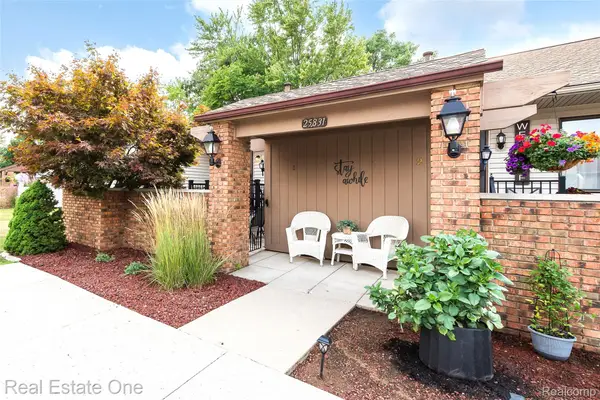 $179,900Active2 beds 2 baths1,700 sq. ft.
25831 Lexington Drive #1, SouthLyon, MI 48178
MLS# 20261064152Listed by: REAL ESTATE ONE-BRIGHTON - New
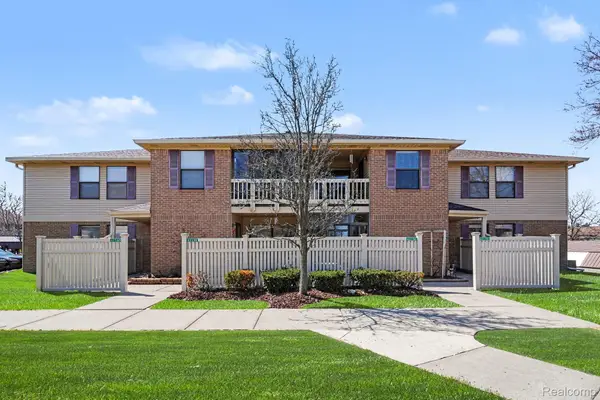 $154,900Active2 beds 2 baths1,141 sq. ft.
61154 Greenwood Drive, SouthLyon, MI 48178
MLS# 20261063371Listed by: BERKSHIRE HATHAWAY MICHIGAN - New
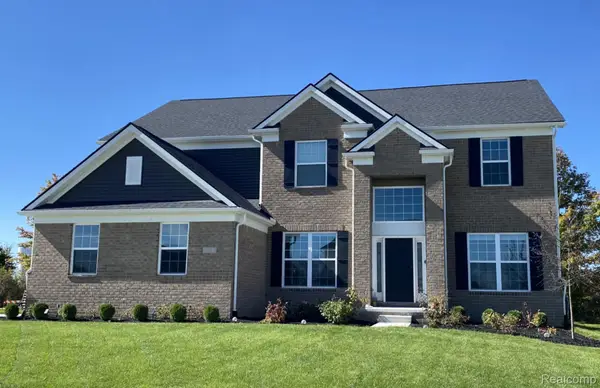 $783,990Active5 beds 3 baths3,277 sq. ft.
22230 Poppi Court, SouthLyon, MI 48178
MLS# 20261062768Listed by: PH RELOCATION SERVICES LLC - New
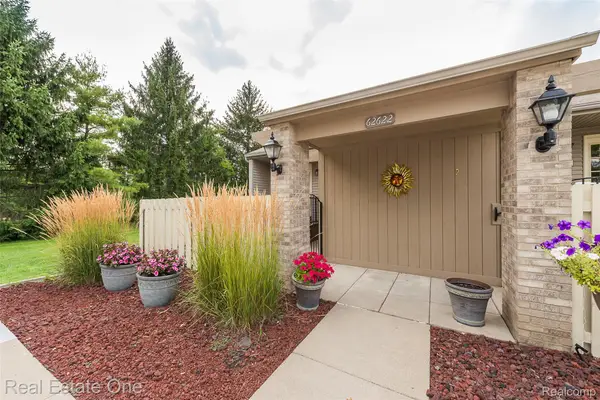 $189,500Active2 beds 2 baths1,700 sq. ft.
62622 Raleigh Court #1, SouthLyon, MI 48178
MLS# 20261062063Listed by: REAL ESTATE ONE-BRIGHTON - New
 $345,000Active3 beds 2 baths1,552 sq. ft.
393 Princeton Drive, South Lyon, MI 48178
MLS# 26041389Listed by: REDFIN CORPORATION - New
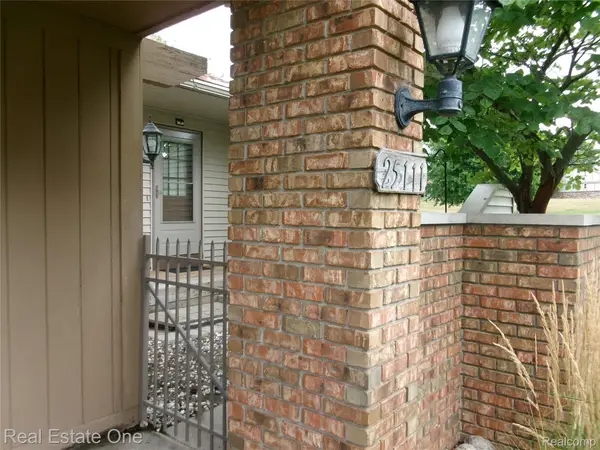 $159,900Active2 beds 2 baths1,600 sq. ft.
25111 Hamilton Court #6, SouthLyon, MI 48178
MLS# 20261062014Listed by: REAL ESTATE ONE-BRIGHTON - New
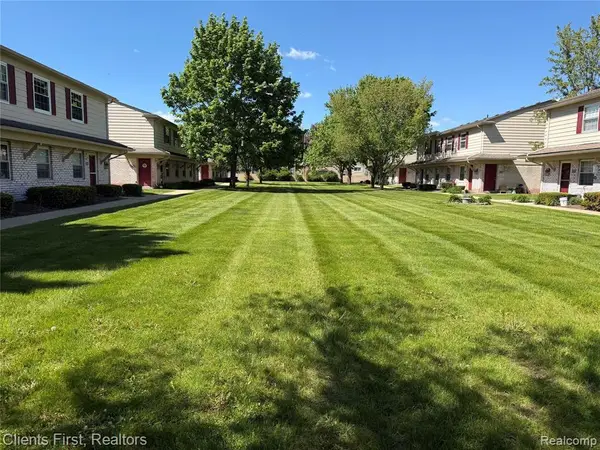 $114,500Active1 beds 1 baths699 sq. ft.
196 Princeton Drive, South Lyon, MI 48178
MLS# 26040802Listed by: DOBREFF PROPERTIES LLC


Protect your home and budget from life's surprises with an Assurant Home Warranty, backed by a partner that supports you through every step of homeownership. Explore Plans.
© 2023 - 2026 ERA Franchise Systems LLC. All rights reserved. ERA Franchise Systems LLC fully supports the principles of the Fair Housing Act and the Equal Opportunity Act. ERA, ERA Real Estate powered, and their respective logos are registered service marks of ERA Franchise Systems LLC. Each office is independently owned and operated.