
25325 Potomac Drive #3, South Lyon, MI 48178
Local realty services provided by:ERA Prime Real Estate Group
25325 Potomac Drive #3,Southlyon, MI 48178
$71,900
- 2 Beds
- 2 Baths
- 1,500 sq. ft.
- Single family
- Active
Upcoming open houses
- Sun, Oct 0401:00 pm - 04:00 pm
Listed by: kimberly yezbick, liz stevenson
Office: real estate one-northville
MLS#:20261066306
Source:MI_REALCOMP
Price summary
- Price:$71,900
- Price per sq. ft.:$47.93
- Monthly HOA dues:$535
About this home
55+ co-op in Colonial Acres. 2 spacious bedrooms and 2 full bathrooms with a covered porch. Lots of cabinetry. Finished basement featuring a large living area and storage. Community club house and pool. Cash only. Immediate occupancy.
Contact an agent
Home facts
- Year built:1980
- Subdivision & Development:COLONIAL ACRES SUB
- Listing ID #:20261066306
- Added:45 day(s) ago
- Updated:October 04, 2026 at 09:59 AM
Rooms and interior
- Bedrooms:2
- Total bathrooms:2
- Full bathrooms:2
- Rooms Total:4
- Basement Description:Finished, Full
- Living area:1,500 sq. ft.
Heating and cooling
- Cooling:Wall Units
- Heating:Baseboard, Natural Gas
Structure and exterior
- Roof:Asphalt
- Year built:1980
- Building area:1,500 sq. ft.
- Lot Features:Fifty Five Community
- Architectural Style:Ranch
- Construction Materials:Brick, Wood Siding
- Exterior Features:Enclosed, Grounds Maintenance, Lighting, Porch
- Foundation Description:Basement, Poured
- Levels:One
Utilities
- Water:Community
- Sewer:Public Sewer
Finances and disclosures
- Price:$71,900
- Price per sq. ft.:$47.93
- Tax amount:$1,188
Features and amenities
- Appliances:Dishwasher, Dryer, Free Standing Electric Range, Microwave, Range Hood, Washer
- Amenities:Entrance Foyer
- Pool features:Community, In Ground, Outdoor Pool
Parking
- Parking description:No Garage

New listings near 25325 Potomac Drive #3
- New
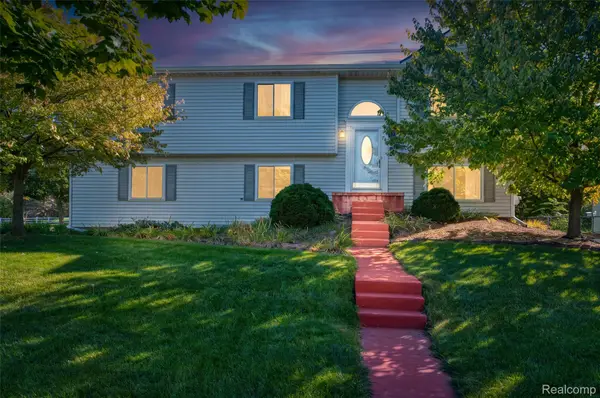 $364,900Active4 beds 2 baths1,720 sq. ft.
788 Stoney Drive, SouthLyon, MI 48178
MLS# 20261079834Listed by: NEXTHOME STATEWIDE REAL ESTATE - New
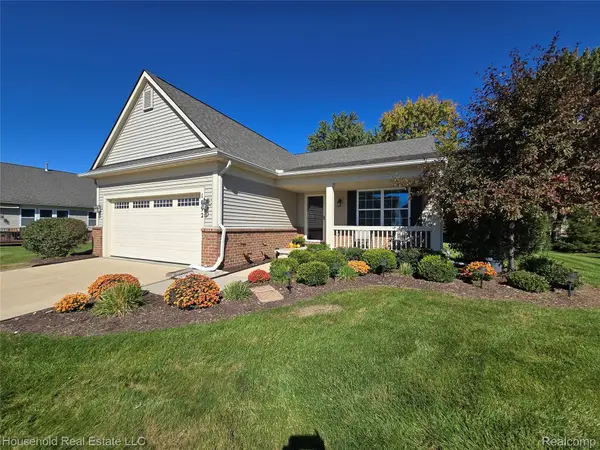 $399,900Active2 beds 2 baths1,647 sq. ft.
1092 Paddock Drive #80, SouthLyon, MI 48178
MLS# 20261079825Listed by: HOUSEHOLD REAL ESTATE LLC - New
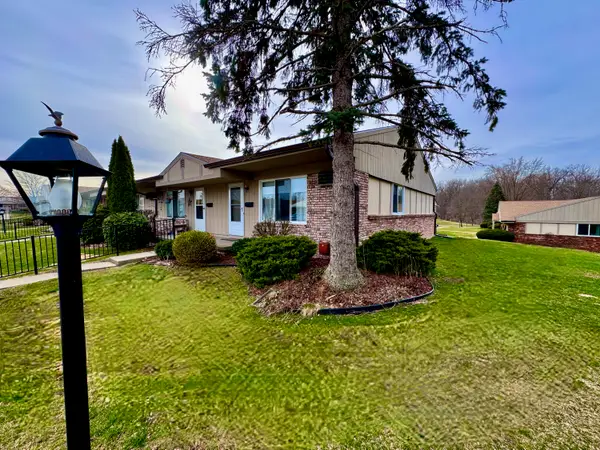 $133,000Active2 beds 2 baths1,575 sq. ft.
25225 Potomac Drive Building: 35 Unit: 8, SouthLyon, MI 48178
MLS# 81026052538Listed by: MAJESTIC HOMES REALTY - New
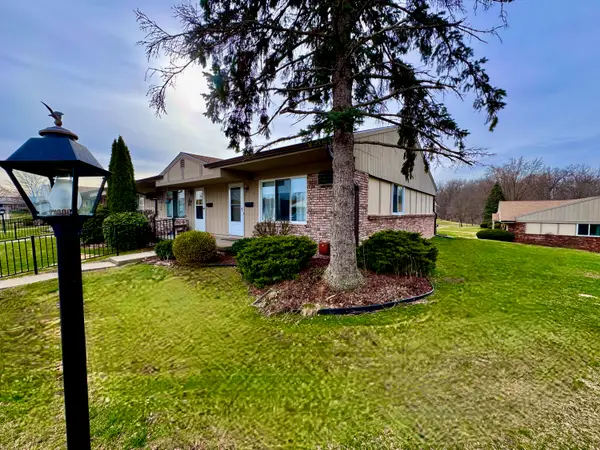 $133,000Active2 beds 2 baths1,575 sq. ft.
25225 Potomac Drive #8, South Lyon, MI 48178
MLS# 26052538Listed by: MAJESTIC HOMES REALTY - New
 $539,900Active3 beds 3 baths2,605 sq. ft.
1048 Cantor Lane, SouthLyon, MI 48178
MLS# 20261072339Listed by: HOME REALTY PARTNERS - Open Sun, 12 to 2pmNew
 $214,900Active2 beds 2 baths1,141 sq. ft.
61165 Greenwood Drive, SouthLyon, MI 48178
MLS# 20261079371Listed by: COLDSTONE GROUP LLC - New
 $168,900Active1 beds 1 baths716 sq. ft.
229 Brookwood Drive, SouthLyon, MI 48178
MLS# 20261079382Listed by: KNE REALTY 360, INC - New
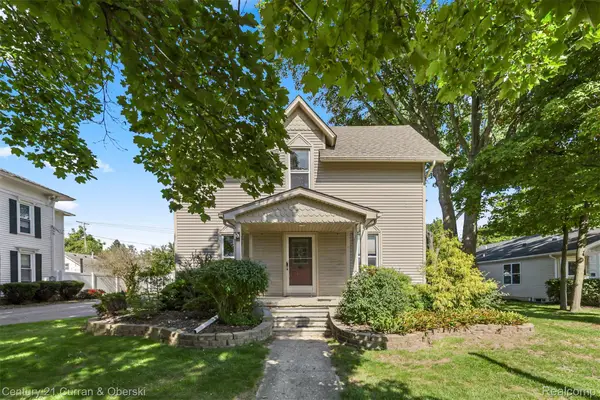 $369,999Active3 beds 2 baths1,728 sq. ft.
323 E Liberty Street, SouthLyon, MI 48178
MLS# 20261079032Listed by: CENTURY 21 CURRAN & OBERSKI - New
 $849,875Active4 beds 5 baths3,265 sq. ft.
1206 Coach House Lane E, SouthLyon, MI 48178
MLS# 20261077142Listed by: STEUER & ASSOCIATES INC - New
 $199,875Active0.38 Acres
1206 Coach House Lane, SouthLyon, MI 48178
MLS# 20261077153Listed by: STEUER & ASSOCIATES INC


Protect your home and budget from life's surprises with an Assurant Home Warranty, backed by a partner that supports you through every step of homeownership. Explore Plans.
© 2023 - 2026 ERA Franchise Systems LLC. All rights reserved. ERA Franchise Systems LLC fully supports the principles of the Fair Housing Act and the Equal Opportunity Act. ERA, ERA Real Estate powered, and their respective logos are registered service marks of ERA Franchise Systems LLC. Each office is independently owned and operated.