
59360 Foxpointe Lane, South Lyon, MI 48178
Local realty services provided by:ERA Prime Real Estate Group
59360 Foxpointe Lane,Southlyon, MI 48178
$699,900
- 4 Beds
- 3 Baths
- 3,638 sq. ft.
- Single family
- Pending
Listed by: renee d dekroub
Office: re/max platinum
MLS#:20261062819
Source:MI_REALCOMP
Price summary
- Price:$699,900
- Price per sq. ft.:$192.39
About this home
Rare 1.72-acre private retreat in South Lyon Schools! Fully remodeled in 2025, this spectacular estate offers over 3,638 finished square feet of move-in-ready living, featuring an incredible self-contained in-law suite and a heated pole barn. The main level boasts a sun-filled vaulted great room with engineered hardwoods and natural maple trim, creating a bright, inviting atmosphere for family gatherings. The updated granite kitchen features stainless steel appliances and a brand-new dishwasher. The main-level primary suite serves as a true private retreat, complete with a walk-in closet and jetted tub. Fresh paint and new carpet throughout complete the fully refreshed interior. The finished walkout lower level delivers unmatched flexibility as a premier private in-law or multigenerational suite. This expansive space boasts its own separate entrance for complete autonomy, a full second kitchen with a brand-new stainless refrigerator, a spacious bedroom with code-compliant egress, a full bath, and a massive family room. It is absolutely ideal for long-term guests, aging parents, or running a premium home-based business. Premium mechanical upgrades provide ultimate long-term peace of mind: a new tankless water heater, high-efficiency furnace, water softener, whole-house backup generator, and a recent septic pump-out. Outside features a refinished deck, stone walls, beautiful brick pavers, updated professional landscaping, front-yard irrigation, and two driveways for 8+ vehicles. Storage and workspace options are completely unmatched with an EV-ready 3-car attached garage PLUS a large, heated detached garage/pole barn with electricity—perfect for a workshop, boat storage, or trade business use. Tucked away on a park-like private road just minutes from downtown South Lyon, this turn-key property offers the ultimate blend of country privacy, modern luxury, and functionality! Close to all expressways....
Contact an agent
Home facts
- Year built:2005
- Listing ID #:20261062819
- Added:6 day(s) ago
- Updated:August 16, 2026 at 08:04 PM
Rooms and interior
- Bedrooms:4
- Total bathrooms:3
- Full bathrooms:3
- Rooms Total:11
- Bathrooms Description:Jetted Tub
- Basement Description:Finished, Full, Interior Entry, Walk-Out Access
- Living area:3,638 sq. ft.
Heating and cooling
- Cooling:Ceiling Fans, Central Air
- Heating:Forced Air, Natural Gas
Structure and exterior
- Roof:Asphalt
- Year built:2005
- Building area:3,638 sq. ft.
- Lot area:1.72 Acres
- Lot Features:Corner Lot, Sprinklers
- Architectural Style:Ranch
- Construction Materials:Brick
- Exterior Features:Covered, Deck, Lighting, Porch
- Foundation Description:Basement, Poured, Sump Pump
- Levels:One
Utilities
- Water:Well
- Sewer:Septic Tank
Finances and disclosures
- Price:$699,900
- Price per sq. ft.:$192.39
- Tax amount:$11,078
Features and amenities
- Appliances:Dishwasher, Disposal, Dryer, Free Standing Electric Range, Free Standing Refrigerator, Microwave, Washer, Water Softener Owned
- Laundry features:Laundry Room
- Amenities:Entrance Foyer
Parking
- Parking description:Attached, Detached, Electric Vehicle Charging Stations, Electricity In Garage, Four Car Garage, Garage Door Opener, Oversized, Three Car Garage, Workshop in Garage
- Garage spaces:7

New listings near 59360 Foxpointe Lane
- New
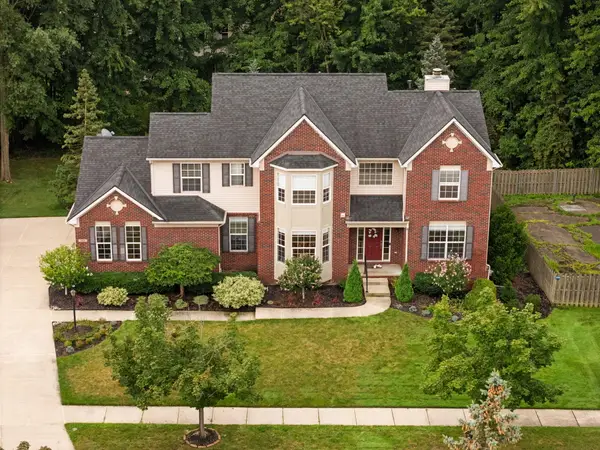 $619,000Active4 beds 4 baths3,299 sq. ft.
1338 Coach House Lane, South Lyon, MI 48178
MLS# 26042949Listed by: HOWARD HANNA REAL ESTATE - Open Sun, 12 to 1:30pmNew
 $179,900Active2 beds 2 baths1,139 sq. ft.
61276 Greenwood Drive, SouthLyon, MI 48178
MLS# 20261064704Listed by: @PROPERTIES CHRISTIES INTL RE ANN ARBOR - Open Sun, 2 to 4pmNew
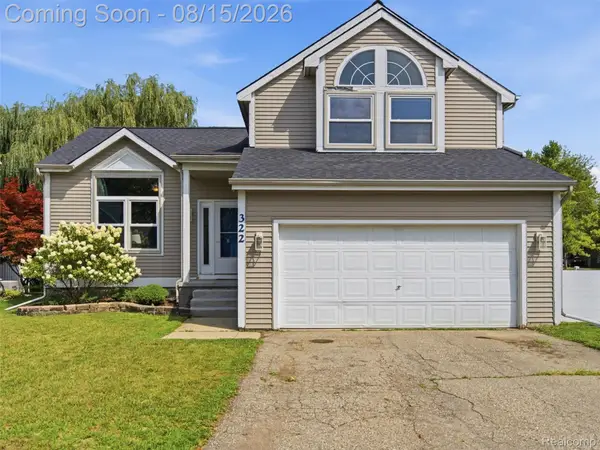 $350,000Active3 beds 2 baths1,547 sq. ft.
322 Princeton Drive, SouthLyon, MI 48178
MLS# 20261062283Listed by: EXP REALTY - New
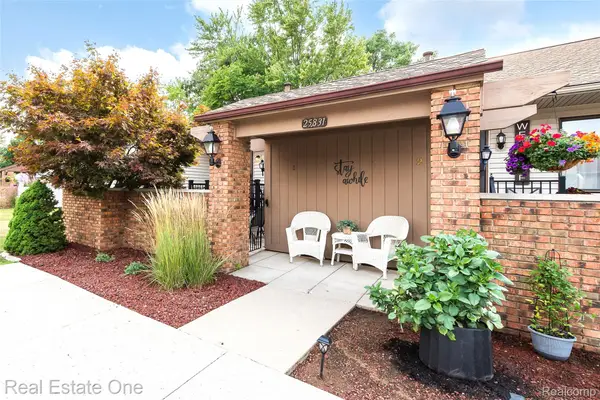 $179,900Active2 beds 2 baths1,700 sq. ft.
25831 Lexington Drive #1, SouthLyon, MI 48178
MLS# 20261064152Listed by: REAL ESTATE ONE-BRIGHTON - New
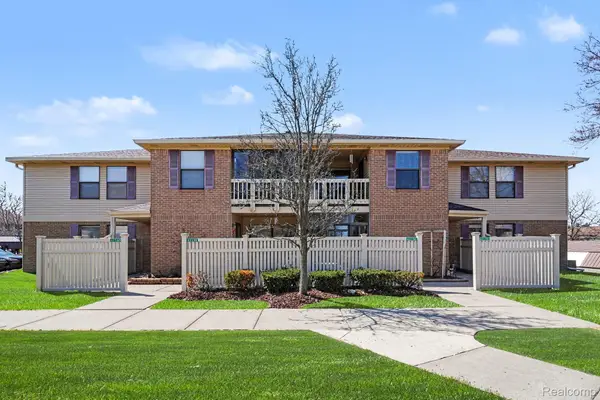 $154,900Active2 beds 2 baths1,141 sq. ft.
61154 Greenwood Drive, SouthLyon, MI 48178
MLS# 20261063371Listed by: BERKSHIRE HATHAWAY MICHIGAN - New
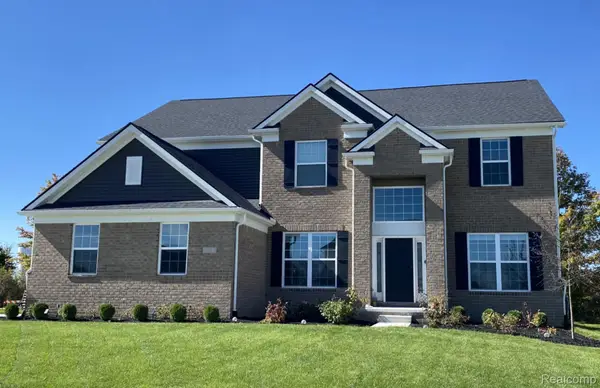 $783,990Active5 beds 3 baths3,277 sq. ft.
22230 Poppi Court, SouthLyon, MI 48178
MLS# 20261062768Listed by: PH RELOCATION SERVICES LLC - New
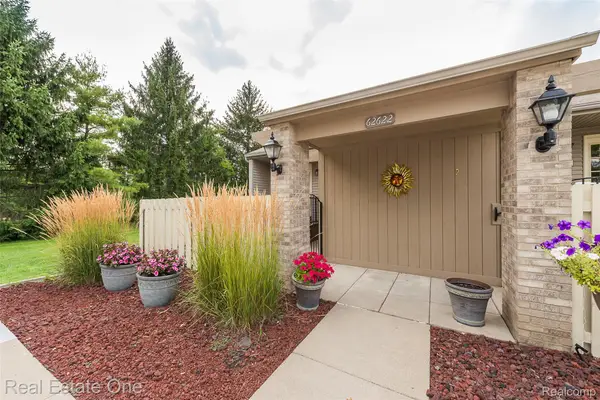 $189,500Active2 beds 2 baths1,700 sq. ft.
62622 Raleigh Court #1, SouthLyon, MI 48178
MLS# 20261062063Listed by: REAL ESTATE ONE-BRIGHTON - New
 $345,000Active3 beds 2 baths1,552 sq. ft.
393 Princeton Drive, South Lyon, MI 48178
MLS# 26041389Listed by: REDFIN CORPORATION - New
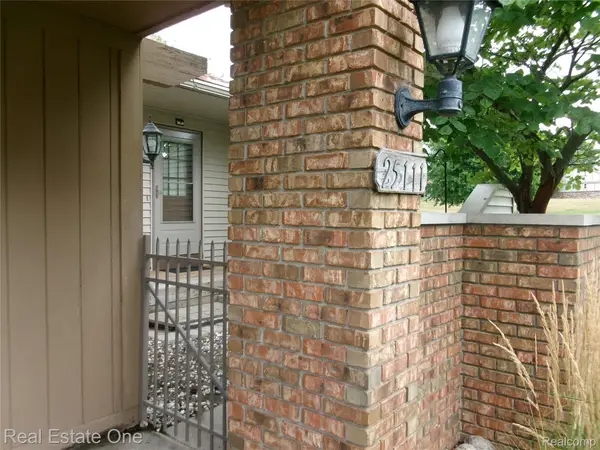 $159,900Active2 beds 2 baths1,600 sq. ft.
25111 Hamilton Court #6, SouthLyon, MI 48178
MLS# 20261062014Listed by: REAL ESTATE ONE-BRIGHTON - New
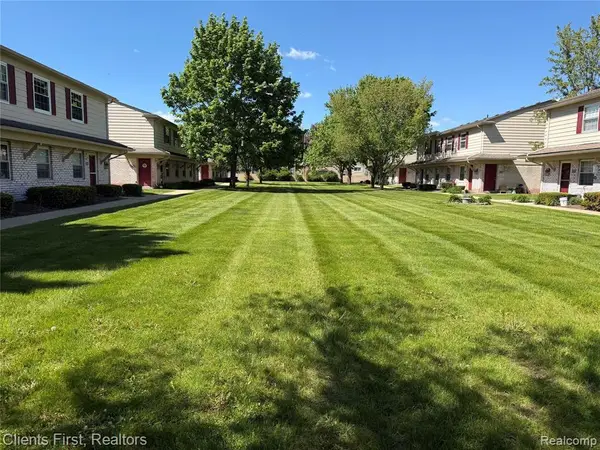 $114,500Active1 beds 1 baths699 sq. ft.
196 Princeton Drive, South Lyon, MI 48178
MLS# 26040802Listed by: DOBREFF PROPERTIES LLC


Protect your home and budget from life's surprises with an Assurant Home Warranty, backed by a partner that supports you through every step of homeownership. Explore Plans.
© 2023 - 2026 ERA Franchise Systems LLC. All rights reserved. ERA Franchise Systems LLC fully supports the principles of the Fair Housing Act and the Equal Opportunity Act. ERA, ERA Real Estate powered, and their respective logos are registered service marks of ERA Franchise Systems LLC. Each office is independently owned and operated.