
61542 Brookway Drive, South Lyon, MI 48178
Local realty services provided by:ERA Prime Real Estate Group
61542 Brookway Drive,Southlyon, MI 48178
$525,000
- 3 Beds
- 3 Baths
- 2,475 sq. ft.
- Single family
- Active
Listed by: patricia lotz, christopher lotz
Office: real estate one-brighton
MLS#:20261057738
Source:MI_REALCOMP
Price summary
- Price:$525,000
- Price per sq. ft.:$212.12
- Monthly HOA dues:$41.67
About this home
Beautifully maintained brick colonial nestled in a prime South Lyon location! Thoughtfully updated from top to bottom, this home offers exceptional peace of mind with major improvements including new windows (2025), landscape lighting (2025), Leaf Filter gutter protection (2024), a whole-house Generac generator and surge protector (2023), new driveway (2022), upgraded well system, reverse osmosis water filtration, hot water heater, sump pump (2021), high-efficiency furnace and A/C with WiFi thermostat (2019), and a newer roof (2017). Step inside to a dramatic two-story foyer that welcomes you into a bright, inviting floor plan. French doors lead to a private home office, while the formal dining room is ready for holiday dinners and special celebrations. The spacious living room flows seamlessly into the eat-in kitchen, where hardwood flooring, a center island, abundant cabinetry, and a sliding door to the patio make entertaining effortless and everyday living comfortable. Upstairs, the expansive primary suite serves as a true retreat with a walk-in closet, private storage room, spa-inspired bath featuring dual vanities, a soaking tub, separate shower, and an impressive 12' x 22' flex room, perfect for a sitting room, fitness studio, nursery, or second home office. Two additional generously sized bedrooms and a full bath complete the second level. The unfinished basement offers incredible potential for future living space while providing abundant storage. Outside, enjoy summer evenings on the brick patio overlooking the spacious backyard with plenty of room for gardening, pets, or backyard games. Ideally located just minutes from downtown South Lyon's restaurants, shopping, and parks, this meticulously cared-for home combines timeless design, quality updates, and an unbeatable location ready to enjoy for years to come. Schedule your showing today!...
Contact an agent
Home facts
- Year built:1997
- Subdivision & Development:WINDING CREEK OCCPN 995
- Listing ID #:20261057738
- Added:17 day(s) ago
- Updated:August 16, 2026 at 12:10 PM
Rooms and interior
- Bedrooms:3
- Total bathrooms:3
- Full bathrooms:2
- Half bathrooms:1
- Rooms Total:11
- Bathrooms Description:Jetted Tub
- Basement Description:Unfinished
- Living area:2,475 sq. ft.
Heating and cooling
- Cooling:Ceiling Fans, Central Air
- Heating:Forced Air, Natural Gas
Structure and exterior
- Roof:Asphalt
- Year built:1997
- Building area:2,475 sq. ft.
- Lot area:0.78 Acres
- Lot Features:Level
- Architectural Style:Colonial
- Construction Materials:Brick, Vinyl Siding
- Exterior Features:Chimney Caps, Covered, Gutter Guard System, Lighting, Patio, Porch
- Foundation Description:Basement, Poured, Sump Pump
- Levels:Two
Utilities
- Water:Well
- Sewer:Septic Tank
Finances and disclosures
- Price:$525,000
- Price per sq. ft.:$212.12
- Tax amount:$4,808
Features and amenities
- Appliances:Dishwasher, Disposal, Exhaust Fan, Free Standing Gas Range, Free Standing Refrigerator, Humidifier, Microwave, Water Softener Owned
- Laundry features:Laundry Room
- Amenities:Programmable Thermostat
Parking
- Parking description:Attached, Direct Access, Electricity In Garage, Garage Door Opener, Three Car Garage
- Garage spaces:3

New listings near 61542 Brookway Drive
- New
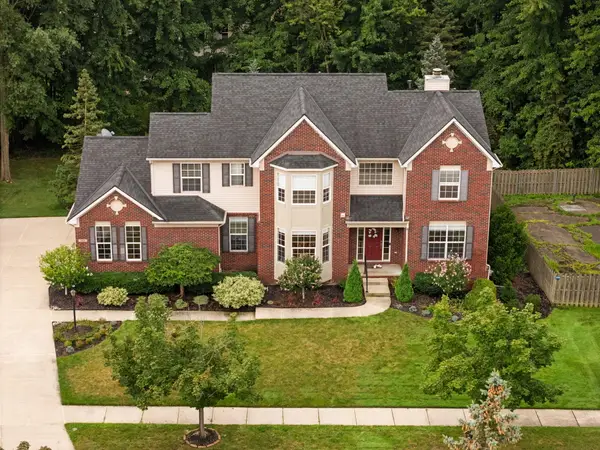 $619,000Active4 beds 4 baths3,299 sq. ft.
1338 Coach House Lane, South Lyon, MI 48178
MLS# 26042949Listed by: HOWARD HANNA REAL ESTATE - Open Sun, 12 to 1:30pmNew
 $179,900Active2 beds 2 baths1,139 sq. ft.
61276 Greenwood Drive, SouthLyon, MI 48178
MLS# 20261064704Listed by: @PROPERTIES CHRISTIES INTL RE ANN ARBOR - Open Sun, 2 to 4pmNew
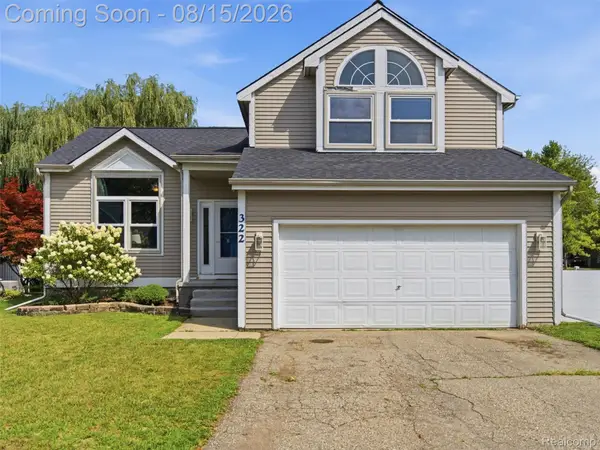 $350,000Active3 beds 2 baths1,547 sq. ft.
322 Princeton Drive, SouthLyon, MI 48178
MLS# 20261062283Listed by: EXP REALTY - New
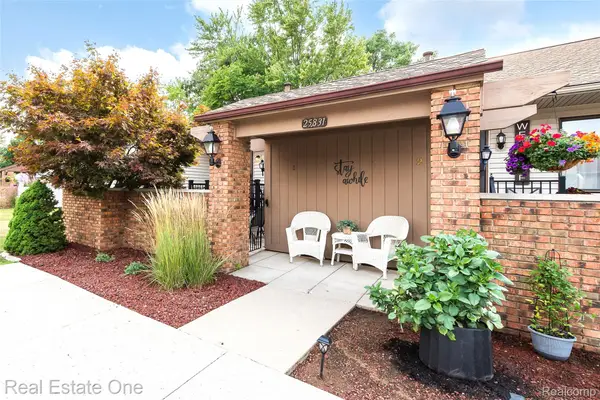 $179,900Active2 beds 2 baths1,700 sq. ft.
25831 Lexington Drive #1, SouthLyon, MI 48178
MLS# 20261064152Listed by: REAL ESTATE ONE-BRIGHTON - New
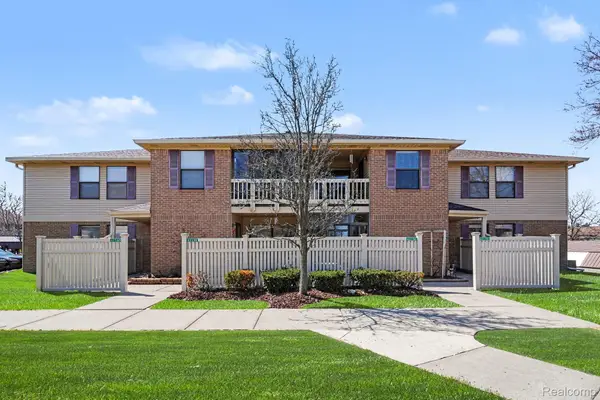 $154,900Active2 beds 2 baths1,141 sq. ft.
61154 Greenwood Drive, SouthLyon, MI 48178
MLS# 20261063371Listed by: BERKSHIRE HATHAWAY MICHIGAN - New
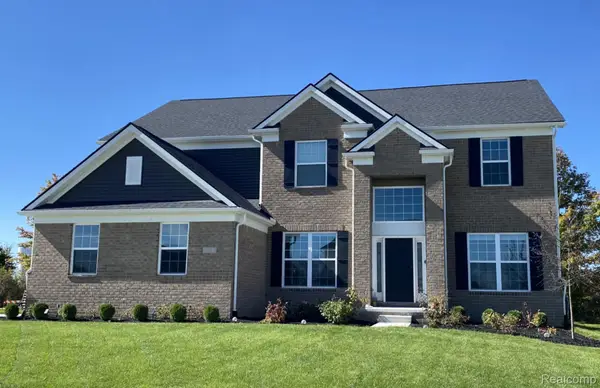 $783,990Active5 beds 3 baths3,277 sq. ft.
22230 Poppi Court, SouthLyon, MI 48178
MLS# 20261062768Listed by: PH RELOCATION SERVICES LLC - New
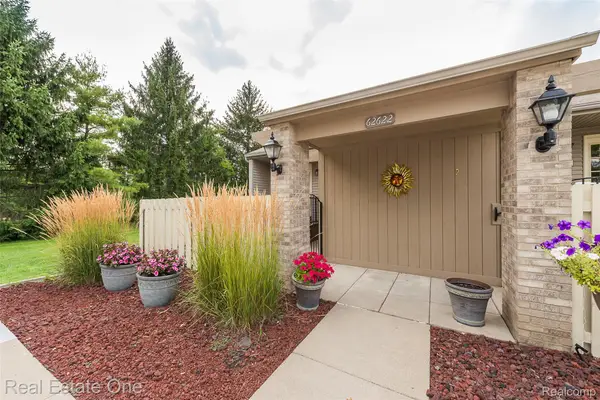 $189,500Active2 beds 2 baths1,700 sq. ft.
62622 Raleigh Court #1, SouthLyon, MI 48178
MLS# 20261062063Listed by: REAL ESTATE ONE-BRIGHTON - New
 $345,000Active3 beds 2 baths1,552 sq. ft.
393 Princeton Drive, South Lyon, MI 48178
MLS# 26041389Listed by: REDFIN CORPORATION - New
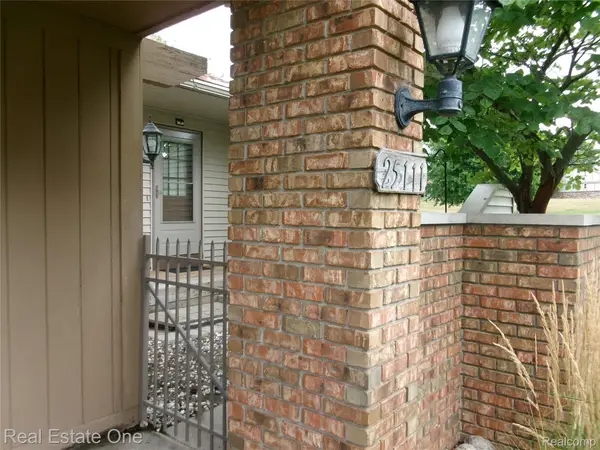 $159,900Active2 beds 2 baths1,600 sq. ft.
25111 Hamilton Court #6, SouthLyon, MI 48178
MLS# 20261062014Listed by: REAL ESTATE ONE-BRIGHTON - New
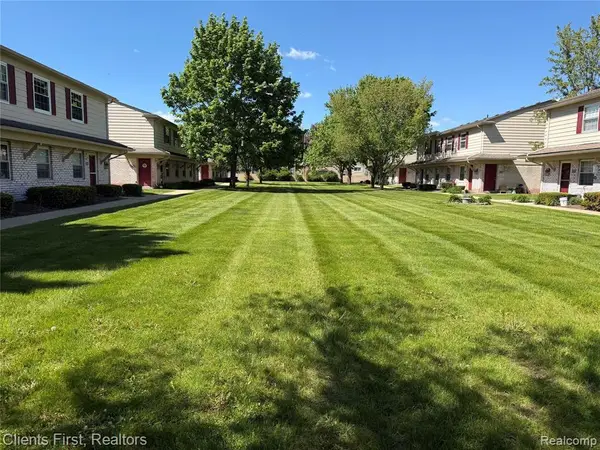 $114,500Active1 beds 1 baths699 sq. ft.
196 Princeton Drive, South Lyon, MI 48178
MLS# 26040802Listed by: DOBREFF PROPERTIES LLC


Protect your home and budget from life's surprises with an Assurant Home Warranty, backed by a partner that supports you through every step of homeownership. Explore Plans.
© 2023 - 2026 ERA Franchise Systems LLC. All rights reserved. ERA Franchise Systems LLC fully supports the principles of the Fair Housing Act and the Equal Opportunity Act. ERA, ERA Real Estate powered, and their respective logos are registered service marks of ERA Franchise Systems LLC. Each office is independently owned and operated.