
61745 Valley Forge Drive #1, South Lyon, MI 48178
Local realty services provided by:ERA Prime Real Estate Group
61745 Valley Forge Drive #1,Southlyon, MI 48178
$192,600
- 2 Beds
- 2 Baths
- 1,650 sq. ft.
- Single family
- Active
Listed by: kimberly a champe
Office: real estate one-brighton
MLS#:20261066801
Source:MI_REALCOMP
Price summary
- Price:$192,600
- Price per sq. ft.:$116.73
- Monthly HOA dues:$475
About this home
55+ age community! CENTRAL AIR, Bright Sunny End unit with Window in the Kitchen and Bath...2 Full Baths, Primary Bedroom on Entry Level, 2nd Bedroom/Den over looking Enclosed Porch. 2nd Bedroom also offers Hook Ups for Washer Dryer on the First Floor. 3rd Bedroom with Egress Window Lower Level. Open Floor Plan , Reverse Osmosis System, Appliances including Washer & Dryer . Finished Basement w/ Full Bath and Bedroom/Family Room with gas Fireplace. ...Court Yard with Room for More Flower Gardens, Its' a Gardener's Delight with Patio and Garden off Door wall leading to the back. Gas Forced Air Furnace.
Monthly fee includes water, trash, snow removal, furnace, hot water heater ground maintenance pool and Clubhouse. Walk to town, Bike paths and senior center.
WHOLE HOUSE GENERATOR
Don't Miss Out!!!
Contact an agent
Home facts
- Year built:2005
- Listing ID #:20261066801
- Added:1 day(s) ago
- Updated:August 23, 2026 at 12:14 AM
Rooms and interior
- Bedrooms:2
- Total bathrooms:2
- Full bathrooms:2
- Rooms Total:5
- Basement Description:Finished, Full
- Living area:1,650 sq. ft.
Heating and cooling
- Cooling:Window Units
- Heating:Forced Air, Natural Gas
Structure and exterior
- Roof:Asphalt
- Year built:2005
- Building area:1,650 sq. ft.
- Architectural Style:Ranch
- Construction Materials:Brick, Vinyl Siding
- Foundation Description:Basement, Poured
- Levels:One Story Ground
Utilities
- Water:Public
- Sewer:Public Sewer, Sewer at Street
Finances and disclosures
- Price:$192,600
- Price per sq. ft.:$116.73
Features and amenities
- Appliances:Dishwasher, Dryer, Free Standing Gas Range, Free Standing Refrigerator, Microwave
- Pool features:Community, In Ground
Parking
- Parking description:Assigned 2 Spaces, No Garage

New listings near 61745 Valley Forge Drive #1
- New
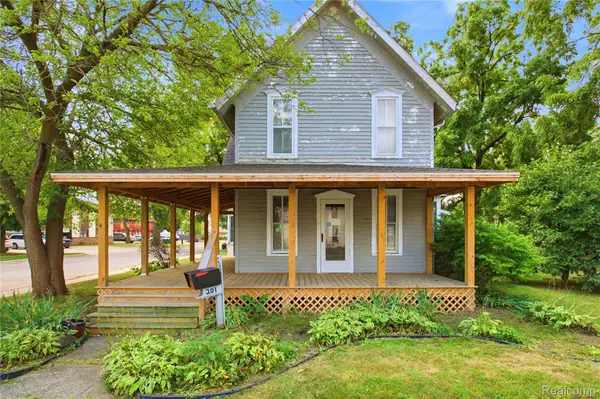 $299,999Active3 beds 3 baths1,776 sq. ft.
201 W Liberty Street, SouthLyon, MI 48178
MLS# 20261066481Listed by: EXP Z REAL ESTATE - New
 $79,000Active2 beds 2 baths1,500 sq. ft.
25325 Potomac Drive #3, SouthLyon, MI 48178
MLS# 20261066306Listed by: REAL ESTATE ONE-NORTHVILLE - New
 $719,900Active4 beds 3 baths3,286 sq. ft.
640 Allegheny Drive, SouthLyon, MI 48178
MLS# 20261066221Listed by: COMMUNITY CHOICE REALTY ASSOCIATES, LLC - New
 $769,900Active3 beds 3 baths2,020 sq. ft.
VL 12 Mile Rd, SouthLyon, MI 48178
MLS# 20261064535Listed by: REAL ESTATE FOR A CAUSE - Open Sun, 12 to 2pmNew
 $384,999Active3 beds 2 baths1,728 sq. ft.
323 E Liberty Street, SouthLyon, MI 48178
MLS# 20261065325Listed by: CENTURY 21 CURRAN & OBERSKI - New
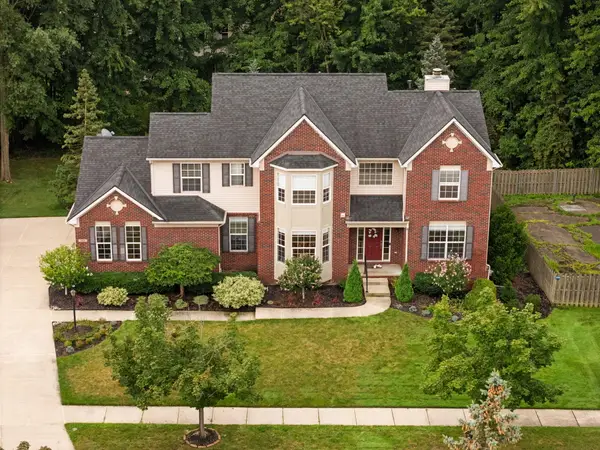 $619,000Active4 beds 4 baths3,299 sq. ft.
1338 Coach House Lane, South Lyon, MI 48178
MLS# 26042949Listed by: HOWARD HANNA REAL ESTATE - New
 $179,900Active2 beds 2 baths1,139 sq. ft.
61276 Greenwood Drive, SouthLyon, MI 48178
MLS# 20261064704Listed by: @PROPERTIES CHRISTIES INTL RE ANN ARBOR - Open Sun, 2 to 4pmNew
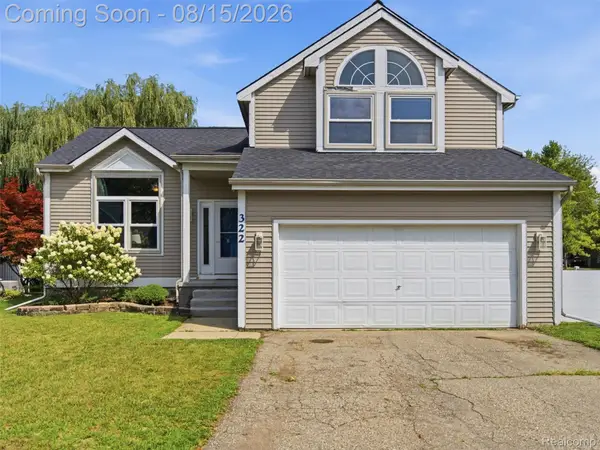 $350,000Active3 beds 2 baths1,547 sq. ft.
322 Princeton Drive, SouthLyon, MI 48178
MLS# 20261062283Listed by: EXP REALTY - New
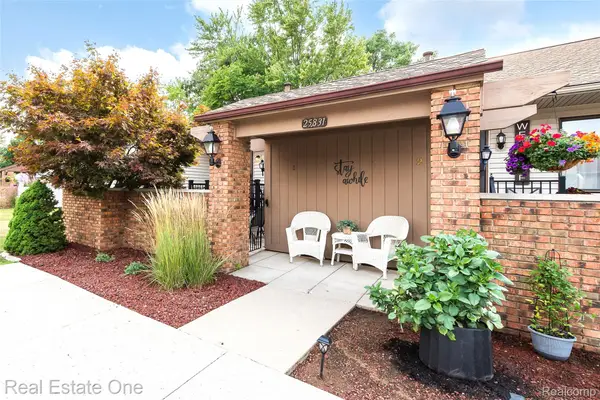 $165,999Active2 beds 2 baths1,700 sq. ft.
25831 Lexington Drive #1, SouthLyon, MI 48178
MLS# 20261064152Listed by: REAL ESTATE ONE-BRIGHTON


Protect your home and budget from life's surprises with an Assurant Home Warranty, backed by a partner that supports you through every step of homeownership. Explore Plans.
© 2023 - 2026 ERA Franchise Systems LLC. All rights reserved. ERA Franchise Systems LLC fully supports the principles of the Fair Housing Act and the Equal Opportunity Act. ERA, ERA Real Estate powered, and their respective logos are registered service marks of ERA Franchise Systems LLC. Each office is independently owned and operated.