
640 Allegheny Drive, South Lyon, MI 48178
Local realty services provided by:ERA Prime Real Estate Group
Listed by: hari k kakumanu
Office: community choice realty associates, llc.
MLS#:20261049736
Source:MI_REALCOMP
Price summary
- Price:$729,900
- Price per sq. ft.:$226.54
- Monthly HOA dues:$39.17
About this home
Welcome to your dream home. This East-facing 2023 colonial offers 4 bedrooms, 3 full baths, a 2-car garage, and 3,222 square feet of beautifully designed living space. It sits on a premium 0.26-acre lot and blends modern elegance with everyday comfort in one of South Lyon’s most desirable neighborhoods. Ideally located near top-rated schools, parks, and essential conveniences, it offers a lifestyle of ease and luxury. A charming covered front porch sets the stage for sunrise coffee surrounded by beautiful landscaping. Inside, a striking two-story foyer opens to an impressive great room, where a soaring ceiling and expansive windows fill the place with natural light. The chef’s kitchen showcases premium quartz countertops, painted cabinetry, a large island, and upgraded appliances — perfect for cooking, hosting, and daily living. A first-floor office provides flexible space for work or an additional bedroom, a first-floor full bath, and the dedicated first-floor laundry add everyday convenience. Upstairs, the elite primary suite offers a spa-like retreat with a luxury shower, soaking tub, dual vanities, and a spacious walk-in closet. Secondary bedrooms are bright, comfortable, and generously sized. Step outside to a beautifully designed paver patio featuring a built-in fireplace and curated rose beds — an unforgettable outdoor living space ideal for gatherings or quiet evenings. A remarkably large basement with tall walls offers outstanding potential for future finishing, recreation, or storage. This home combines premium finishes, thoughtful upgrades, and exceptional curb appeal to deliver comfort, sophistication, and modern luxury. A must-see!...
Contact an agent
Home facts
- Year built:2022
- Subdivision & Development:CHARLESTON PARK II CONDO
- Listing ID #:20261049736
- Added:40 day(s) ago
- Updated:August 19, 2026 at 10:05 AM
Rooms and interior
- Bedrooms:4
- Total bathrooms:3
- Full bathrooms:3
- Rooms Total:11
- Basement Description:Unfinished
- Living area:3,222 sq. ft.
Heating and cooling
- Cooling:Central Air
- Heating:Forced Air, Natural Gas
Structure and exterior
- Year built:2022
- Building area:3,222 sq. ft.
- Lot area:0.26 Acres
- Architectural Style:Colonial
- Construction Materials:Brick
- Exterior Features:Patio, Porch
- Foundation Description:Basement, Poured, Sump Pump
- Levels:Two
Utilities
- Water:Water at Street
- Sewer:Sewer at Street
Finances and disclosures
- Price:$729,900
- Price per sq. ft.:$226.54
- Tax amount:$13,277
Features and amenities
- Appliances:Dishwasher, Double Oven, Dryer, Free Standing Refrigerator, Gas Cooktop, Microwave, Range Hood, Washer
- Laundry features:Laundry Room
Parking
- Parking description:Attached, Two Car Garage
- Garage spaces:2

New listings near 640 Allegheny Drive
- New
 $769,900Active3 beds 3 baths2,020 sq. ft.
VL 12 Mile Rd, SouthLyon, MI 48178
MLS# 20261064535Listed by: REAL ESTATE FOR A CAUSE - Open Sun, 12 to 2pmNew
 $384,999Active3 beds 2 baths1,728 sq. ft.
323 E Liberty Street, SouthLyon, MI 48178
MLS# 20261065325Listed by: CENTURY 21 CURRAN & OBERSKI - New
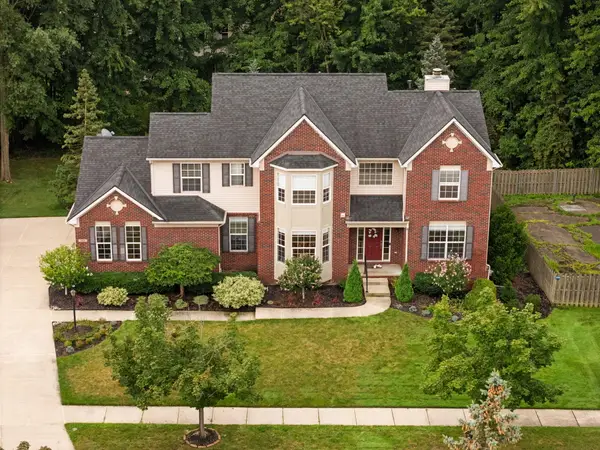 $619,000Active4 beds 4 baths3,299 sq. ft.
1338 Coach House Lane, South Lyon, MI 48178
MLS# 26042949Listed by: HOWARD HANNA REAL ESTATE - New
 $179,900Active2 beds 2 baths1,139 sq. ft.
61276 Greenwood Drive, SouthLyon, MI 48178
MLS# 20261064704Listed by: @PROPERTIES CHRISTIES INTL RE ANN ARBOR - New
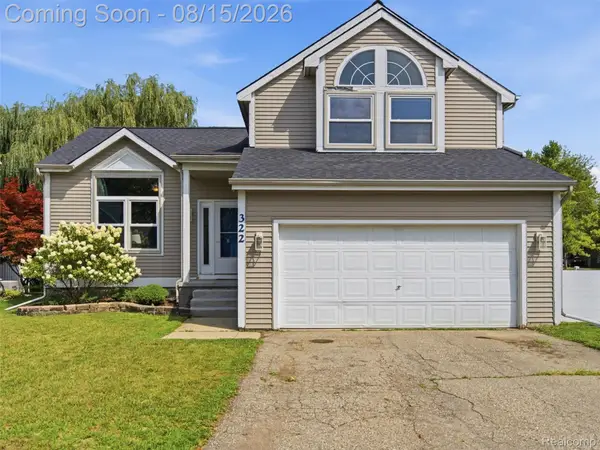 $350,000Active3 beds 2 baths1,547 sq. ft.
322 Princeton Drive, SouthLyon, MI 48178
MLS# 20261062283Listed by: EXP REALTY - New
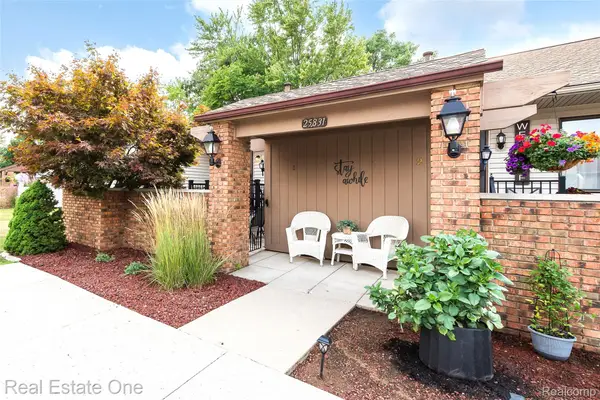 $179,900Active2 beds 2 baths1,700 sq. ft.
25831 Lexington Drive #1, SouthLyon, MI 48178
MLS# 20261064152Listed by: REAL ESTATE ONE-BRIGHTON - New
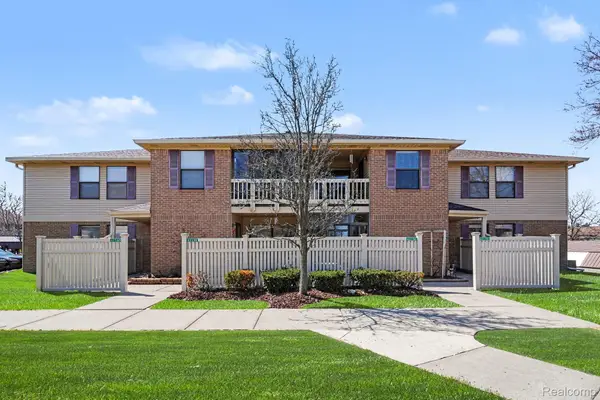 $154,900Active2 beds 2 baths1,141 sq. ft.
61154 Greenwood Drive, SouthLyon, MI 48178
MLS# 20261063371Listed by: BERKSHIRE HATHAWAY MICHIGAN - New
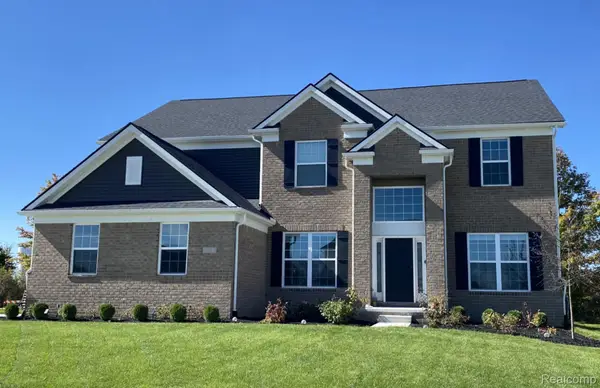 $783,990Active5 beds 3 baths3,277 sq. ft.
22230 Poppi Court, SouthLyon, MI 48178
MLS# 20261062768Listed by: PH RELOCATION SERVICES LLC 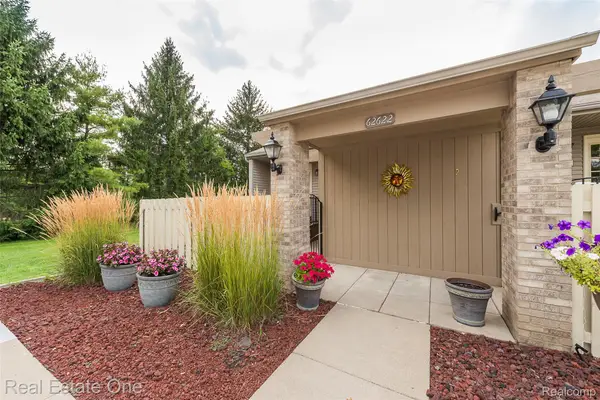 $189,500Active2 beds 2 baths1,700 sq. ft.
62622 Raleigh Court #1, SouthLyon, MI 48178
MLS# 20261062063Listed by: REAL ESTATE ONE-BRIGHTON $345,000Active3 beds 2 baths1,552 sq. ft.
393 Princeton Drive, South Lyon, MI 48178
MLS# 26041389Listed by: REDFIN CORPORATION


Protect your home and budget from life's surprises with an Assurant Home Warranty, backed by a partner that supports you through every step of homeownership. Explore Plans.
© 2023 - 2026 ERA Franchise Systems LLC. All rights reserved. ERA Franchise Systems LLC fully supports the principles of the Fair Housing Act and the Equal Opportunity Act. ERA, ERA Real Estate powered, and their respective logos are registered service marks of ERA Franchise Systems LLC. Each office is independently owned and operated.