
20200 Brookshire Street, Southfield, MI 48076
Local realty services provided by:ERA Prime Real Estate Group
20200 Brookshire Street,Southfield, MI 48076
$399,900
- 4 Beds
- 4 Baths
- 2,359 sq. ft.
- Single family
- Active
Listed by: lindsay l gorman
Office: nika & co
MLS#:20261042114
Source:MI_REALCOMP
Price summary
- Price:$399,900
- Price per sq. ft.:$169.52
About this home
Southfield Stunner Shabang! Nestled within the welcoming Evergreen Trail community, this remarkable property combines classic construction with outstanding curb appeal into one unforgettable package. From the moment you arrive, be captivated by the home's striking curb appeal, featuring a freshly painted white brick exterior accented by a brand-new black roof, sleek black gutters & downspouts and updated black-trimmed windows that create a bold, contemporary look. The impressive exterior renovations include a brand-new concrete driveway leading to the attached two-car garage, providing convenience and a polished first impression. Every detail has been thoughtfully selected to deliver a clean, upscale aesthetic that stands out from the rest. Beautifully refinished original hardwood floors that flow throughout the main open-concept living spaces. The spacious living room features a sleek electric fireplace that serves as a striking focal point while creating a cozy atmosphere. The adjacent dining area showcases a designer accent wall, adding texture and sophistication to the space. The completely updated kitchen is a true showpiece, featuring soft wood cabinetry, premium finishes & lighting and a breathtaking stone waterfall island. Newly constructed door wall seamlessly connects the indoor living space to the outdoors, opening to a brand-new poured concrete patio. This inviting outdoor sitting area offers the perfect setting for summer barbecues and morning coffee. Throughout the home, modern light gray interior doors and trim provide a cohesive look. The home's four fully renovated bathrooms are true works of art, each offering its own designer-inspired appeal - sleek floating vanities w/ integrated illumination to an expansive emerald-tiled walk-in shower in the lower level primary bedroom. Fully finished basement level with 2 newly installed egress windows, rebuilt foundation wall essentially adding a second living quarters to this home. Updates galore!...
Contact an agent
Home facts
- Year built:1962
- Listing ID #:20261042114
- Added:43 day(s) ago
- Updated:July 16, 2026 at 10:06 AM
Rooms and interior
- Bedrooms:4
- Total bathrooms:4
- Full bathrooms:2
- Half bathrooms:2
- Rooms Total:8
- Basement Description:Finished
- Living area:2,359 sq. ft.
Heating and cooling
- Cooling:Central Air
- Heating:Forced Air, Natural Gas
Structure and exterior
- Roof:Asphalt
- Year built:1962
- Building area:2,359 sq. ft.
- Lot area:0.17 Acres
- Architectural Style:Ranch
- Construction Materials:Brick
- Exterior Features:Patio, Porch
- Foundation Description:Basement, Block
- Levels:One
Utilities
- Water:Public, Water at Street
- Sewer:Public Sewer, Sewer at Street
Finances and disclosures
- Price:$399,900
- Price per sq. ft.:$169.52
- Tax amount:$3,081
Features and amenities
- Appliances:Dishwasher, Disposal, Free Standing Gas Range, Free Standing Refrigerator, Microwave, Vented Exhaust Fan
- Laundry features:Laundry Room
Parking
- Parking description:Attached, Driveway, Electricity In Garage, Two Car Garage
- Garage spaces:2

New listings near 20200 Brookshire Street
- New
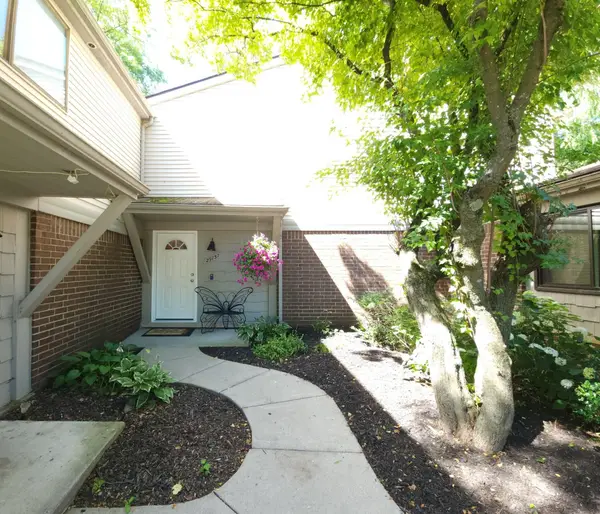 $216,999Active3 beds 3 baths1,948 sq. ft.
29757 Farmbrook Villa Lane, Southfield, MI 48034
MLS# 26037308Listed by: PRESTIGE REALTY & INVESTMENTS - New
 $125,000Active3 beds 1 baths1,109 sq. ft.
21671 Frazer Avenue, Southfield, MI 48075
MLS# 20261054425Listed by: COLDWELL BANKER PROFESSIONALS-NORTHVILLE - New
 $359,000Active4 beds 3 baths3,362 sq. ft.
21613 Wallace Drive, Southfield, MI 48075
MLS# 20261055871Listed by: MAX BROOCK REALTORS - New
 $305,000Active3 beds 3 baths2,465 sq. ft.
27328 Apple Blossom Lane, Southfield, MI 48034
MLS# 20261055697Listed by: EPIQUE REALTY - New
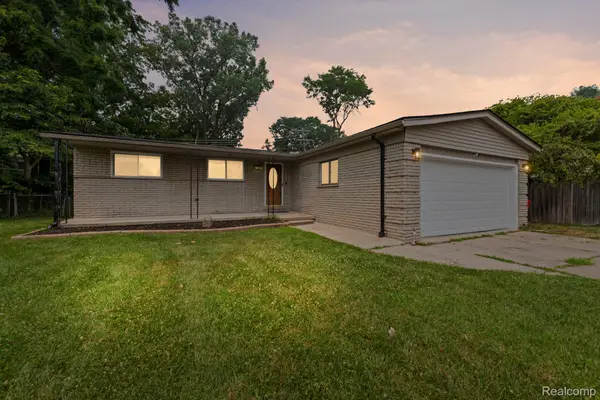 $349,000Active3 beds 4 baths2,564 sq. ft.
30371 Park Lane, Southfield, MI 48076
MLS# 20261055714Listed by: EXP REALTY MAIN 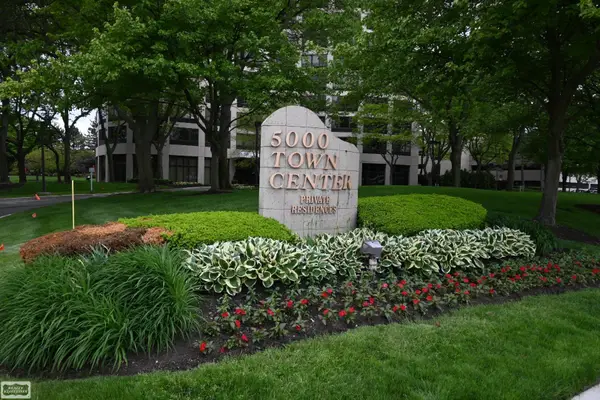 $140,000Active2 beds 2 baths2,756 sq. ft.
5000 Town CTR, Southfield, MI 48075
MLS# 58050197759Listed by: REALTY EXECUTIVES HOME TOWNE SHELBY- New
 $289,900Active3 beds 2 baths1,613 sq. ft.
19007 WEBSTER AVE, Southfield, MI 48076
MLS# 58050215426Listed by: REAL ESTATE ONE INC -SCS - New
 $329,000Active2 beds 3 baths2,507 sq. ft.
22664 W 11 Mile Road, Southfield, MI 48034
MLS# 20261055619Listed by: GOLDEN KEY REALTY GROUP LLC - New
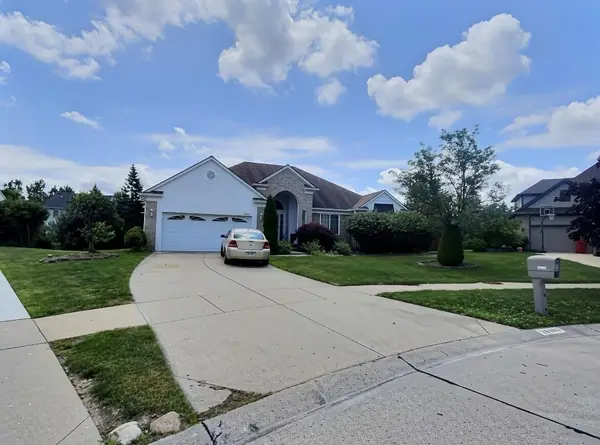 $375,000Active4 beds 4 baths3,990 sq. ft.
28363 Lady K Court, Southfield, MI 48034
MLS# 26036138Listed by: KELLER WILLIAMS METRO - New
 $580,000Active4 beds 7 baths5,966 sq. ft.
23223 Bellwood DR, Southfield, MI 48034
MLS# 58050215356Listed by: EXP REALTY LLC


Protect your home and budget from life's surprises with an Assurant Home Warranty, backed by a partner that supports you through every step of homeownership. Explore Plans.
© 2023 - 2026 ERA Franchise Systems LLC. All rights reserved. ERA Franchise Systems LLC fully supports the principles of the Fair Housing Act and the Equal Opportunity Act. ERA, ERA Real Estate powered, and their respective logos are registered service marks of ERA Franchise Systems LLC. Each office is independently owned and operated.