
24417 Evergreen Road, Southfield, MI 48075
Local realty services provided by:ERA Prime Real Estate Group
24417 Evergreen Road,Southfield, MI 48075
$150,000
- 2 Beds
- 2 Baths
- 1,180 sq. ft.
- Single family
- Active
Listed by: tasha scott
Office: keller williams advantage
MLS#:20261055466
Source:MI_REALCOMP
Price summary
- Price:$150,000
- Price per sq. ft.:$127.12
- Monthly HOA dues:$405
About this home
Property taken off the market
Contact an agent
Home facts
- Year built:1979
- Subdivision & Development:EVERGREEN WOODS OCCPN 266
- Listing ID #:20261055466
- Added:25 day(s) ago
- Updated:July 28, 2026 at 10:00 AM
Rooms and interior
- Bedrooms:2
- Total bathrooms:2
- Full bathrooms:2
- Rooms Total:2
- Living area:1,180 sq. ft.
Heating and cooling
- Heating:Forced Air, Natural Gas
Structure and exterior
- Year built:1979
- Building area:1,180 sq. ft.
- Architectural Style:Raised Ranch
- Construction Materials:Brick
- Foundation Description:Brick Mortar, Poured, Slab
- Levels:One Story Up
Utilities
- Water:Public
- Sewer:Public Sewer
Finances and disclosures
- Price:$150,000
- Price per sq. ft.:$127.12
- Tax amount:$1,691
Parking
- Parking description:Attached, One Car Garage
- Garage spaces:1

New listings near 24417 Evergreen Road
- New
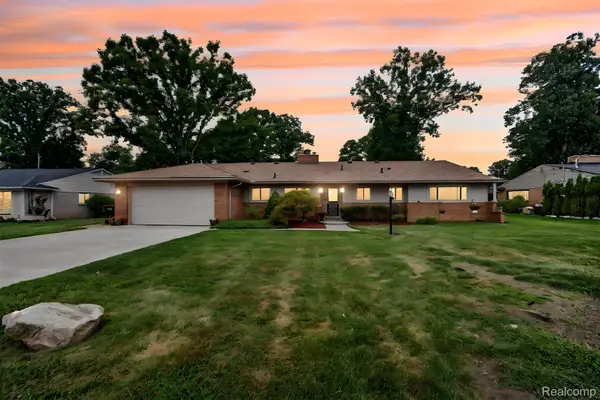 $315,000Active3 beds 2 baths2,272 sq. ft.
22902 S Bellwood Drive, Southfield, MI 48034
MLS# 20261060994Listed by: EXP REALTY MAIN - Open Sun, 1 to 3pmNew
 $385,000Active4 beds 3 baths2,300 sq. ft.
23640 Oak Glen Drive, Southfield, MI 48033
MLS# 20261063438Listed by: KW DOMAIN - New
 $169,000Active2 beds 2 baths1,535 sq. ft.
29990 Wildbrook Dr, #203, Southfield, MI 48034
MLS# 20261063306Listed by: KW PLATINUM - New
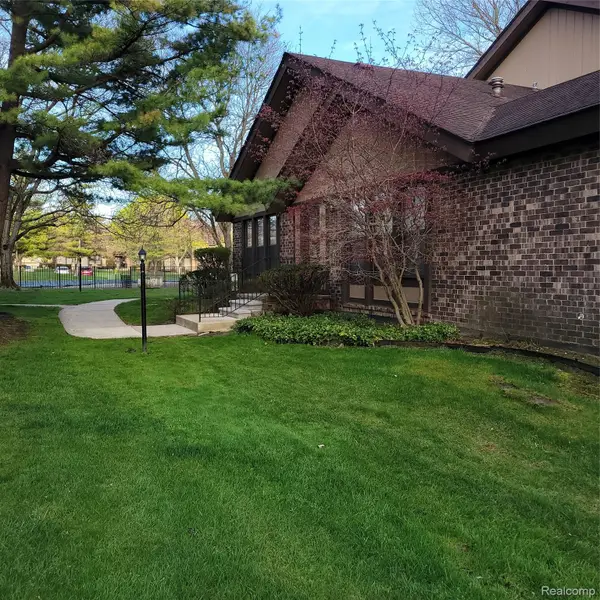 $170,000Active2 beds 2 baths1,774 sq. ft.
25191 Greenbrooke Drive, Southfield, MI 48033
MLS# 20261063003Listed by: FOUND IT, LLC - Open Sat, 1 to 4pmNew
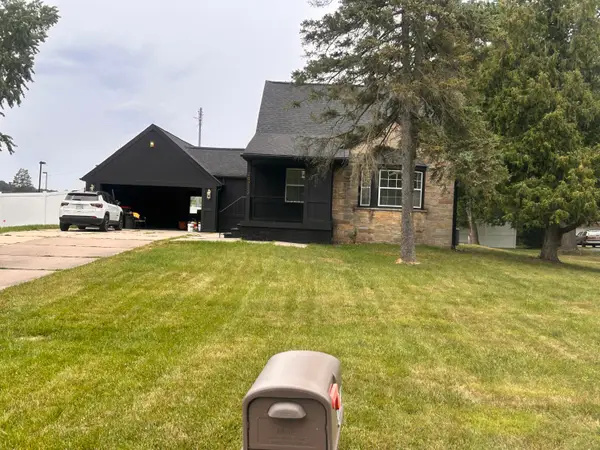 $409,000Active4 beds 4 baths1,420 sq. ft.
24713 Lois Lane, Southfield, MI 48075
MLS# 26041224Listed by: BOYNTON & ASSOCIATES - New
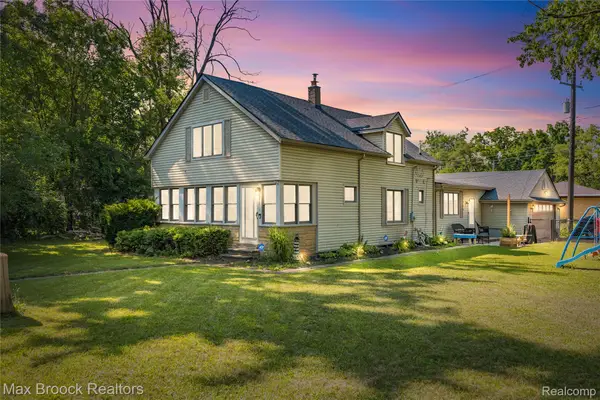 $294,995Active3 beds 2 baths1,953 sq. ft.
27216 Shiawassee Road, Southfield, MI 48033
MLS# 20261062960Listed by: MAX BROOCK, REALTORS-BLOOMFIELD HILLS - Open Sat, 12 to 2pmNew
 $325,000Active4 beds 3 baths2,708 sq. ft.
23821 Hazen Street, Southfield, MI 48033
MLS# 20261061047Listed by: GOOD COMPANY - Open Sat, 12 to 2pmNew
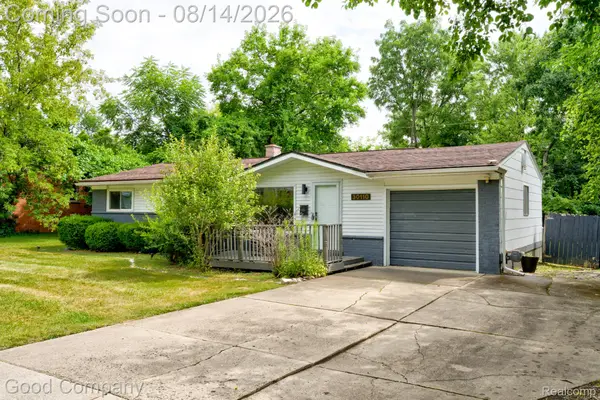 $230,000Active3 beds 1 baths922 sq. ft.
30110 Fairfax Street, Southfield, MI 48076
MLS# 20261061986Listed by: GOOD COMPANY - New
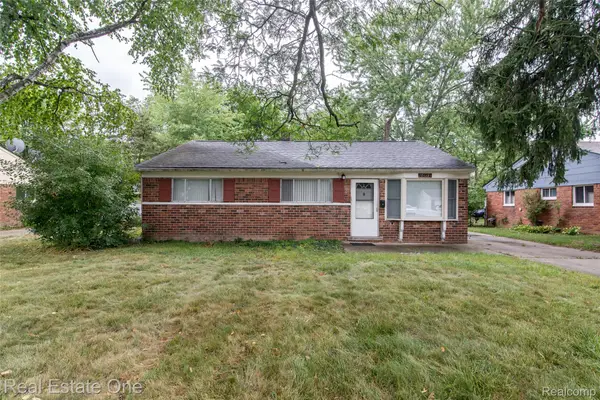 $225,000Active3 beds 2 baths1,441 sq. ft.
28051 Stuart Avenue, Southfield, MI 48076
MLS# 20261060002Listed by: REAL ESTATE ONE - New
 $99,900Active2 beds 2 baths1,680 sq. ft.
15801 Providence Drive #9A, Southfield, MI 48075
MLS# 20261061961Listed by: RE/MAX LEADING EDGE


Protect your home and budget from life's surprises with an Assurant Home Warranty, backed by a partner that supports you through every step of homeownership. Explore Plans.
© 2023 - 2026 ERA Franchise Systems LLC. All rights reserved. ERA Franchise Systems LLC fully supports the principles of the Fair Housing Act and the Equal Opportunity Act. ERA, ERA Real Estate powered, and their respective logos are registered service marks of ERA Franchise Systems LLC. Each office is independently owned and operated.