
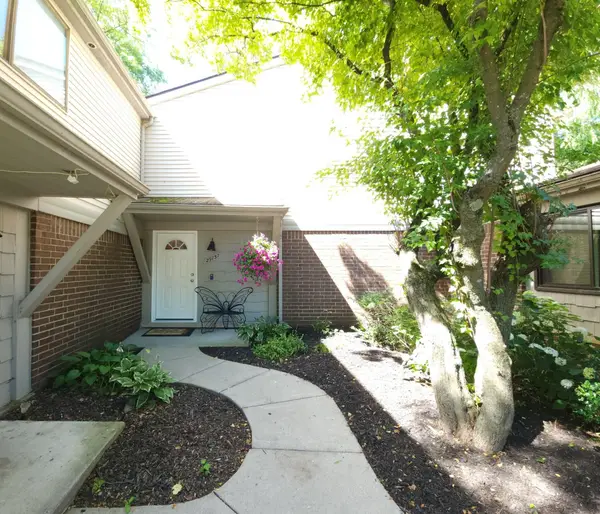
25215 Greenbrooke Drive, Southfield, MI 48033
Local realty services provided by:ERA Prime Real Estate Group
25215 Greenbrooke Drive,Southfield, MI 48033
$214,900
- 3 Beds
- 3 Baths
- 2,556 sq. ft.
- Single family
- Active
Listed by: siobhan mcmeekins, future d davis
Office: exp realty main
MLS#:20261038734
Source:MI_REALCOMP
Price summary
- Price:$214,900
- Price per sq. ft.:$84.08
- Monthly HOA dues:$572
About this home
Spacious, 3-bedroom, 2.1-bath condo in Southfield’s Greenbrooke community offering over 2,500 square feet of comfortable living space—significantly larger than most condos in the area. This well-designed home lives more like a single-family residence, featuring generous room sizes, multiple living areas including a partially finished basement, two private entrances, and a covered carport for added convenience.
Standout features include an expansive layout rarely found in Southfield condos, ideal for both everyday living and entertaining. The home offers exceptional flexibility with multiple living spaces that can easily accommodate a home office, media room, or guest area. Large windows bring in abundant natural light, creating a bright and inviting atmosphere throughout.
The main level offers a bright and functional layout with space to relax, entertain, and work from home. Upstairs, you’ll find spacious bedrooms, including a private primary suite with its own bath and ample closet space. The thoughtful floor plan provides separation between living and sleeping areas, enhancing privacy and comfort.
Enjoy a low-maintenance lifestyle with an association fee that covers several major exterior and utility-related expenses—adding convenience and peace of mind. The community’s mature landscaping and established setting provide a quiet, residential feel that stands apart from newer, more densely built developments.
Conveniently located near shopping, dining, freeways, parks, and major Metro Detroit employment centers, this home offers an excellent opportunity for buyers seeking space, flexibility, and value in Oakland County—without sacrificing comfort or functionality. BATVAI...
Contact an agent
Home facts
- Year built:1972
- Listing ID #:20261038734
- Added:54 day(s) ago
- Updated:July 21, 2026 at 10:06 AM
Rooms and interior
- Bedrooms:3
- Total bathrooms:3
- Full bathrooms:2
- Half bathrooms:1
- Rooms Total:9
- Bathrooms Description:Dual Flush Toilets
- Basement Description:Partially Finished
- Living area:2,556 sq. ft.
Heating and cooling
- Heating:Forced Air, Natural Gas
Structure and exterior
- Roof:Asphalt
- Year built:1972
- Building area:2,556 sq. ft.
- Architectural Style:Colonial, Townhouse
- Construction Materials:Brick, Wood Siding
- Exterior Features:Grounds Maintenance, Lighting, Patio, Private Entrance
- Foundation Description:Basement, Poured, Sump Pump
- Levels:Two
Utilities
- Water:Public
- Sewer:Public Sewer
Finances and disclosures
- Price:$214,900
- Price per sq. ft.:$84.08
- Tax amount:$3,421
Features and amenities
- Amenities:Dual Flush Toilets, Programmable Thermostat
- Pool features:Community
Parking
- Parking description:Carport, No Garage

New listings near 25215 Greenbrooke Drive
- New
 $216,999Active3 beds 3 baths1,948 sq. ft.
29757 Farmbrook Villa Lane, Southfield, MI 48034
MLS# 26037308Listed by: PRESTIGE REALTY & INVESTMENTS - New
 $125,000Active3 beds 1 baths1,109 sq. ft.
21671 Frazer Avenue, Southfield, MI 48075
MLS# 20261054425Listed by: COLDWELL BANKER PROFESSIONALS-NORTHVILLE - New
 $359,000Active4 beds 3 baths3,362 sq. ft.
21613 Wallace Drive, Southfield, MI 48075
MLS# 20261055871Listed by: MAX BROOCK REALTORS - New
 $305,000Active3 beds 3 baths2,465 sq. ft.
27328 Apple Blossom Lane, Southfield, MI 48034
MLS# 20261055697Listed by: EPIQUE REALTY - New
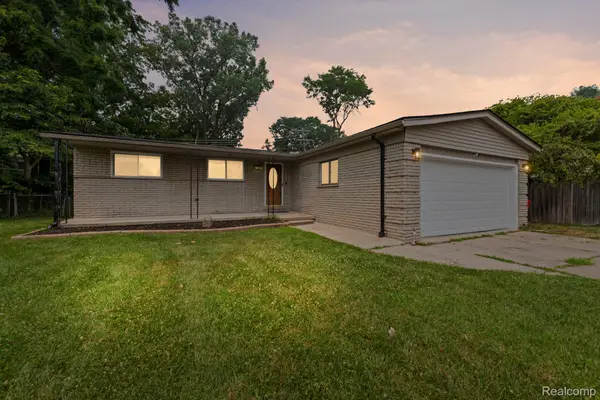 $349,000Active3 beds 4 baths2,564 sq. ft.
30371 Park Lane, Southfield, MI 48076
MLS# 20261055714Listed by: EXP REALTY MAIN 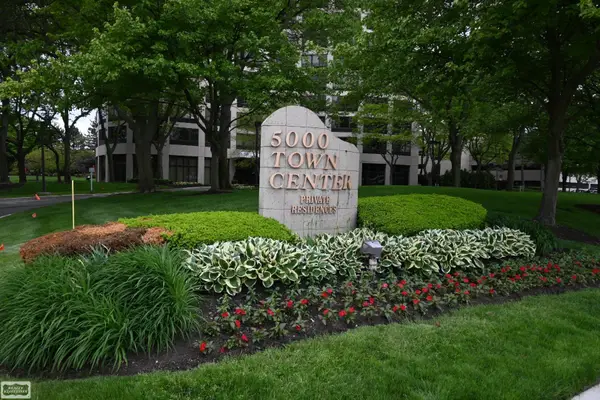 $140,000Active2 beds 2 baths2,756 sq. ft.
5000 Town CTR, Southfield, MI 48075
MLS# 58050197759Listed by: REALTY EXECUTIVES HOME TOWNE SHELBY- New
 $289,900Active3 beds 2 baths1,613 sq. ft.
19007 WEBSTER AVE, Southfield, MI 48076
MLS# 58050215426Listed by: REAL ESTATE ONE INC -SCS - New
 $329,000Active2 beds 3 baths2,507 sq. ft.
22664 W 11 Mile Road, Southfield, MI 48034
MLS# 20261055619Listed by: GOLDEN KEY REALTY GROUP LLC - New
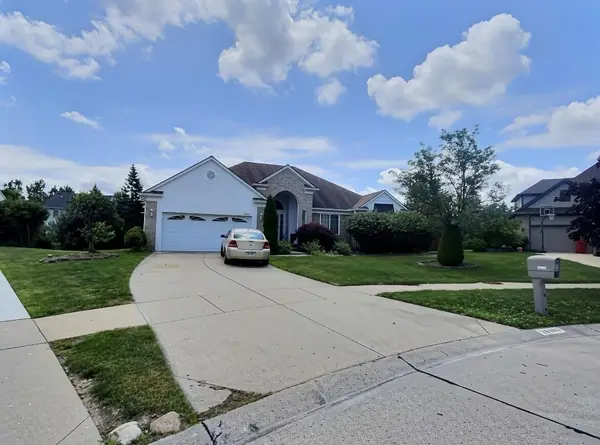 $375,000Active4 beds 4 baths3,990 sq. ft.
28363 Lady K Court, Southfield, MI 48034
MLS# 26036138Listed by: KELLER WILLIAMS METRO - New
 $580,000Active4 beds 7 baths5,966 sq. ft.
23223 Bellwood DR, Southfield, MI 48034
MLS# 58050215356Listed by: EXP REALTY LLC


Protect your home and budget from life's surprises with an Assurant Home Warranty, backed by a partner that supports you through every step of homeownership. Explore Plans.
© 2023 - 2026 ERA Franchise Systems LLC. All rights reserved. ERA Franchise Systems LLC fully supports the principles of the Fair Housing Act and the Equal Opportunity Act. ERA, ERA Real Estate powered, and their respective logos are registered service marks of ERA Franchise Systems LLC. Each office is independently owned and operated.