
16216 Terrace Road, Spring Lake, MI 49456
Local realty services provided by:ERA Prime Real Estate Group
Upcoming open houses
- Sun, Oct 1101:00 pm - 03:00 pm
Listed by: noel berg, tabitha johnson
Office: homerealty, llc.
MLS#:71026052738
Source:MI_REALCOMP
Price summary
- Price:$459,900
- Price per sq. ft.:$137.94
About this home
Welcome home to this inviting 4 bedroom, 2.5 bath home tucked into a desirable Spring Lake Township location within the Spring Lake School District. Offering more than 2,200 square feet of finished living space, this home combines an easy, functional layout with thoughtful updates and plenty of room to make it your own. At the heart of the home is the updated kitchen, featuring quartz countertops, hardwood floors and not one, but TWO pantries for all the storage you could ask for. The open-concept design connects the kitchen to the casual dining area and family room, where a cozy fireplace sets the scene for crisp fall evenings and relaxed nights at home. Need a little flexibility? An additional room on the main level can easily serve as a formal dining room, home office or whatever best fits your lifestyle. Main-floor laundry adds everyday convenience. Upstairs, you'll find four generously sized bedrooms, including a primary suite with its own private bath.The possibilities continue in the walkout lower level. With plenty of unfinished space and plumbing already in place for a future bathroom, there's room to create exactly what you need???whether that's additional living space, a recreation room, home gym, guest quarters or a combination of them all. And then there's the backyard. Step onto the large deck and take in the peaceful wooded setting???a private-feeling backdrop that's perfect for morning coffee, fall colors, summer dinners or simply unwinding at the end of the day. With an updated interior, flexible living spaces, room to grow and a setting you'll love coming home to, this Spring Lake Township home offers so much more than meets the eye....
Contact an agent
Home facts
- Year built:1995
- Listing ID #:71026052738
- Added:4 day(s) ago
- Updated:October 08, 2026 at 10:04 AM
Rooms and interior
- Bedrooms:4
- Total bathrooms:3
- Full bathrooms:2
- Half bathrooms:1
- Rooms Total:9
- Flooring:Carpet, Ceramic Tile, Wood
- Basement Description:Full, Walk-Out Access
- Living area:2,264 sq. ft.
Heating and cooling
- Cooling:Central Air
- Heating:Forced Air, Natural Gas
Structure and exterior
- Roof:Composition
- Year built:1995
- Building area:2,264 sq. ft.
- Lot area:0.2 Acres
- Lot Features:Wooded
- Architectural Style:Traditional
- Construction Materials:Vinyl Siding
- Exterior Features:Covered, Deck, Porch
- Foundation Description:Basement
Utilities
- Water:Public
- Sewer:Public Sewer
Finances and disclosures
- Price:$459,900
- Price per sq. ft.:$137.94
- Tax amount:$4,873
Features and amenities
- Appliances:Dishwasher, Disposal, Dryer, Humidifier, Microwave, Oven, Range, Refrigerator, Washer
- Laundry features:Laundry Room, Main Level
Parking
- Parking description:Attached, Garage Door Opener, Paved
- Garage spaces:2

New listings near 16216 Terrace Road
- Open Sat, 12 to 2pmNew
 Listed by ERA$320,000Active2 beds 2 baths1,168 sq. ft.
15691 Pruin Street, Spring Lake, MI 49456
MLS# 26053481Listed by: ERA REARDON REALTY GREAT LAKES (TRUFANT) - New
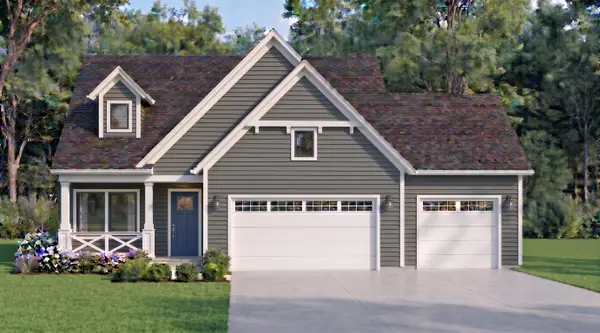 $738,000Active3 beds 3 baths2,507 sq. ft.
16179 Coventry Lane #30, Spring Lake, MI 49456
MLS# 26053313Listed by: COLDWELL BANKER WOODLAND SCHMIDT - New
 $3,500,000Active8 beds 8 baths4,850 sq. ft.
18295 N Fruitport Road, SpringLake, MI 49456
MLS# 71026053156Listed by: HOMEREALTY, LLC - New
 $465,000Active3 beds 2 baths1,350 sq. ft.
18412 148th Avenue, SpringLake, MI 49456
MLS# 71026053111Listed by: CITY2SHORE REAL ESTATE - New
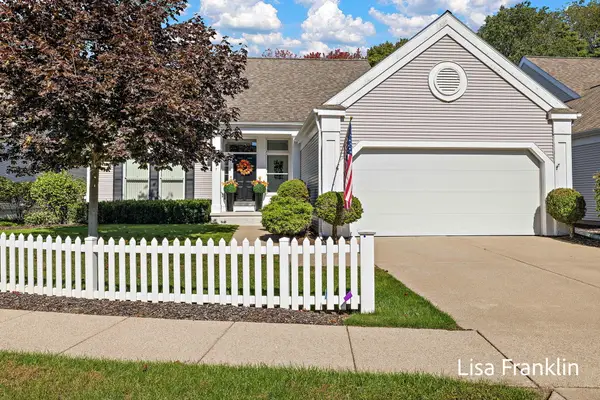 $419,900Active2 beds 3 baths1,270 sq. ft.
17797 Woodcreek Lane, SpringLake, MI 49456
MLS# 71026053067Listed by: HOMEREALTY, LLC - New
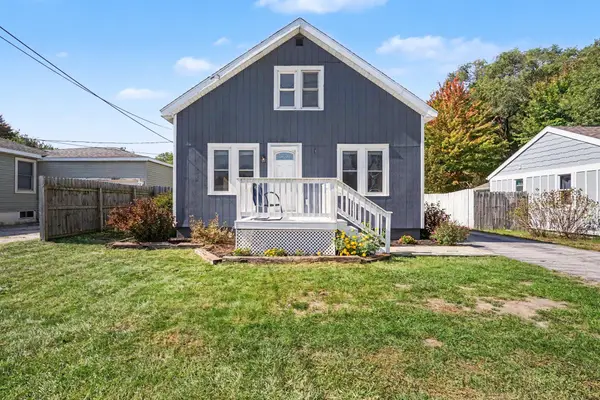 $260,000Active3 beds 1 baths1,136 sq. ft.
18829 174th Avenue, SpringLake, MI 49456
MLS# 71026052991Listed by: GREENRIDGE REALTY - Open Thu, 6 to 7pmNew
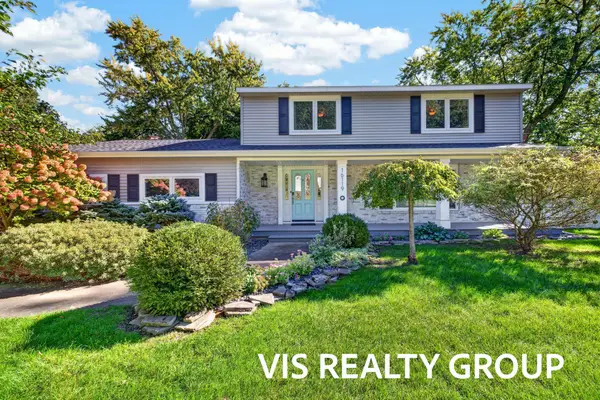 $1,075,000Active4 beds 3 baths2,044 sq. ft.
16119 Harbor Point Drive, Spring Lake, MI 49456
MLS# 26052941Listed by: HOMEREALTY, LLC 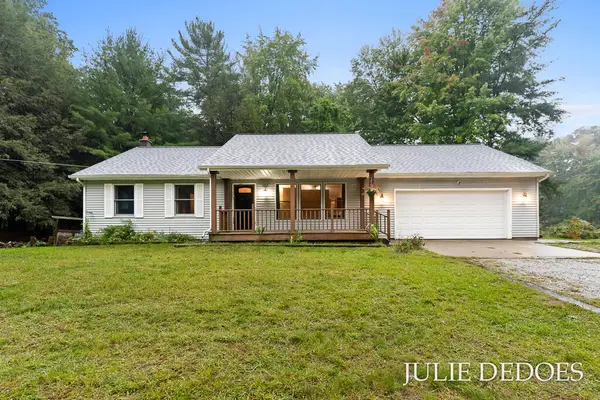 $300,000Pending3 beds 2 baths1,356 sq. ft.
17722 148th Avenue, Spring Lake, MI 49456
MLS# 26052671Listed by: GREENRIDGE REALTY- New
 $699,900Active5 beds 4 baths4,100 sq. ft.
18657 Sioux Drive, SpringLake, MI 49456
MLS# 71026052601Listed by: RE/MAX WEST


Protect your home and budget from life's surprises with an Assurant Home Warranty, backed by a partner that supports you through every step of homeownership. Explore Plans.
© 2023 - 2026 ERA Franchise Systems LLC. All rights reserved. ERA Franchise Systems LLC fully supports the principles of the Fair Housing Act and the Equal Opportunity Act. ERA, ERA Real Estate powered, and their respective logos are registered service marks of ERA Franchise Systems LLC. Each office is independently owned and operated.