
18829 174th Avenue, Spring Lake, MI 49456
Local realty services provided by:ERA Prime Real Estate Group
Listed by: scott c harestad, joy hohmeyer
Office: greenridge realty
MLS#:71026052991
Source:MI_REALCOMP
Price summary
- Price:$260,000
- Price per sq. ft.:$228.87
About this home
Tired of paying rent? This 3 bed/1 bath home is super cute, featuring a front porch and a spacious back deck overlooking the fenced-in backyard with a shed. There are actually two entrances. The front door leads into the living room which connects to the dining area and flows effortlessly into the kitchen with butcher block counters and stainless steel appliances. The side entrance leads to the "drop zone," which is next to the laundry area and a 3rd bedroom that could also serve as a family room. Upstairs are 2 nicely sized bedrooms connected by a wide hallway. The west-facing backyard boasts a large raised garden, a shed, and a patio. This charming home is located West of 31 and close to PJ Hoffmaster State Park and the famous Lake Michigan sandy beaches with easy access to the Lakeshore Mall and Cosco. The roof was replaced in 2010, the furnace in 2020, and the hot water heater in 2026.
Contact an agent
Home facts
- Year built:1950
- Listing ID #:71026052991
- Added:2 day(s) ago
- Updated:October 08, 2026 at 10:04 AM
Rooms and interior
- Bedrooms:3
- Total bathrooms:1
- Full bathrooms:1
- Rooms Total:6
- Flooring:Vinyl
- Living area:1,136 sq. ft.
Heating and cooling
- Cooling:Window Units
- Heating:Forced Air, Natural Gas
Structure and exterior
- Roof:Composition
- Year built:1950
- Building area:1,136 sq. ft.
- Lot area:0.13 Acres
- Lot Features:Landscaped Ground Cover, Level
- Architectural Style:Traditional
- Construction Materials:Wood Siding
- Exterior Features:Deck, Garden, Porch
- Foundation Description:Crawl Space
Utilities
- Water:Public
- Sewer:Public Sewer, Storm Drain
Finances and disclosures
- Price:$260,000
- Price per sq. ft.:$228.87
- Tax amount:$1,910
Features and amenities
- Appliances:Cooktop, Dishwasher, Disposal, Dryer, Microwave, Range, Refrigerator, Washer
- Laundry features:Main Level
- Amenities:Window Treatments
Parking
- Parking description:Asphalt

New listings near 18829 174th Avenue
- Open Sat, 12 to 2pmNew
 Listed by ERA$320,000Active2 beds 2 baths1,168 sq. ft.
15691 Pruin Street, Spring Lake, MI 49456
MLS# 26053481Listed by: ERA REARDON REALTY GREAT LAKES (TRUFANT) - New
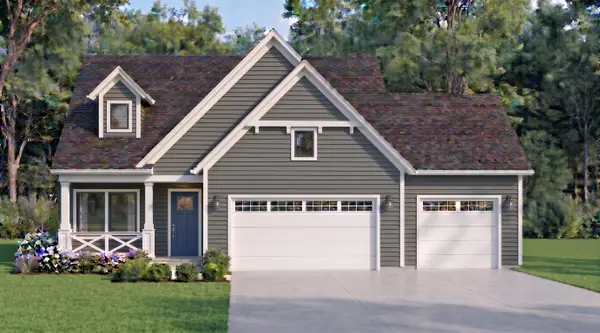 $738,000Active3 beds 3 baths2,507 sq. ft.
16179 Coventry Lane #30, Spring Lake, MI 49456
MLS# 26053313Listed by: COLDWELL BANKER WOODLAND SCHMIDT - New
 $3,500,000Active8 beds 8 baths4,850 sq. ft.
18295 N Fruitport Road, SpringLake, MI 49456
MLS# 71026053156Listed by: HOMEREALTY, LLC - New
 $465,000Active3 beds 2 baths1,350 sq. ft.
18412 148th Avenue, SpringLake, MI 49456
MLS# 71026053111Listed by: CITY2SHORE REAL ESTATE - New
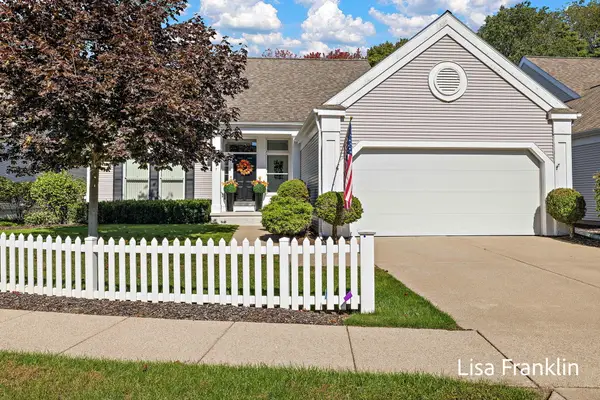 $419,900Active2 beds 3 baths1,270 sq. ft.
17797 Woodcreek Lane, SpringLake, MI 49456
MLS# 71026053067Listed by: HOMEREALTY, LLC - Open Thu, 6 to 7pmNew
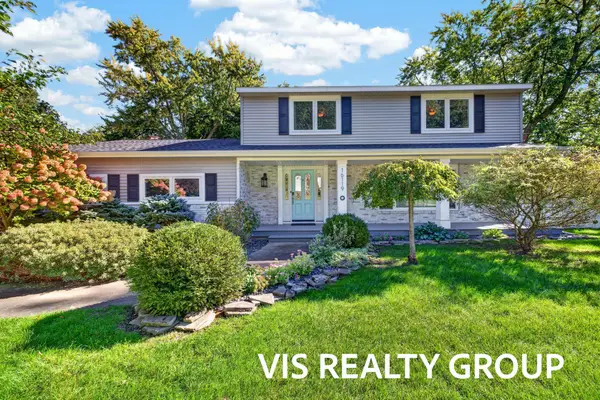 $1,075,000Active4 beds 3 baths2,044 sq. ft.
16119 Harbor Point Drive, Spring Lake, MI 49456
MLS# 26052941Listed by: HOMEREALTY, LLC - Open Sun, 1 to 3pmNew
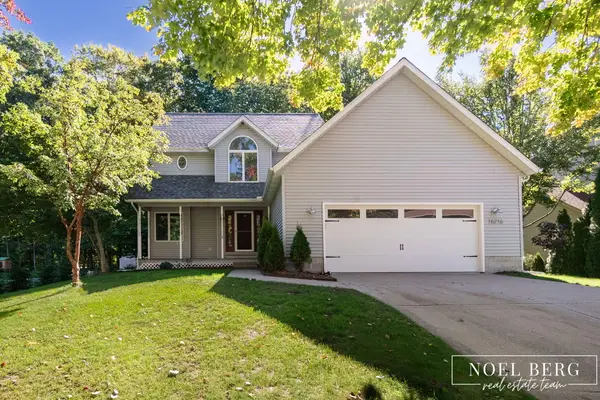 $459,900Active4 beds 3 baths2,264 sq. ft.
16216 Terrace Road, SpringLake, MI 49456
MLS# 71026052738Listed by: HOMEREALTY, LLC 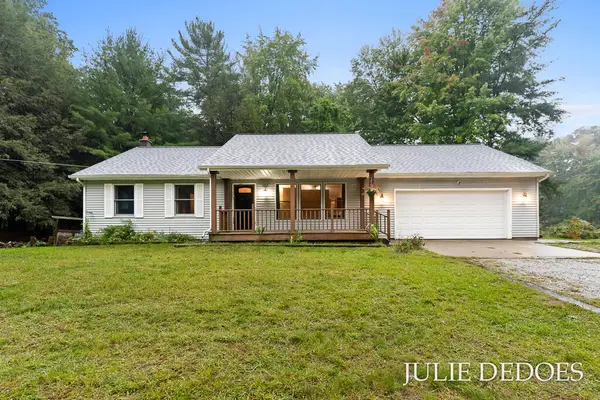 $300,000Pending3 beds 2 baths1,356 sq. ft.
17722 148th Avenue, Spring Lake, MI 49456
MLS# 26052671Listed by: GREENRIDGE REALTY- New
 $699,900Active5 beds 4 baths4,100 sq. ft.
18657 Sioux Drive, SpringLake, MI 49456
MLS# 71026052601Listed by: RE/MAX WEST


Protect your home and budget from life's surprises with an Assurant Home Warranty, backed by a partner that supports you through every step of homeownership. Explore Plans.
© 2023 - 2026 ERA Franchise Systems LLC. All rights reserved. ERA Franchise Systems LLC fully supports the principles of the Fair Housing Act and the Equal Opportunity Act. ERA, ERA Real Estate powered, and their respective logos are registered service marks of ERA Franchise Systems LLC. Each office is independently owned and operated.