
17797 Woodcreek Lane, Spring Lake, MI 49456
Local realty services provided by:ERA Prime Real Estate Group
Listed by: lisa r franklin
Office: homerealty, llc.
MLS#:71026053067
Source:MI_REALCOMP
Price summary
- Price:$419,900
- Price per sq. ft.:$173.37
- Monthly HOA dues:$96.67
About this home
Welcome to a charming neighborhood where white picket fences, winding sidewalks and a beautiful park like setting create a wonderful sense of home. Properties here do not come available often. The current owners have enjoyed this home for 32 years! Bos Builders designed site condo home with comfortable one level living. The main floor features a spacious owner's suite with private full bath, dual sinks and walk in closet. Enjoy a cozy sitting area, inviting living room with gas fireplace, dinette and full kitchen. A convenient half bath is located near the back entry. The main floor closet is already equipped with laundry hookups, giving you the option of true main floor living. Step outside to the expansive Trex deck, offering plenty of space for entertaining, relaxing and enjoying the peaceful surroundings. The daylight lower level offers tremendous potential with 1 bedroom, possible second bedroom, recreation room, full bath and additional laundry hookups. (More...)The drywall is already in place, leaving you the opportunity to finish the walls, flooring, trim and finishes to make the space your own. This site condominium is part of the Wildwood Springs Property Owners Association and located within the Parsons Walk Association, where residents enjoy access to the beautiful clubhouse and inground pool. Conveniently located within an easy drive of Grand Haven, Muskegon and Grand Rapids, while keeping you close to everything that makes the Lakeshore special. Lake Michigan and Spring Lake are never far away for boating, fishing, shopping and dining and beach days, with miles of nature trails nearby. Homes in this neighborhood do not come along often. Call your REALTOR today and schedule your private tour!...
Contact an agent
Home facts
- Year built:1994
- Subdivision & Development:PARSON'S WALK IN WILDWOOD SPRINGS
- Listing ID #:71026053067
- Added:2 day(s) ago
- Updated:October 08, 2026 at 10:04 AM
Rooms and interior
- Bedrooms:2
- Total bathrooms:3
- Full bathrooms:2
- Half bathrooms:1
- Rooms Total:7
- Flooring:Carpet, Ceramic Tile, Tile
- Kitchen Description:Pantry
- Basement Description:Daylight, Full, Partially Finished, Walk-Out Access
- Living area:1,270 sq. ft.
Heating and cooling
- Cooling:Ceiling Fans, Central Air
- Heating:Forced Air, Natural Gas
Structure and exterior
- Roof:Composition, Shingle
- Year built:1994
- Building area:1,270 sq. ft.
- Lot area:0.14 Acres
- Lot Features:Sprinklers, Wooded
- Architectural Style:Ranch, Traditional
- Construction Materials:Vinyl Siding
- Exterior Features:Deck, Porch, Private Entrance
- Foundation Description:Basement
Utilities
- Water:Public
- Sewer:Public Sewer
Finances and disclosures
- Price:$419,900
- Price per sq. ft.:$173.37
- Tax amount:$2,907
Features and amenities
- Appliances:Dishwasher, Disposal, Dryer, Humidifier, Microwave, Range, Refrigerator, Washer
- Laundry features:Lower Level, Upper Level
- Amenities:Pantry, Window Treatments
- Pool features:Community, In Ground
Parking
- Parking description:Attached, Garage Door Opener, Paved
- Garage spaces:2

New listings near 17797 Woodcreek Lane
- New
 $399,000Active3 beds 2 baths2,265 sq. ft.
16370 Pinewood Avenue, Spring Lake, MI 49456
MLS# 26053574Listed by: GREENRIDGE REALTY - Open Sat, 12 to 2pmNew
 Listed by ERA$320,000Active2 beds 2 baths1,168 sq. ft.
15691 Pruin Street, Spring Lake, MI 49456
MLS# 26053481Listed by: ERA REARDON REALTY GREAT LAKES (TRUFANT) - New
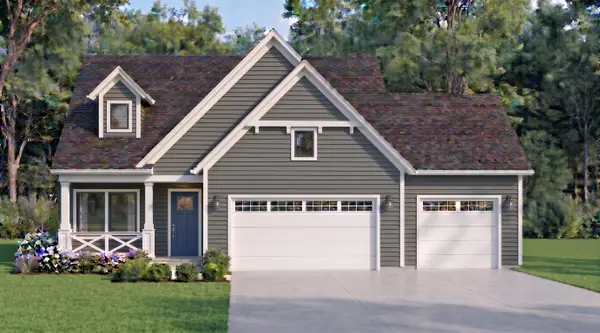 $738,000Active3 beds 3 baths2,507 sq. ft.
16179 Coventry Lane #30, Spring Lake, MI 49456
MLS# 26053313Listed by: COLDWELL BANKER WOODLAND SCHMIDT - New
 $3,500,000Active8 beds 8 baths4,850 sq. ft.
18295 N Fruitport Road, SpringLake, MI 49456
MLS# 71026053156Listed by: HOMEREALTY, LLC - New
 $465,000Active3 beds 2 baths1,350 sq. ft.
18412 148th Avenue, SpringLake, MI 49456
MLS# 71026053111Listed by: CITY2SHORE REAL ESTATE - New
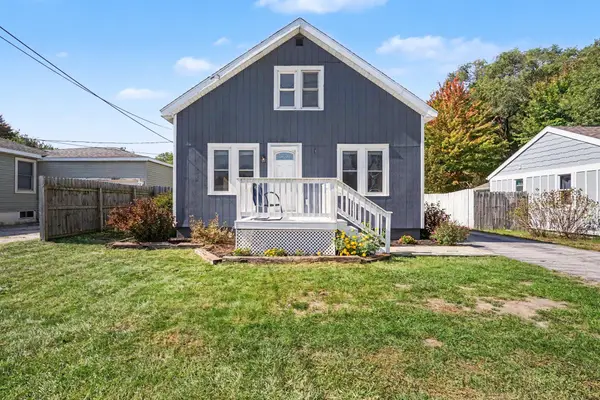 $260,000Active3 beds 1 baths1,136 sq. ft.
18829 174th Avenue, SpringLake, MI 49456
MLS# 71026052991Listed by: GREENRIDGE REALTY - Open Thu, 6 to 7pmNew
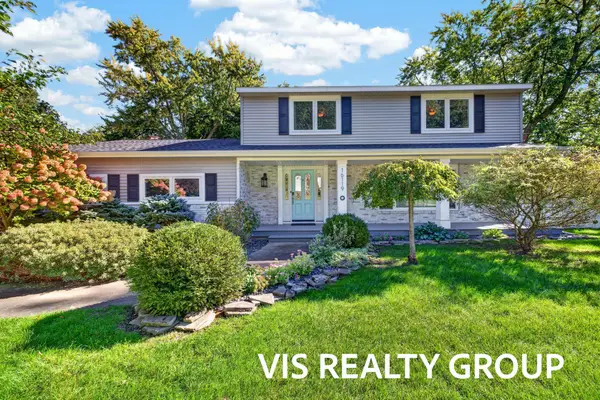 $1,075,000Active4 beds 3 baths2,044 sq. ft.
16119 Harbor Point Drive, Spring Lake, MI 49456
MLS# 26052941Listed by: HOMEREALTY, LLC - Open Sun, 1 to 3pmNew
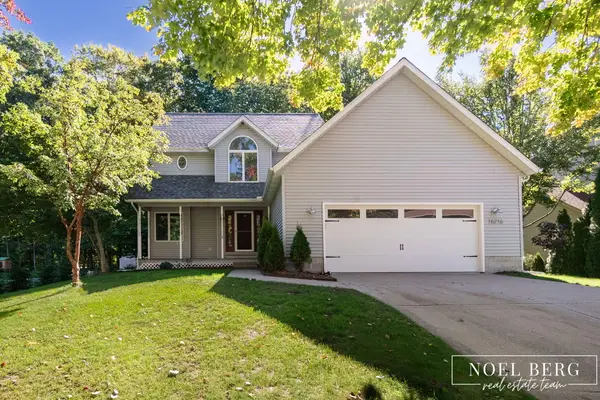 $459,900Active4 beds 3 baths2,264 sq. ft.
16216 Terrace Road, SpringLake, MI 49456
MLS# 71026052738Listed by: HOMEREALTY, LLC 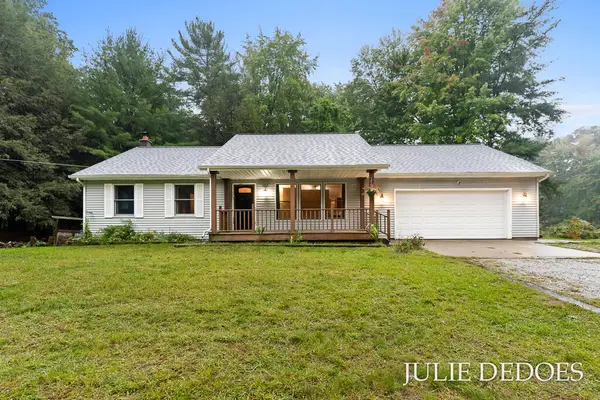 $300,000Pending3 beds 2 baths1,356 sq. ft.
17722 148th Avenue, Spring Lake, MI 49456
MLS# 26052671Listed by: GREENRIDGE REALTY


Protect your home and budget from life's surprises with an Assurant Home Warranty, backed by a partner that supports you through every step of homeownership. Explore Plans.
© 2023 - 2026 ERA Franchise Systems LLC. All rights reserved. ERA Franchise Systems LLC fully supports the principles of the Fair Housing Act and the Equal Opportunity Act. ERA, ERA Real Estate powered, and their respective logos are registered service marks of ERA Franchise Systems LLC. Each office is independently owned and operated.