
22010 Marter RD, Saint Clair Shores, MI 48080
Local realty services provided by:ERA Prime Real Estate Group
22010 Marter RD,Stclairshores, MI 48080
$295,000
- 3 Beds
- 2 Baths
- 2,530 sq. ft.
- Single family
- Active
Listed by: lynne shine williams
Office: real estate one grosse pointe
MLS#:58050225626
Source:MI_REALCOMP
Price summary
- Price:$295,000
- Price per sq. ft.:$116.6
About this home
Welcome home to this charming ranch featuring a lovely living room with a natural fireplace and an abundance of natural light streaming through a large picture window. The living room flows seamlessly into the dining room, which opens to a spacious galley kitchen complete with granite countertops and newer appliances. Enjoy three generously sized bedrooms and a beautifully updated full bath. Need extra space? The bonus room offers endless possibilities as a family room, playroom, or home office, with convenient access to the oversized yard and attached garage.The possibilities continue in the HUGE finished basement, featuring new vinyl flooring and plenty of room to make it your own! Plus, enjoy added peace of mind with a new furnace installed in 2025.With flexible living spaces, thoughtful updates, and room to grow, this home is ready for its next chapter. Just unpack, relax, and enjoy!
Contact an agent
Home facts
- Year built:1955
- Subdivision & Development:VAN SLAMBROUCK SUB
- Listing ID #:58050225626
- Added:3 day(s) ago
- Updated:October 26, 2026 at 04:06 PM
Rooms and interior
- Bedrooms:3
- Total bathrooms:2
- Full bathrooms:1
- Half bathrooms:1
- Rooms Total:7
- Basement Description:Block
- Living area:2,530 sq. ft.
Heating and cooling
- Heating:Forced Air, Natural Gas
Structure and exterior
- Year built:1955
- Building area:2,530 sq. ft.
- Lot area:0.22 Acres
- Architectural Style:Ranch
- Construction Materials:Brick
- Foundation Description:Basement, Block
- Levels:One
Utilities
- Water:Public
- Sewer:Public Sewer, Sewer at Street
Finances and disclosures
- Price:$295,000
- Price per sq. ft.:$116.6
- Tax amount:$5,750
Features and amenities
- Appliances:Dishwasher, Disposal, Microwave, Oven, Range, Refrigerator
Parking
- Parking description:Attached, Two Car Garage
- Garage spaces:2

New listings near 22010 Marter RD
- New
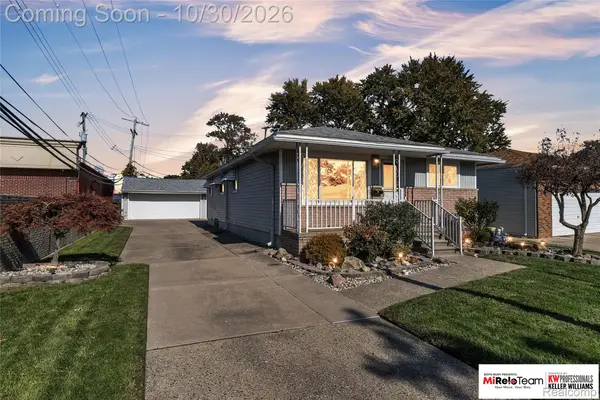 $210,000Active3 beds 1 baths1,180 sq. ft.
21515 Broadway ST, StClairShores, MI 48080
MLS# 20261086455Listed by: KW PROFESSIONALS BRIGHTON - New
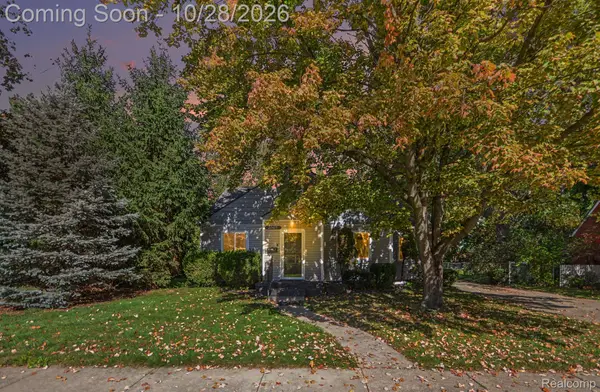 $279,900Active4 beds 2 baths1,458 sq. ft.
20615 California ST, StClairShores, MI 48080
MLS# 20261086214Listed by: HAVN REAL ESTATE & APPR LLC - New
 $199,900Active3 beds 1 baths860 sq. ft.
26108 Culver ST, StClairShores, MI 48081
MLS# 58050225914Listed by: EPIQUE INC. - New
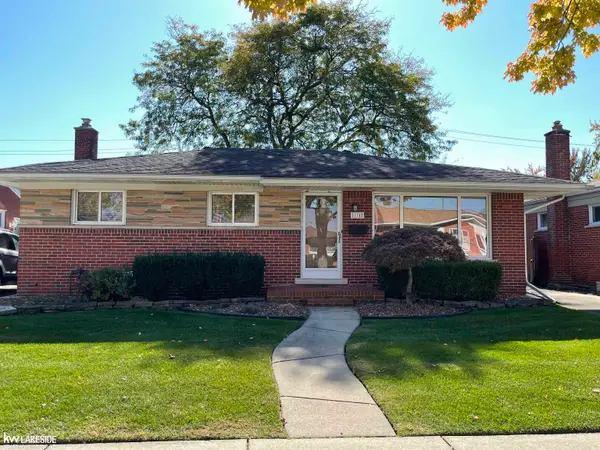 $229,900Active3 beds 1 baths2,108 sq. ft.
21742 Timberidge ST, StClairShores, MI 48082
MLS# 58050225909Listed by: KELLER WILLIAMS REALTY LAKESIDE - New
 $182,500Active2 beds 3 baths2,414 sq. ft.
737 Clair Pointe Dr Claire Pointe CT W # 47, StClairShores, MI 48081
MLS# 20261086306Listed by: EXP REALTY MAIN - New
 $279,900Active3 beds 1 baths979 sq. ft.
22979 Marter RD, StClairShores, MI 48080
MLS# 58050225885Listed by: BERKSHIRE HATHAWAY HOMESERVICES KEE REALTY NB - New
 $79,999Active2 beds 2 baths900 sq. ft.
31916 Williamsburg ST, StClairShores, MI 48082
MLS# 20261085242Listed by: KELLER WILLIAMS REALTY-GREAT LAKES - New
 $279,900Active3 beds 2 baths1,600 sq. ft.
22320 Lakeshire ST, StClairShores, MI 48081
MLS# 20261086100Listed by: BROOKSTONE, REALTORS LLC - New
 $724,900Active3 beds 3 baths3,075 sq. ft.
22441 Milner ST, StClairShores, MI 48081
MLS# 58050225828Listed by: SINE & MONAGHAN LLC


Protect your home and budget from life's surprises with an Assurant Home Warranty, backed by a partner that supports you through every step of homeownership. Explore Plans.
© 2023 - 2026 ERA Franchise Systems LLC. All rights reserved. ERA Franchise Systems LLC fully supports the principles of the Fair Housing Act and the Equal Opportunity Act. ERA, ERA Real Estate powered, and their respective logos are registered service marks of ERA Franchise Systems LLC. Each office is independently owned and operated.