
22441 Milner ST, Saint Clair Shores, MI 48081
Local realty services provided by:ERA Prime Real Estate Group
Listed by: cheryl l narduzzi
Office: sine & monaghan llc.
MLS#:58050225828
Source:MI_REALCOMP
Price summary
- Price:$724,900
- Price per sq. ft.:$235.74
- Monthly HOA dues:$8.33
About this home
Custom-built 2-story Contemporary home on 70' wide lot, on a deep, wide canal with a boat hoist capable of accommodating 10,000 lbs. This one-of-a-kind home offers 2,445 sq. ft. of beautifully designed living space. Step into a bright living room and dining area that flows into the updated kitchen w/ bar seating, granite countertops, and SS appliances. Two bedrooms and a full bath are privately situated in a separate first-floor hallway. The spacious family room, highlighted by a marble fireplace, opens to an expansive private composite deck overlooking the canal. A first-floor laundry room and powder room complete the main level. Upstairs, the two-story primary suite has a dramatic Palladian window, ensuite bath w/ a jetted tub, shower, walk-in closet and a bonus room providing space for an additional closet, storage, office, etc. The finished basement area offers 2 dedicated rooms for additional flex space. Completing the property is an attached 2.5 car garage and a storage shed providing ample room for outdoor gear. Ideally situated directly across from the marina and boat launch, this city-maintained canal offers exceptional waterfront convenience and easy access to Lake St. Clair. There is also an optional HOA membership providing access to a private residents-only beach and park located at the end of the street....
Contact an agent
Home facts
- Year built:1985
- Subdivision & Development:MILLER & TANNER SUB
- Listing ID #:58050225828
- Added:2 day(s) ago
- Updated:October 26, 2026 at 04:43 PM
Rooms and interior
- Bedrooms:3
- Total bathrooms:3
- Full bathrooms:2
- Half bathrooms:1
- Rooms Total:8
- Flooring:Hardwood
- Bathrooms Description:Jetted Tub
- Basement Description:Concrete, Partially Finished
- Living area:3,075 sq. ft.
Heating and cooling
- Cooling:Ceiling Fans, Central Air
- Heating:Forced Air, Natural Gas
Structure and exterior
- Year built:1985
- Building area:3,075 sq. ft.
- Lot area:0.18 Acres
- Lot Features:Sprinklers, Water View
- Architectural Style:Contemporary
- Construction Materials:Wood Siding
- Exterior Features:Deck, Porch
- Foundation Description:Basement, Crawl Space
- Levels:Two
Utilities
- Water:Water at Street
- Sewer:Public Sewer, Sewer at Street
Finances and disclosures
- Price:$724,900
- Price per sq. ft.:$235.74
- Tax amount:$8,947
Features and amenities
- Appliances:Dishwasher, Humidifier, Microwave, Oven, Range, Refrigerator, Trash Compactor
- Amenities:Cathedral Ceilings, High Speed Internet, Walk-in Closets
Parking
- Parking description:Attached, Electricity In Garage, Garage, Garage Door Opener, Heated Garage, On Street, Side Entrance, Two Car Garage
- Garage spaces:2

New listings near 22441 Milner ST
- New
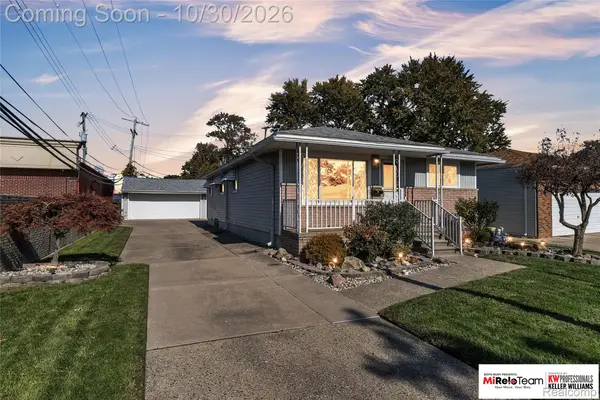 $210,000Active3 beds 1 baths1,180 sq. ft.
21515 Broadway ST, StClairShores, MI 48080
MLS# 20261086455Listed by: KW PROFESSIONALS BRIGHTON - New
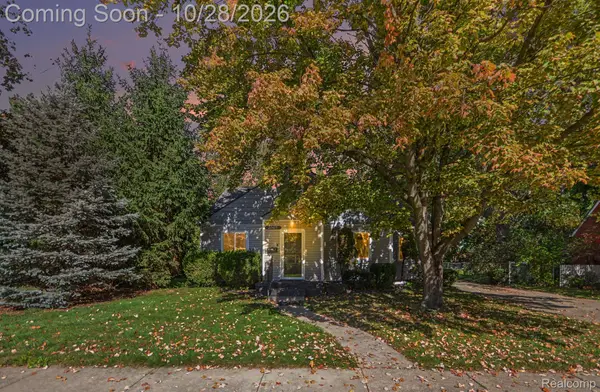 $279,900Active4 beds 2 baths1,458 sq. ft.
20615 California ST, StClairShores, MI 48080
MLS# 20261086214Listed by: HAVN REAL ESTATE & APPR LLC - New
 $199,900Active3 beds 1 baths860 sq. ft.
26108 Culver ST, StClairShores, MI 48081
MLS# 58050225914Listed by: EPIQUE INC. - New
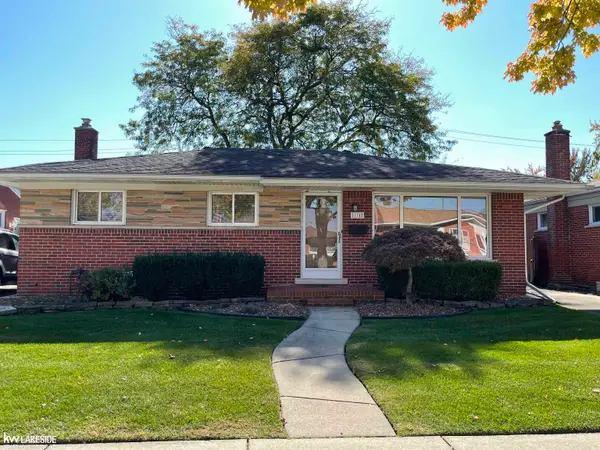 $229,900Active3 beds 1 baths2,108 sq. ft.
21742 Timberidge ST, StClairShores, MI 48082
MLS# 58050225909Listed by: KELLER WILLIAMS REALTY LAKESIDE - New
 $182,500Active2 beds 3 baths2,414 sq. ft.
737 Clair Pointe Dr Claire Pointe CT W # 47, StClairShores, MI 48081
MLS# 20261086306Listed by: EXP REALTY MAIN - New
 $279,900Active3 beds 1 baths979 sq. ft.
22979 Marter RD, StClairShores, MI 48080
MLS# 58050225885Listed by: BERKSHIRE HATHAWAY HOMESERVICES KEE REALTY NB - New
 $79,999Active2 beds 2 baths900 sq. ft.
31916 Williamsburg ST, StClairShores, MI 48082
MLS# 20261085242Listed by: KELLER WILLIAMS REALTY-GREAT LAKES - New
 $279,900Active3 beds 2 baths1,600 sq. ft.
22320 Lakeshire ST, StClairShores, MI 48081
MLS# 20261086100Listed by: BROOKSTONE, REALTORS LLC - New
 $295,000Active3 beds 2 baths2,530 sq. ft.
22010 Marter RD, StClairShores, MI 48080
MLS# 58050225626Listed by: REAL ESTATE ONE GROSSE POINTE


Protect your home and budget from life's surprises with an Assurant Home Warranty, backed by a partner that supports you through every step of homeownership. Explore Plans.
© 2023 - 2026 ERA Franchise Systems LLC. All rights reserved. ERA Franchise Systems LLC fully supports the principles of the Fair Housing Act and the Equal Opportunity Act. ERA, ERA Real Estate powered, and their respective logos are registered service marks of ERA Franchise Systems LLC. Each office is independently owned and operated.