
21742 Timberidge ST, Saint Clair Shores, MI 48082
Local realty services provided by:ERA Prime Real Estate Group
21742 Timberidge ST,Stclairshores, MI 48082
$229,900
- 3 Beds
- 1 Baths
- 2,108 sq. ft.
- Single family
- Active
Listed by: deborah a. gagnon
Office: keller williams realty lakeside
MLS#:58050225909
Source:MI_REALCOMP
Price summary
- Price:$229,900
- Price per sq. ft.:$109.06
About this home
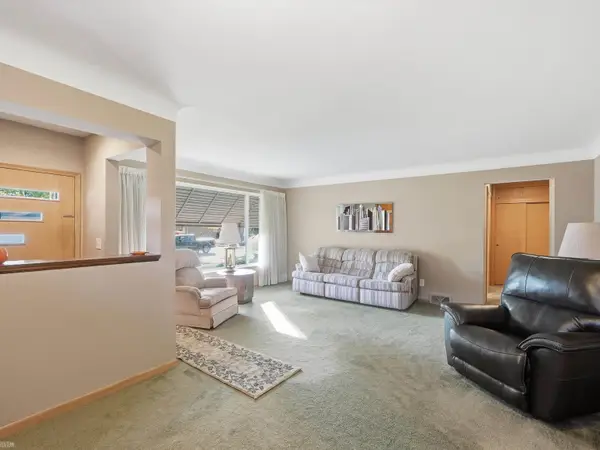
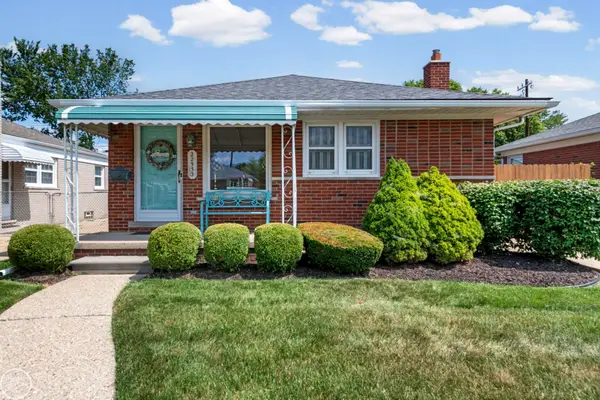
Charming and well maintained 3 Bedroom brick ranch. Step into the bright and spacious living room with at large picture window that fills the space with natural light. Kitchen features custom wood cabinets, pantry, ceramic floor and back splash, large eating area offers plenty of space for family gatherings and entertaining. Refrigerator, stove, microwave, and dishwasher stay. The primary bedroom has hardwood floors + a door wall to a large deck and privately fenced yard to enjoy your favorite beverage, a good book and family gatherings. Finished basement could be used as a rec room. There is a good possibility there is hardwood under the carpet. Updates include windows, roof, furnace, and A/c. Close to Memorial Park, Lake St Clair, golf course, shopping and restaurants. Just a great location. Bring your fussy buyer!
Contact an agent
Home facts
- Year built:1956
- Subdivision & Development:JENNIFER LOREN SUB
- Listing ID #:58050225909
- Added:1 day(s) ago
- Updated:October 25, 2026 at 05:16 PM
Rooms and interior
- Bedrooms:3
- Total bathrooms:1
- Full bathrooms:1
- Rooms Total:5
- Flooring:Ceramic Tile, Hardwood
- Kitchen Description:Eat-in Kitchen
- Basement Description:Concrete, Finished
- Living area:2,108 sq. ft.
Heating and cooling
- Cooling:Ceiling Fans, Central Air
- Heating:Forced Air, Natural Gas
Structure and exterior
- Year built:1956
- Building area:2,108 sq. ft.
- Lot area:0.13 Acres
- Lot Features:Sprinklers
- Architectural Style:Ranch
- Construction Materials:Brick
- Exterior Features:Deck, Porch
- Foundation Description:Basement
- Levels:One
Utilities
- Water:Public
- Sewer:Public Sewer
Finances and disclosures
- Price:$229,900
- Price per sq. ft.:$109.06
- Tax amount:$2,598
Features and amenities
- Appliances:Dishwasher, Dryer, Microwave, Oven, Range, Washer
Parking
- Parking description:Detached, Electricity In Garage, Garage Door Opener, One Car Garage
- Garage spaces:1

New listings near 21742 Timberidge ST
- New
 $199,900Active3 beds 1 baths860 sq. ft.
26108 Culver ST, StClairShores, MI 48081
MLS# 58050225914Listed by: EPIQUE INC. - New
 $182,500Active2 beds 3 baths2,414 sq. ft.
737 Clair Pointe Dr Claire Pointe CT W # 47, StClairShores, MI 48081
MLS# 20261086306Listed by: EXP REALTY MAIN - New
 $279,900Active3 beds 1 baths979 sq. ft.
22979 Marter RD, StClairShores, MI 48080
MLS# 58050225885Listed by: BERKSHIRE HATHAWAY HOMESERVICES KEE REALTY NB - New
 $79,999Active2 beds 2 baths900 sq. ft.
31916 Williamsburg ST, StClairShores, MI 48082
MLS# 20261085242Listed by: KELLER WILLIAMS REALTY-GREAT LAKES - New
 $279,900Active3 beds 2 baths1,600 sq. ft.
22320 Lakeshire ST, StClairShores, MI 48081
MLS# 20261086100Listed by: BROOKSTONE, REALTORS LLC - New
 $724,900Active3 beds 3 baths3,075 sq. ft.
22441 Milner ST, StClairShores, MI 48081
MLS# 58050225828Listed by: SINE & MONAGHAN LLC - Open Sun, 1 to 3pmNew
 $295,000Active3 beds 2 baths2,530 sq. ft.
22010 Marter RD, StClairShores, MI 48080
MLS# 58050225626Listed by: REAL ESTATE ONE GROSSE POINTE - New
 $250,000Active3 beds 2 baths2,522 sq. ft.
20013 Mauer ST, StClairShores, MI 48080
MLS# 58050225633Listed by: REALTEAM REAL ESTATE - New
 $269,500Active3 beds 2 baths2,000 sq. ft.
22933 Doremus ST, StClairShores, MI 48080
MLS# 58050225657Listed by: REAL ESTATE ONE INC -SCS


Protect your home and budget from life's surprises with an Assurant Home Warranty, backed by a partner that supports you through every step of homeownership. Explore Plans.
© 2023 - 2026 ERA Franchise Systems LLC. All rights reserved. ERA Franchise Systems LLC fully supports the principles of the Fair Housing Act and the Equal Opportunity Act. ERA, ERA Real Estate powered, and their respective logos are registered service marks of ERA Franchise Systems LLC. Each office is independently owned and operated.