
22979 Marter RD, Saint Clair Shores, MI 48080
Local realty services provided by:ERA Prime Real Estate Group
22979 Marter RD,Stclairshores, MI 48080
$279,900
- 3 Beds
- 1 Baths
- 979 sq. ft.
- Single family
- Active
Listed by: brandon cumbee
Office: berkshire hathaway homeservices kee realty nb
MLS#:58050225885
Source:MI_REALCOMP
Price summary
- Price:$279,900
- Price per sq. ft.:$285.9
About this home
Beautiful, move-in ready 3-bedroom brick ranch with a fully insulated, heated 2.5-car detached garage. Welcome to this meticulously maintained home featuring an updated gutters, vinyl siding, windows and dimensional roof. Gorgeous hardwood floors throughout the entire main level. The pristine interior is freshly painted and showcases a modern kitchen equipped with updated cabinetry, premium granite countertops, undermount sink and large pantry. The fully updated main bathroom features a new vanity, toilet, and a tub/shower combination with sleek glass doors. Downstairs, the clean, unfinished basement offers an epoxy floor, a built-in workbench, and a dedicated laundry area. A true highlight of this property is the completely rebuilt 2.5-car detached garage, accessed by a recently replaced, oversized driveway. Ideal for hobbyists, the garage is fully insulated and equipped with its own natural gas furnace. Situated in an incredible location less than a mile from downtown and the vibrant Nautical Mile, this home is steps from lakefront walking paths, parks, dining, and shops. Enjoy complete peace of mind with a 1-year Goldshield Home Warranty paid for by the seller! (Note: Taxes currently reflect non-homestead status; an owner-occupant can file for a principal residence exemption to reduce them. Full paperwork and documentation will be provided for the updated roof, gutters, driveway, garage, windows, furnace, and siding)....
Contact an agent
Home facts
- Year built:1954
- Subdivision & Development:ROSSIN & RINGS CHAP WDS # 03
- Listing ID #:58050225885
- Added:1 day(s) ago
- Updated:October 26, 2026 at 04:29 PM
Rooms and interior
- Bedrooms:3
- Total bathrooms:1
- Full bathrooms:1
- Rooms Total:7
- Flooring:Hardwood
- Basement Description:Concrete
- Living area:979 sq. ft.
Heating and cooling
- Cooling:Central Air
- Heating:Forced Air, Natural Gas
Structure and exterior
- Year built:1954
- Building area:979 sq. ft.
- Lot area:0.14 Acres
- Architectural Style:Ranch
- Construction Materials:Brick
- Exterior Features:Patio, Porch
- Foundation Description:Basement
- Levels:One
Utilities
- Water:Public
- Sewer:Public Sewer
Finances and disclosures
- Price:$279,900
- Price per sq. ft.:$285.9
- Tax amount:$7,306
Features and amenities
- Appliances:Disposal, Freezer, Microwave, Oven, Range, Refrigerator
Parking
- Parking description:Detached, Electricity In Garage, Garage, Garage Door Opener, Heated Garage, Paved, Two and Half Car Garage
- Garage spaces:2.5

New listings near 22979 Marter RD
- New
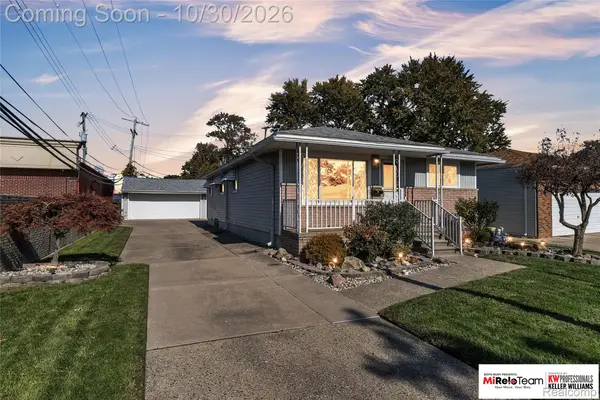 $210,000Active3 beds 1 baths1,180 sq. ft.
21515 Broadway ST, StClairShores, MI 48080
MLS# 20261086455Listed by: KW PROFESSIONALS BRIGHTON - New
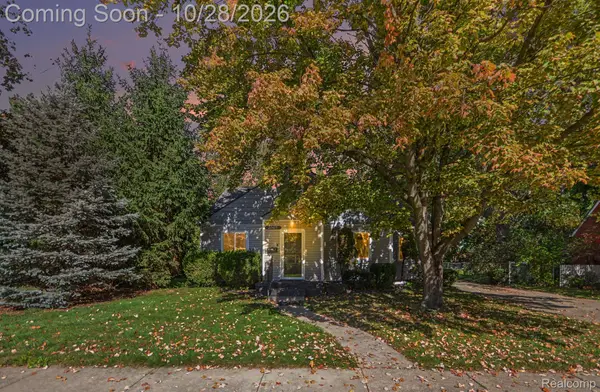 $279,900Active4 beds 2 baths1,458 sq. ft.
20615 California ST, StClairShores, MI 48080
MLS# 20261086214Listed by: HAVN REAL ESTATE & APPR LLC - New
 $199,900Active3 beds 1 baths860 sq. ft.
26108 Culver ST, StClairShores, MI 48081
MLS# 58050225914Listed by: EPIQUE INC. - New
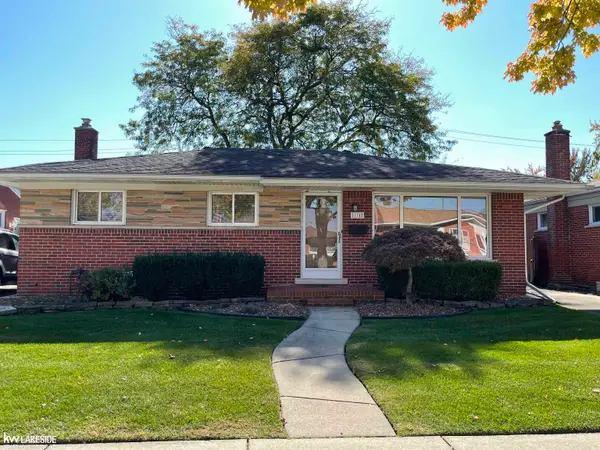 $229,900Active3 beds 1 baths2,108 sq. ft.
21742 Timberidge ST, StClairShores, MI 48082
MLS# 58050225909Listed by: KELLER WILLIAMS REALTY LAKESIDE - New
 $182,500Active2 beds 3 baths2,414 sq. ft.
737 Clair Pointe Dr Claire Pointe CT W # 47, StClairShores, MI 48081
MLS# 20261086306Listed by: EXP REALTY MAIN - New
 $79,999Active2 beds 2 baths900 sq. ft.
31916 Williamsburg ST, StClairShores, MI 48082
MLS# 20261085242Listed by: KELLER WILLIAMS REALTY-GREAT LAKES - New
 $279,900Active3 beds 2 baths1,600 sq. ft.
22320 Lakeshire ST, StClairShores, MI 48081
MLS# 20261086100Listed by: BROOKSTONE, REALTORS LLC - New
 $724,900Active3 beds 3 baths3,075 sq. ft.
22441 Milner ST, StClairShores, MI 48081
MLS# 58050225828Listed by: SINE & MONAGHAN LLC - New
 $295,000Active3 beds 2 baths2,530 sq. ft.
22010 Marter RD, StClairShores, MI 48080
MLS# 58050225626Listed by: REAL ESTATE ONE GROSSE POINTE


Protect your home and budget from life's surprises with an Assurant Home Warranty, backed by a partner that supports you through every step of homeownership. Explore Plans.
© 2023 - 2026 ERA Franchise Systems LLC. All rights reserved. ERA Franchise Systems LLC fully supports the principles of the Fair Housing Act and the Equal Opportunity Act. ERA, ERA Real Estate powered, and their respective logos are registered service marks of ERA Franchise Systems LLC. Each office is independently owned and operated.