
1621 Preservation Lane, Saint Clair, MI 48079
Local realty services provided by:ERA Prime Real Estate Group
1621 Preservation Lane,St, MI 48079
$639,000
- 3 Beds
- 3 Baths
- 1,753 sq. ft.
- Single family
- Active
Listed by: amanda hanton
Office: berkshire hathaway homeservices kee realty bham
MLS#:20261050027
Source:MI_REALCOMP
Price summary
- Price:$639,000
- Price per sq. ft.:$364.52
About this home
Make every day feel like a vacation!
Welcome to 1621 Preservation Ln. in St. Clair Township — a truly unique retreat offering space, comfort, privacy, and incredible year-round enjoyment! This 3-bedroom, 2.5-bath home with an attached garage sits on 5.61 acres and includes an additional 5.38-acre parcel, for a total of approximately 10.99 acres.
Inside, you’ll love the open-concept layout with thoughtfully defined spaces for the kitchen, dining, and living areas, all overlooking the impressive indoor saltwater pool area. The pool space adds over 1,700 square feet of enjoyment and features a hot tub, expansive windows with beautiful wooded views, and convenient access to a full bathroom located right off the pool area.
Also heated flooring throughout!! Wow!
The primary suite is privately positioned on one side of the home and features a beautiful ensuite bathroom and walk-in closet, while the additional two bedrooms are located on the opposite side of the home. A stunning two-sided gas fireplace adds warmth and character to the living space. The full unfinished basement offers over 1,700 additional square feet and includes an egress window, creating excellent potential for future finished living space, recreation, storage, or additional use.
Even better there is a Wood burning stove that helps heat the house, pool, and water for keeping propane costs down!
Outside, enjoy a newer cement covered porch , plenty of flat usable land, wooded surroundings, and a long-standing pond on the property. Additional highlights include a newer roof, newer windows, and a home that has been well maintained by both current and past owners.
A rare opportunity like this does not come along often — if you sleep on it, you may not be sleeping in it! Great for a homestead OR investment such as an investment home for you or others to enjoy what this space offers....
Contact an agent
Home facts
- Year built:2003
- Listing ID #:20261050027
- Added:103 day(s) ago
- Updated:October 13, 2026 at 10:02 AM
Rooms and interior
- Bedrooms:3
- Total bathrooms:3
- Full bathrooms:2
- Half bathrooms:1
- Rooms Total:7
- Basement Description:Full, Unfinished
- Living area:1,753 sq. ft.
Heating and cooling
- Cooling:Ceiling Fans, Central Air
- Heating:Forced Air, Other Heating Source, Propane, Wood
Structure and exterior
- Year built:2003
- Building area:1,753 sq. ft.
- Lot area:10.99 Acres
- Lot Features:Dead End Street, Irregular Lot, Wooded
- Architectural Style:Ranch
- Construction Materials:Brick, Vinyl Siding
- Exterior Features:Awnings, Covered, Lighting, Patio, Porch, Spa/Hot-tub
- Foundation Description:Basement, Poured, Sump Pump
- Levels:One
Utilities
- Water:Well
- Sewer:Septic Tank
Finances and disclosures
- Price:$639,000
- Price per sq. ft.:$364.52
- Tax amount:$5,451
Features and amenities
- Appliances:Dishwasher, Dryer, Free Standing Electric Oven, Free Standing Electric Range, Free Standing Refrigerator, Microwave, Stainless Steel Appliances, Washer
- Laundry features:Laundry Room
- Pool features:In Ground, Indoor
Parking
- Parking description:Attached, Direct Access, Two Car Garage
- Garage spaces:2

New listings near 1621 Preservation Lane
- New
 $129,900Active2 beds 1 baths708 sq. ft.
121 Murphy RD, St, MI 48079
MLS# 58050224656Listed by: SINE & MONAGHAN REALTORS LLC ST CLAIR - New
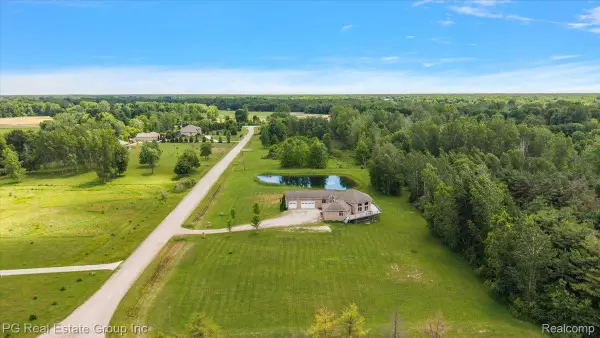 $750,000Active4 beds 5 baths6,046 sq. ft.
2848 E Mill Creek Road, StClair, MI 48079
MLS# 20261080544Listed by: PG REAL ESTATE GROUP INC - New
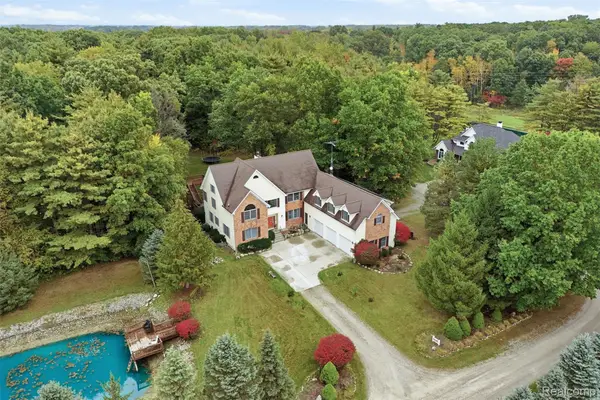 $650,000Active5 beds 5 baths5,895 sq. ft.
5160 Vine Street, StClair, MI 48079
MLS# 20261076216Listed by: OAK AND STONE REAL ESTATE 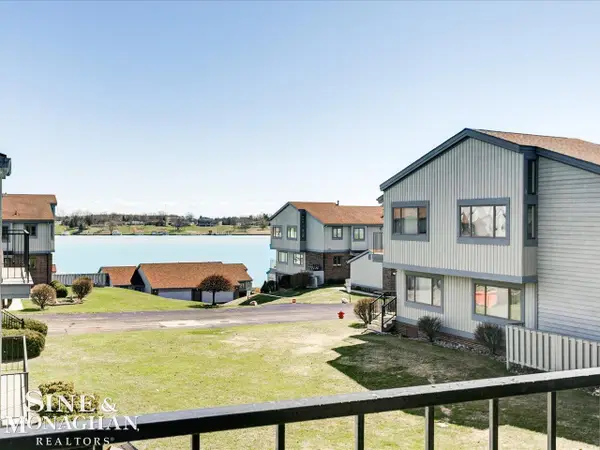 $234,900Pending2 beds 2 baths1,544 sq. ft.
1715 River RD, St, MI 48079
MLS# 58050220878Listed by: SINE & MONAGHAN REALTORS LLC ST CLAIR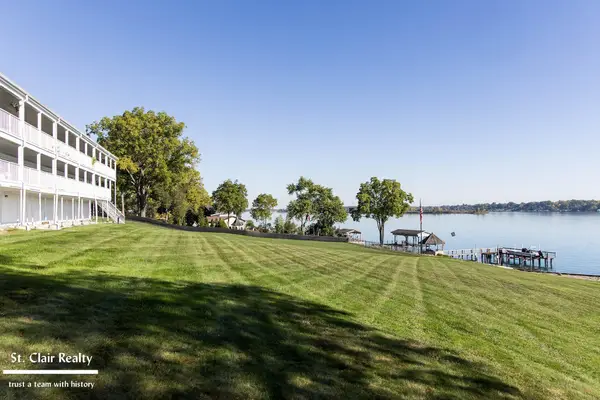 $249,900Active2 beds 2 baths1,177 sq. ft.
1501 N River RD, St, MI 48079
MLS# 58050223411Listed by: ST. CLAIR REALTY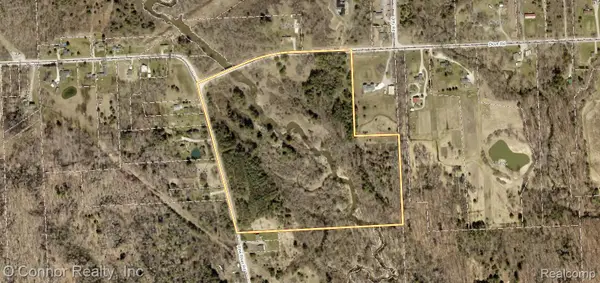 $185,000Pending34 Acres
VL Pine River Road, SmithsCreek, MI 48074
MLS# 20261078531Listed by: O'CONNOR REALTY, INC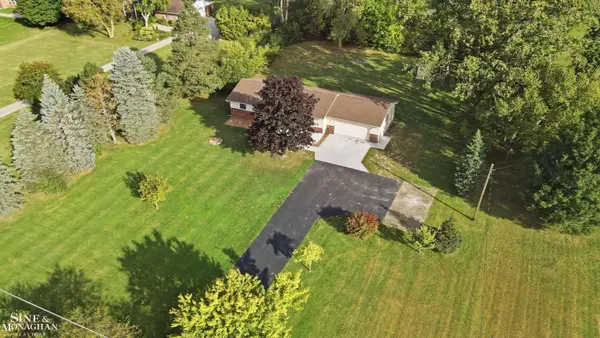 $335,000Active3 beds 2 baths1,248 sq. ft.
2310 Fred W Moore HWY, St, MI 48079
MLS# 58050223029Listed by: SINE & MONAGHAN REALTORS LLC ST CLAIR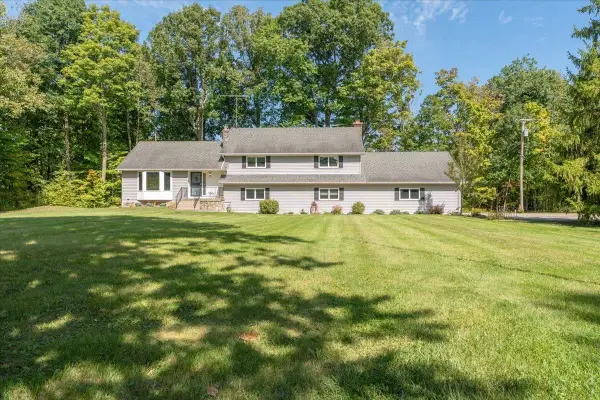 $510,500Pending4 beds 3 baths3,236 sq. ft.
6900 Rattle Run RD, St, MI 48079
MLS# 58050222794Listed by: BERKSHIRE HATHAWAY HOMESERVICES KEE REALTY NB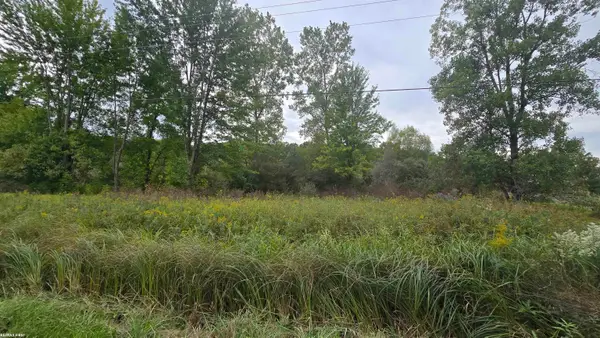 $69,000Pending-- beds -- baths2,712 sq. ft.
676 Richman RD, St, MI 48079
MLS# 58050222505Listed by: RE/MAX FIRST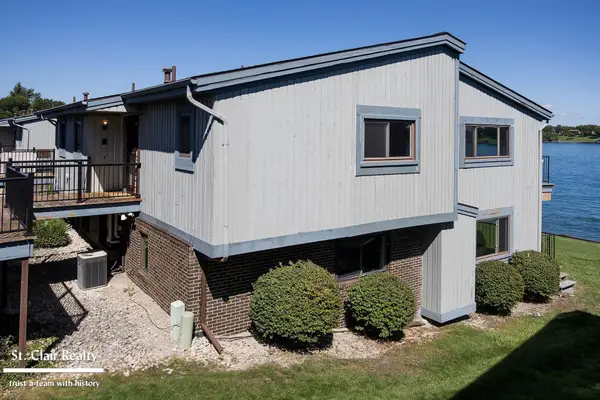 $398,000Active3 beds 3 baths2,138 sq. ft.
1715 N River RD, St, MI 48079
MLS# 58050221279Listed by: ST. CLAIR REALTY


Protect your home and budget from life's surprises with an Assurant Home Warranty, backed by a partner that supports you through every step of homeownership. Explore Plans.
© 2023 - 2026 ERA Franchise Systems LLC. All rights reserved. ERA Franchise Systems LLC fully supports the principles of the Fair Housing Act and the Equal Opportunity Act. ERA, ERA Real Estate powered, and their respective logos are registered service marks of ERA Franchise Systems LLC. Each office is independently owned and operated.