
5160 Vine Street, Saint Clair, MI 48079
Local realty services provided by:ERA Prime Real Estate Group
5160 Vine Street,Stclair, MI 48079
$650,000
- 5 Beds
- 5 Baths
- 5,895 sq. ft.
- Single family
- Active
Upcoming open houses
- Sat, Oct 1001:00 pm - 03:00 pm
Listed by: donna l mcfarlane, nick mcfarlane
Office: oak and stone real estate
MLS#:20261076216
Source:MI_REALCOMP
Price summary
- Price:$650,000
- Price per sq. ft.:$110.26
About this home
TWO PRIMARY SUITES, PLUS A FINISHED WALKOUT BASEMENT DESIGNED FOR LIVING. One primary suite is located on the main level and the second is upstairs, each with its own private full bathroom. The finished walkout basement has its own full kitchen, fireplace, bedroom, full bathroom, two living areas and direct exterior access, providing a complete second living space. Situated on 3.35 private acres, the home offers nearly 6,000 square feet of finished living space with 5 bedrooms, 4 full bathrooms and 1 half bathroom. The main level includes a full kitchen, two-story great room with a gas fireplace and a primary suite with a sitting area, walk-in closet and private bathroom. Dual staircases provide convenient access to the second floor, where you will find the second primary suite with two walk-in closets and a private bathroom, two additional bedrooms, another full bathroom and an office. The large bonus room above the garage is currently used as a theater room. The home also features two new furnaces, two central air units and an outdoor wood boiler for an additional heat source. Outside, the property includes a private pond with a fountain, wooded acreage, outdoor living space and a separate woodworking barn. The location is another advantage—approximately five minutes from I-94, fifteen minutes from restaurants and major retailers, and thirty minutes from the M-59 corridor. The accuracy of all information, regardless of source, is not guaranteed or warranted and should be independently verified by the buyer and buyer’s agent....
Contact an agent
Home facts
- Year built:2000
- Listing ID #:20261076216
- Added:5 day(s) ago
- Updated:October 08, 2026 at 10:04 AM
Rooms and interior
- Bedrooms:5
- Total bathrooms:5
- Full bathrooms:4
- Half bathrooms:1
- Rooms Total:13
- Basement Description:Finished, Walk-Out Access
- Living area:5,895 sq. ft.
Heating and cooling
- Cooling:Central Air
- Heating:Forced Air, Propane
Structure and exterior
- Roof:Composition
- Year built:2000
- Building area:5,895 sq. ft.
- Lot area:3.35 Acres
- Architectural Style:Contemporary
- Construction Materials:Brick, Vinyl Siding
- Foundation Description:Basement, Poured
- Levels:Two
Utilities
- Water:Well
- Sewer:Septic Tank
Finances and disclosures
- Price:$650,000
- Price per sq. ft.:$110.26
- Tax amount:$6,036
Parking
- Parking description:Attached, Three Car Garage
- Garage spaces:3

New listings near 5160 Vine Street
- New
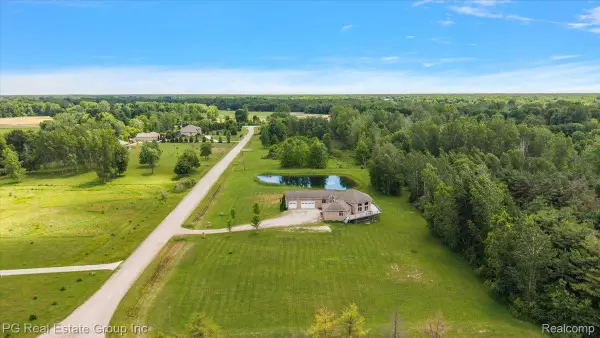 $750,000Active4 beds 5 baths6,046 sq. ft.
2848 E Mill Creek Road, StClair, MI 48079
MLS# 20261080544Listed by: PG REAL ESTATE GROUP INC 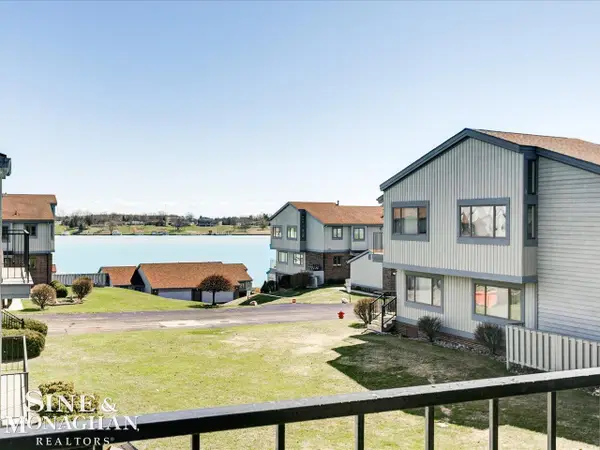 $234,900Pending2 beds 2 baths1,544 sq. ft.
1715 River RD, St, MI 48079
MLS# 58050220878Listed by: SINE & MONAGHAN REALTORS LLC ST CLAIR- New
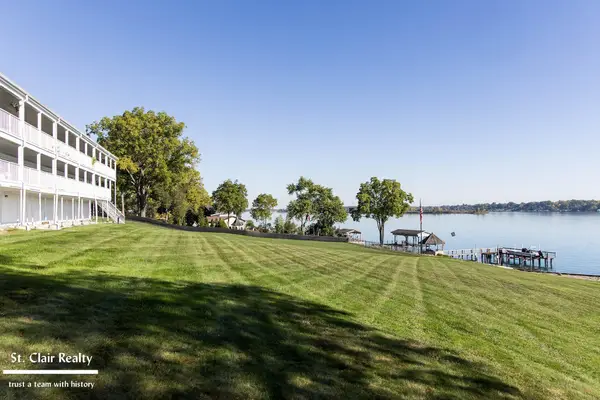 $249,900Active2 beds 2 baths1,177 sq. ft.
1501 N River RD, St, MI 48079
MLS# 58050223411Listed by: ST. CLAIR REALTY - New
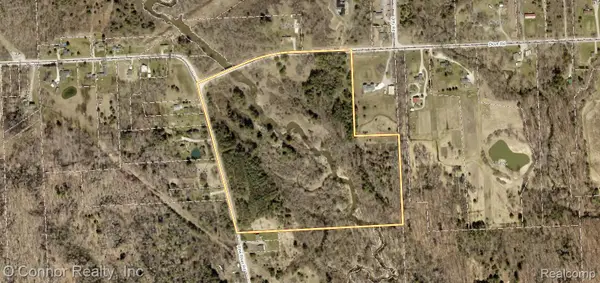 $185,000Active34 Acres
VL Pine River Road, SmithsCreek, MI 48074
MLS# 20261078531Listed by: O'CONNOR REALTY, INC - Open Sat, 11am to 12:30pm
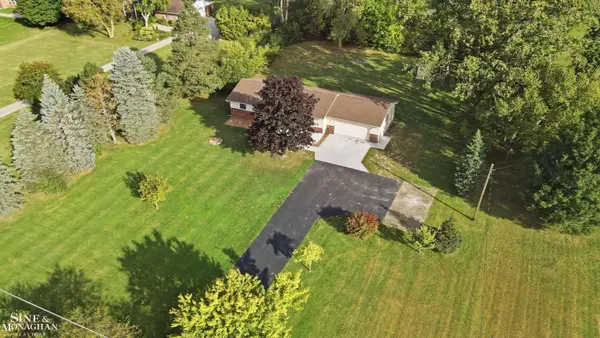 $335,000Active3 beds 2 baths1,248 sq. ft.
2310 Fred W Moore HWY, St, MI 48079
MLS# 58050223029Listed by: SINE & MONAGHAN REALTORS LLC ST CLAIR 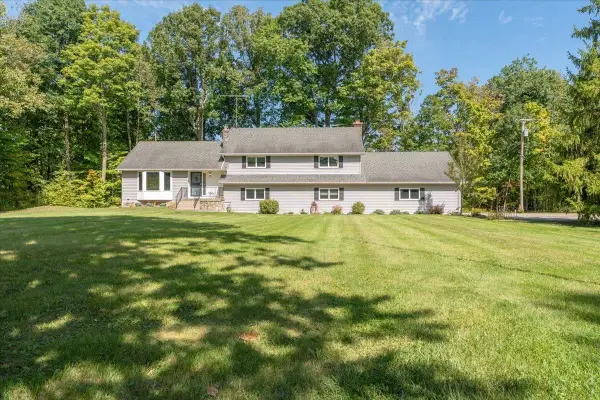 $510,500Active4 beds 3 baths3,236 sq. ft.
6900 Rattle Run RD, St, MI 48079
MLS# 58050222794Listed by: BERKSHIRE HATHAWAY HOMESERVICES KEE REALTY NB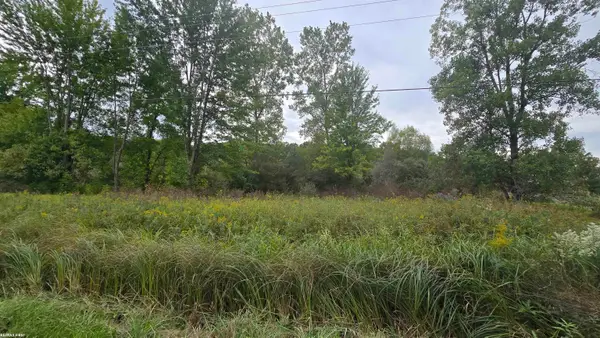 $69,000Pending-- beds -- baths2,712 sq. ft.
676 Richman RD, St, MI 48079
MLS# 58050222505Listed by: RE/MAX FIRST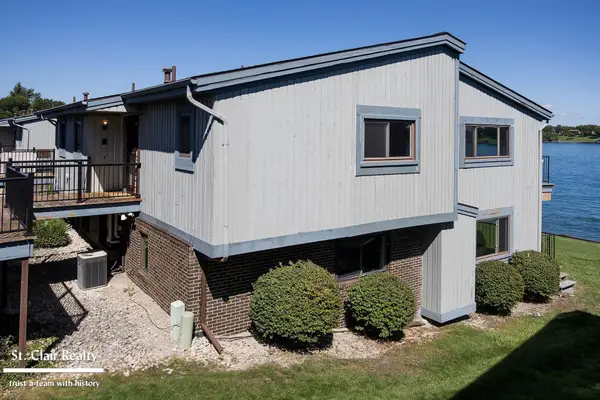 $398,000Active3 beds 3 baths2,138 sq. ft.
1715 N River RD, St, MI 48079
MLS# 58050221279Listed by: ST. CLAIR REALTY $399,900Pending3 beds 2 baths1,372 sq. ft.
5350 Davis Road, StClair, MI 48079
MLS# 20261071862Listed by: EPIQUE REALTY


Protect your home and budget from life's surprises with an Assurant Home Warranty, backed by a partner that supports you through every step of homeownership. Explore Plans.
© 2023 - 2026 ERA Franchise Systems LLC. All rights reserved. ERA Franchise Systems LLC fully supports the principles of the Fair Housing Act and the Equal Opportunity Act. ERA, ERA Real Estate powered, and their respective logos are registered service marks of ERA Franchise Systems LLC. Each office is independently owned and operated.