
1501 N River RD, Saint Clair, MI 48079
Local realty services provided by:ERA Prime Real Estate Group
1501 N River RD,St, MI 48079
$249,900
- 2 Beds
- 2 Baths
- 1,177 sq. ft.
- Single family
- Active
Listed by: judith l shaune
Office: st. clair realty
MLS#:58050223411
Source:MI_REALCOMP
Price summary
- Price:$249,900
- Price per sq. ft.:$212.32
- Monthly HOA dues:$350
About this home
Enjoy waterfront living at its finest in this inviting 2-bedroom, 2-bath condominium overlooking the beautiful St. Clair River. From the moment you step inside, you'll appreciate the open, comfortable layout and the incredible views that create a peaceful backdrop. The spacious living area is perfect for relaxing or entertaining, with large windows that showcase the river and bring in an abundance of natural light with space on the veranda for outside River views. The kitchen provides plenty of space for preparing meals, while the two comfortable bedrooms offer privacy and versatility for family, guests, or a home office. Wake up to beautiful water views and unwind at the end of the day while watching boats cruise along the St. Clair River. Whether you're looking for a full-time residence, weekend retreat, or low-maintenance waterfront lifestyle, this condo offers a wonderful opportunity to enjoy the beauty and tranquility of riverfront living. Come experience the views, comfort, and lifestyle this exceptional condominium has to offer!...
Contact an agent
Home facts
- Year built:1974
- Subdivision & Development:LAMPLIGHTER CONDOS
- Listing ID #:58050223411
- Added:7 day(s) ago
- Updated:October 08, 2026 at 10:04 AM
Rooms and interior
- Bedrooms:2
- Total bathrooms:2
- Full bathrooms:2
- Rooms Total:5
- Living area:1,177 sq. ft.
Heating and cooling
- Cooling:Ceiling Fans, Central Air
- Heating:Forced Air, Natural Gas
Structure and exterior
- Year built:1974
- Building area:1,177 sq. ft.
- Architectural Style:Colonial
- Construction Materials:Aluminum Siding
- Foundation Description:Basement
- Levels:One Story Up
Utilities
- Water:Public
- Sewer:Public Sewer
Finances and disclosures
- Price:$249,900
- Price per sq. ft.:$212.32
- Tax amount:$2,604
Features and amenities
- Appliances:Microwave, Oven, Range, Refrigerator
- Laundry features:Laundry Facility
Parking
- Parking description:Detached, One Car Garage
- Garage spaces:1

New listings near 1501 N River RD
- New
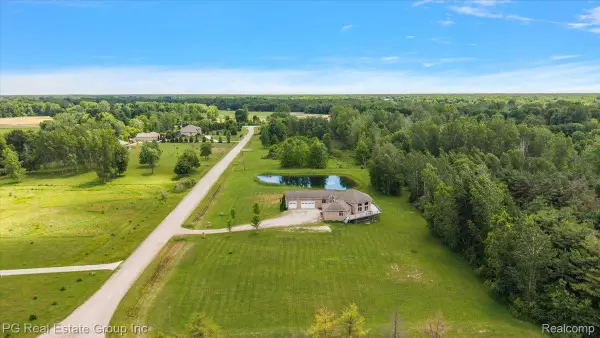 $750,000Active4 beds 5 baths6,046 sq. ft.
2848 E Mill Creek Road, StClair, MI 48079
MLS# 20261080544Listed by: PG REAL ESTATE GROUP INC - Open Sat, 1 to 3pmNew
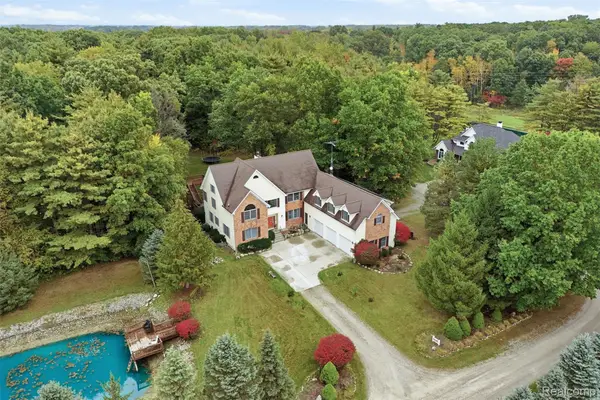 $650,000Active5 beds 5 baths5,895 sq. ft.
5160 Vine Street, StClair, MI 48079
MLS# 20261076216Listed by: OAK AND STONE REAL ESTATE 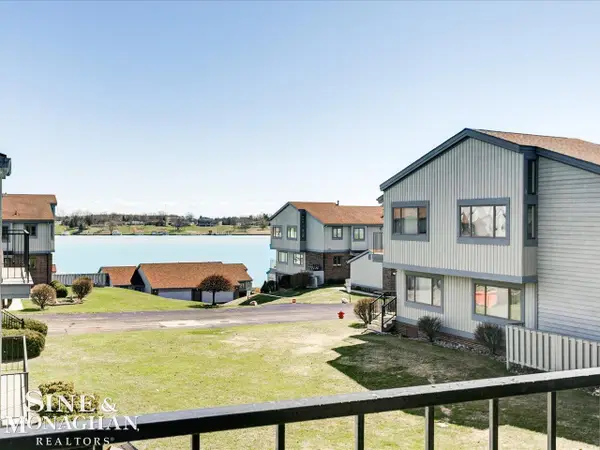 $234,900Pending2 beds 2 baths1,544 sq. ft.
1715 River RD, St, MI 48079
MLS# 58050220878Listed by: SINE & MONAGHAN REALTORS LLC ST CLAIR- New
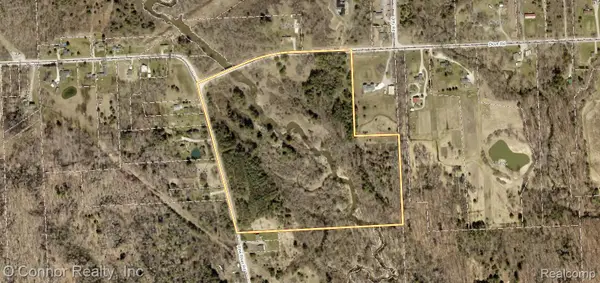 $185,000Active34 Acres
VL Pine River Road, SmithsCreek, MI 48074
MLS# 20261078531Listed by: O'CONNOR REALTY, INC - Open Sat, 11am to 12:30pm
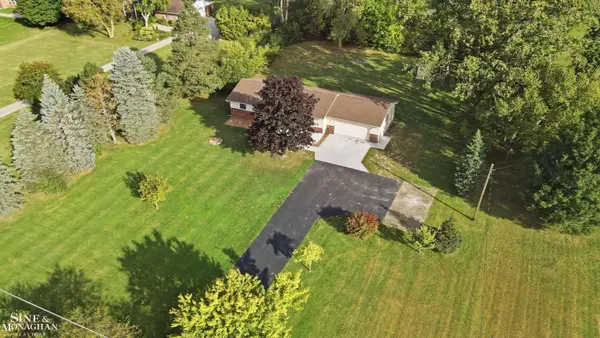 $335,000Active3 beds 2 baths1,248 sq. ft.
2310 Fred W Moore HWY, St, MI 48079
MLS# 58050223029Listed by: SINE & MONAGHAN REALTORS LLC ST CLAIR 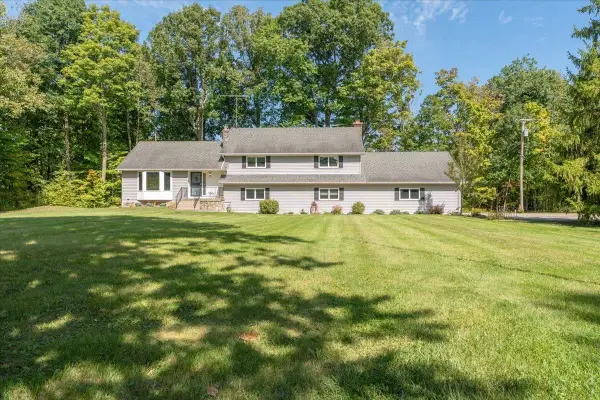 $510,500Active4 beds 3 baths3,236 sq. ft.
6900 Rattle Run RD, St, MI 48079
MLS# 58050222794Listed by: BERKSHIRE HATHAWAY HOMESERVICES KEE REALTY NB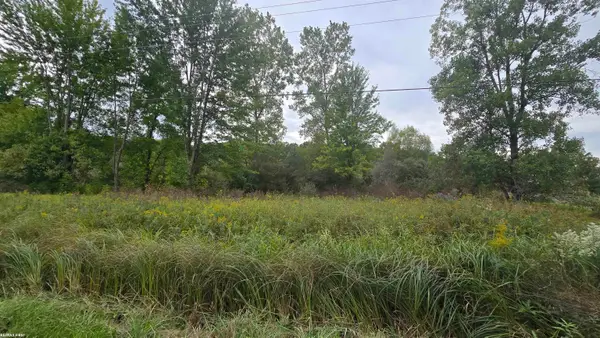 $69,000Pending-- beds -- baths2,712 sq. ft.
676 Richman RD, St, MI 48079
MLS# 58050222505Listed by: RE/MAX FIRST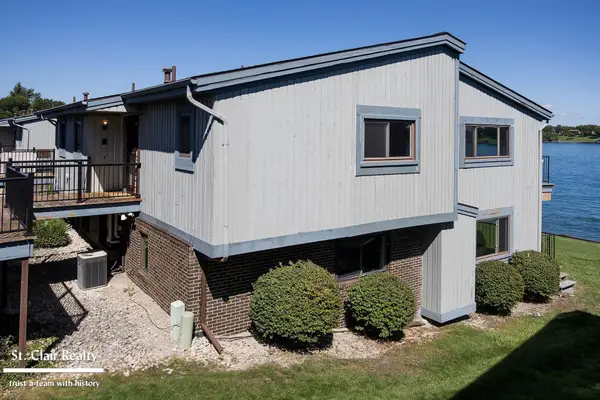 $398,000Active3 beds 3 baths2,138 sq. ft.
1715 N River RD, St, MI 48079
MLS# 58050221279Listed by: ST. CLAIR REALTY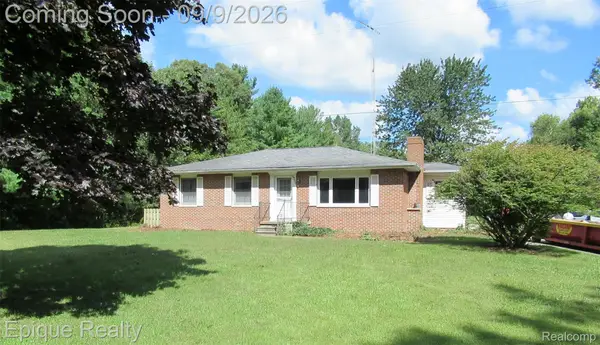 $399,900Pending3 beds 2 baths1,372 sq. ft.
5350 Davis Road, StClair, MI 48079
MLS# 20261071862Listed by: EPIQUE REALTY


Protect your home and budget from life's surprises with an Assurant Home Warranty, backed by a partner that supports you through every step of homeownership. Explore Plans.
© 2023 - 2026 ERA Franchise Systems LLC. All rights reserved. ERA Franchise Systems LLC fully supports the principles of the Fair Housing Act and the Equal Opportunity Act. ERA, ERA Real Estate powered, and their respective logos are registered service marks of ERA Franchise Systems LLC. Each office is independently owned and operated.