
1715 N River #59 RD, Saint Clair, MI 48079
Local realty services provided by:ERA Prime Real Estate Group
1715 N River #59 RD,St, MI 48079
$425,000
- 2 Beds
- 3 Baths
- 2,138 sq. ft.
- Single family
- Pending
Listed by: judith l shaune
Office: st. clair realty
MLS#:58050210971
Source:MI_REALCOMP
Price summary
- Price:$425,000
- Price per sq. ft.:$198.78
- Monthly HOA dues:$615
About this home
This beautiful waterfront condominium with high end finishes and exceptional views. Remodeled with amazing details, this unit not only has incredible views but updated bathrooms, crown molding everywhere, nice flooring, an incredible primary bedroom with private balcony and amazing views with an updated bath and huge walk in closet and tons of storage with access to the laundry area. The open floor plan for the living area has an open kitchen to the great room which walks out to an amazing deck with upfront river views of boating and freighter traffic, then walk right out to the river and lawn area or walk to the designated area for swimming. One of a kind unit with these updates with a one of a kind view. Seller may be willing to cover the additional association assessments.
Contact an agent
Home facts
- Year built:1982
- Subdivision & Development:RIVER COLONY CONDOS
- Listing ID #:58050210971
- Added:121 day(s) ago
- Updated:October 12, 2026 at 07:40 AM
Rooms and interior
- Bedrooms:2
- Total bathrooms:3
- Full bathrooms:3
- Rooms Total:4
- Basement Description:Finished, Full
- Living area:2,138 sq. ft.
Heating and cooling
- Cooling:Central Air
- Heating:Forced Air, Natural Gas
Structure and exterior
- Year built:1982
- Building area:2,138 sq. ft.
- Lot Features:Water View
- Architectural Style:End Unit
- Construction Materials:Brick, Cedar
- Exterior Features:Balcony, Deck
- Foundation Description:Basement
- Levels:One
Utilities
- Water:Public
- Sewer:Public Sewer
Finances and disclosures
- Price:$425,000
- Price per sq. ft.:$198.78
- Tax amount:$2,914
Features and amenities
- Appliances:Dishwasher, Disposal, Microwave, Refrigerator
- Amenities:Entrance Foyer, Walk-in Closets
Parking
- Parking description:Assigned 2 Spaces, Detached, Two Car Garage
- Garage spaces:2

New listings near 1715 N River #59 RD
- New
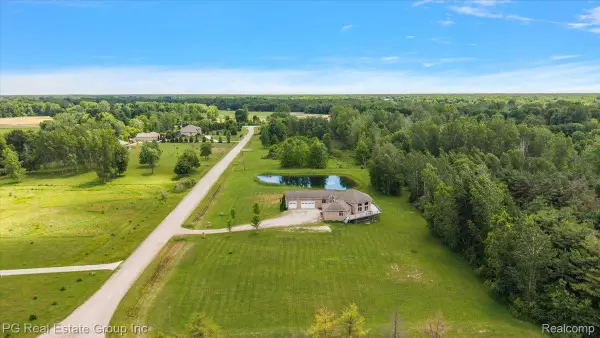 $750,000Active4 beds 5 baths6,046 sq. ft.
2848 E Mill Creek Road, StClair, MI 48079
MLS# 20261080544Listed by: PG REAL ESTATE GROUP INC - New
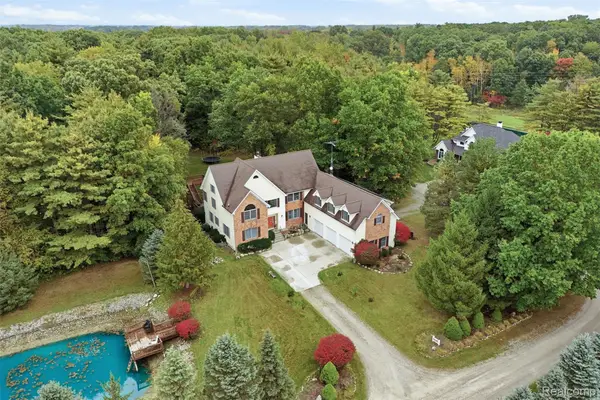 $650,000Active5 beds 5 baths5,895 sq. ft.
5160 Vine Street, StClair, MI 48079
MLS# 20261076216Listed by: OAK AND STONE REAL ESTATE 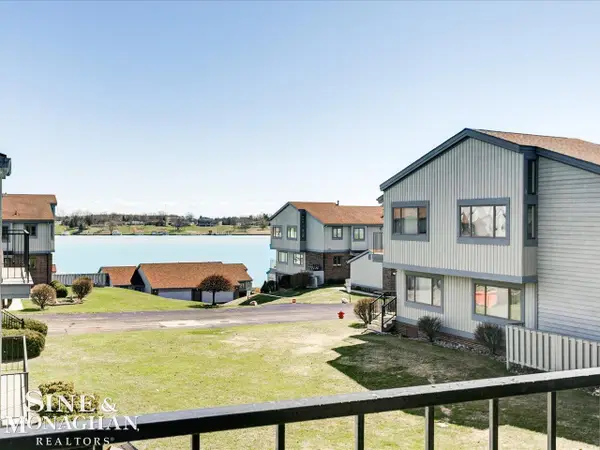 $234,900Pending2 beds 2 baths1,544 sq. ft.
1715 River RD, St, MI 48079
MLS# 58050220878Listed by: SINE & MONAGHAN REALTORS LLC ST CLAIR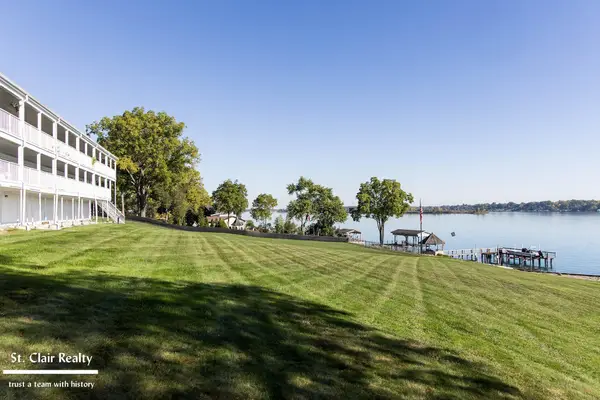 $249,900Active2 beds 2 baths1,177 sq. ft.
1501 N River RD, St, MI 48079
MLS# 58050223411Listed by: ST. CLAIR REALTY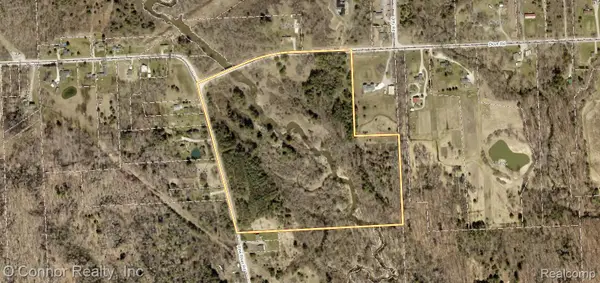 $185,000Pending34 Acres
VL Pine River Road, SmithsCreek, MI 48074
MLS# 20261078531Listed by: O'CONNOR REALTY, INC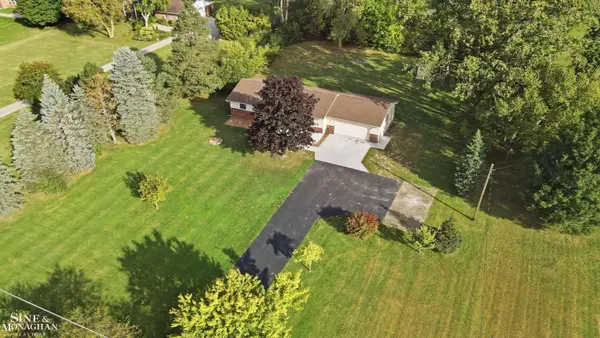 $335,000Active3 beds 2 baths1,248 sq. ft.
2310 Fred W Moore HWY, St, MI 48079
MLS# 58050223029Listed by: SINE & MONAGHAN REALTORS LLC ST CLAIR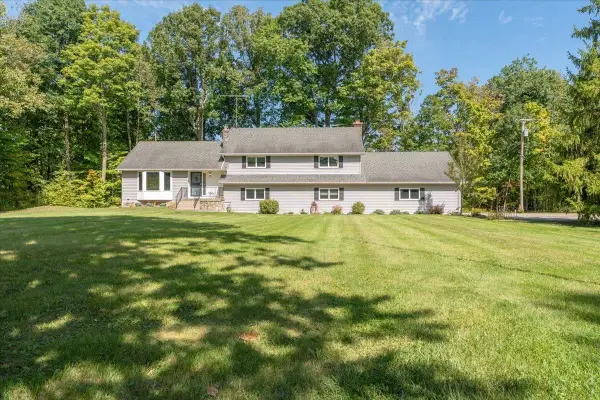 $510,500Pending4 beds 3 baths3,236 sq. ft.
6900 Rattle Run RD, St, MI 48079
MLS# 58050222794Listed by: BERKSHIRE HATHAWAY HOMESERVICES KEE REALTY NB $69,000Pending-- beds -- baths2,712 sq. ft.
676 Richman RD, St, MI 48079
MLS# 58050222505Listed by: RE/MAX FIRST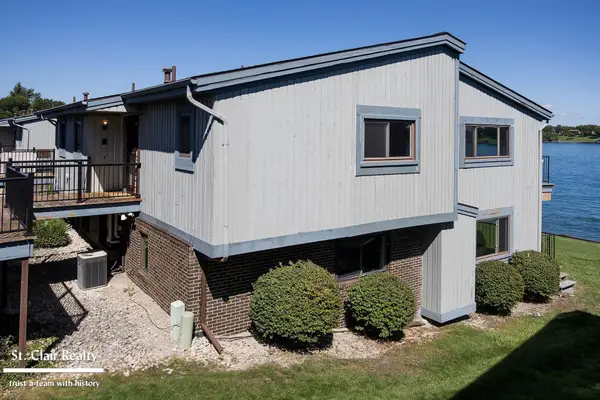 $398,000Active3 beds 3 baths2,138 sq. ft.
1715 N River RD, St, MI 48079
MLS# 58050221279Listed by: ST. CLAIR REALTY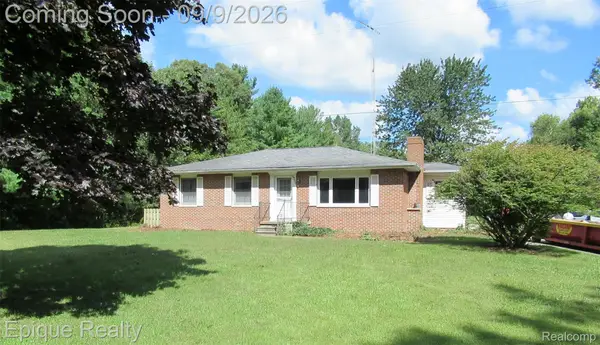 $399,900Pending3 beds 2 baths1,372 sq. ft.
5350 Davis Road, StClair, MI 48079
MLS# 20261071862Listed by: EPIQUE REALTY


Protect your home and budget from life's surprises with an Assurant Home Warranty, backed by a partner that supports you through every step of homeownership. Explore Plans.
© 2023 - 2026 ERA Franchise Systems LLC. All rights reserved. ERA Franchise Systems LLC fully supports the principles of the Fair Housing Act and the Equal Opportunity Act. ERA, ERA Real Estate powered, and their respective logos are registered service marks of ERA Franchise Systems LLC. Each office is independently owned and operated.