
1715 River RD, Saint Clair, MI 48079
Local realty services provided by:ERA Prime Real Estate Group
1715 River RD,St, MI 48079
$399,890
- 2 Beds
- 3 Baths
- 2,138 sq. ft.
- Single family
- Pending
Listed by: russell glide
Office: re/max first
MLS#:58050213415
Source:MI_REALCOMP
Price summary
- Price:$399,890
- Price per sq. ft.:$187.04
- Monthly HOA dues:$614
About this home
Absolutely stunning end unit that can be configured to your needs. Barrier free living to fit all lifestyles. Fresh paint and new flooring thr-out. Primary bed/sitting room with 2 8ft doorwalls leading to expansive 26x7 balcony overlooking a spectacular front view of the St.Clair river. The ultra luxurious limestone en suite bath features a soaking tub, stand alone shower, dressing area along with generous closet space. All cabinetry in the entire condo is Poggenpohl which is an extremely high end German maker. Upper level features 2nd full bath with custom cabinetry, private potty room, walk in closet. Lower level boasts high end LVP flooring thru-out. Great room w/FP. 2 8 ft doorwalls lead to 26x7 deck. Gourmet kitchen with Sub Zero refrigerator, wine cooler, Gaggenau range top and oven. Custom cabinetry, Corian counters and under cabinet lighting finish this beautiful space off. Top of the line Whirlpool washer and dryer stay. The association covers many items that many do not. All exterior windows and doorwalls are covered along with decks and balconies. No large expense to surprise you. This building has a new roof, railings and boardwalk. Spacious finished 2.5 gar garage for great storage. The very reasonable St.Clair Twp. taxes keep monthly outlay reasonable. This fabulous unit is priced for immediate sale so call your Realtor now!!!...
Contact an agent
Home facts
- Year built:1985
- Listing ID #:58050213415
- Added:15 day(s) ago
- Updated:July 16, 2026 at 08:02 PM
Rooms and interior
- Bedrooms:2
- Total bathrooms:3
- Full bathrooms:3
- Rooms Total:7
- Living area:2,138 sq. ft.
Heating and cooling
- Cooling:Central Air
- Heating:Forced Air, Natural Gas
Structure and exterior
- Year built:1985
- Building area:2,138 sq. ft.
- Architectural Style:End Unit, Raised Ranch
- Construction Materials:Brick, Wood Siding
- Exterior Features:Balcony, Deck
- Foundation Description:Slab
Utilities
- Water:Shared Well
- Sewer:Public Sewer
Finances and disclosures
- Price:$399,890
- Price per sq. ft.:$187.04
- Tax amount:$3,480
Features and amenities
- Appliances:Bar Fridge, Dishwasher, Dryer, Oven, Range, Refrigerator, Washer
Parking
- Parking description:Detached, Electricity In Garage, Garage, Two and Half Car Garage
- Garage spaces:2.5

New listings near 1715 River RD
- New
 $399,900Active4 beds 3 baths3,194 sq. ft.
5538 Klettner Rd, St, MI 48079
MLS# 20261052546Listed by: EXP REALTY - MARYSVILLE - New
 $374,900Active3 beds 2 baths2,100 sq. ft.
5155 Gratiot Avenue, St, MI 48079
MLS# 20261054682Listed by: EPIQUE REALTY - New
 $369,900Active3 beds 3 baths1,857 sq. ft.
4049 Blue River Drive, St, MI 48079
MLS# 20261054563Listed by: EPIQUE REALTY - New
 $295,000Active4 beds 2 baths1,700 sq. ft.
5275 Gratiot Avenue, St, MI 48079
MLS# 20261024146Listed by: HANGING GARDENS REAL ESTATE LLC - New
 $479,900Active3 beds 3 baths2,160 sq. ft.
1001 S River Pointe LN, St, MI 48079
MLS# 58050214763Listed by: SINE & MONAGHAN REALTORS LLC ST CLAIR 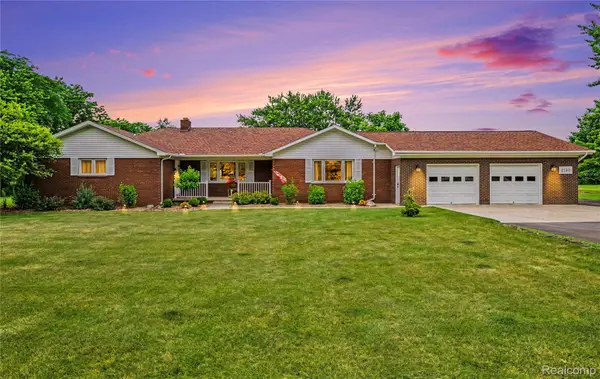 $489,900Pending3 beds 3 baths1,905 sq. ft.
2180 Hurst Road, St, MI 48079
MLS# 20261050913Listed by: REAL ESTATE ONE-CHESTERFIELD- Open Sun, 1 to 4pmNew
 $299,900Active3 beds 3 baths1,882 sq. ft.
1501 River Road #301, St, MI 48079
MLS# 20261051052Listed by: IRONGATE REALTY GROUP 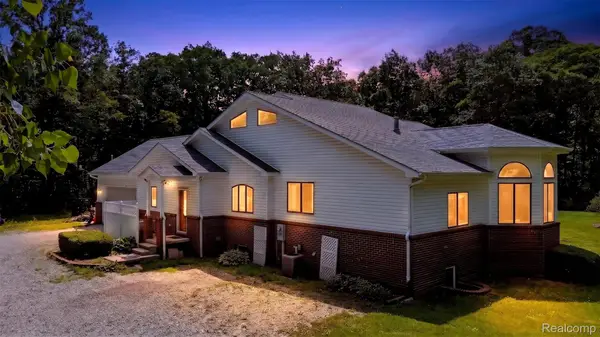 $665,000Active3 beds 3 baths1,753 sq. ft.
1621 Preservation Lane, St, MI 48079
MLS# 20261050027Listed by: BERKSHIRE HATHAWAY HOMESERVICES KEE REALTY BHAM $335,000Active3 beds 2 baths1,605 sq. ft.
5930 Gratiot Avenue, St, MI 48079
MLS# 20261049047Listed by: KW PLATINUM PORT HURON


Protect your home and budget from life's surprises with an Assurant Home Warranty, backed by a partner that supports you through every step of homeownership. Explore Plans.
© 2023 - 2026 ERA Franchise Systems LLC. All rights reserved. ERA Franchise Systems LLC fully supports the principles of the Fair Housing Act and the Equal Opportunity Act. ERA, ERA Real Estate powered, and their respective logos are registered service marks of ERA Franchise Systems LLC. Each office is independently owned and operated.