
2976 Midway LN, Saint Clair, MI 48079
Local realty services provided by:ERA Prime Real Estate Group
2976 Midway LN,St, MI 48079
$475,000
- 4 Beds
- 3 Baths
- 3,752 sq. ft.
- Single family
- Pending
Listed by: christopher letarte
Office: kw platinum
MLS#:58050217492
Source:MI_REALCOMP
Price summary
- Price:$475,000
- Price per sq. ft.:$126.6
- Monthly HOA dues:$33.33
About this home
Welcome to this spacious 2,762-square-foot Colonial situated on 3.43 picturesque acres just outside of town, offering the perfect blend of privacy and convenience. This well-maintained home features four generously sized bedrooms and three bathrooms, providing plenty of room for family and guests. The inviting layout offers comfortable living spaces, while the partially finished basement adds valuable flexibility for a recreation room, home gym, or additional storage. Step outside onto the large rear deck, an ideal space for entertaining, grilling, or simply enjoying the peaceful country setting. A true standout feature of this property is the impressive 32' x 48' heated and air-conditioned outbuilding with durable epoxy floors, making it perfect for a workshop, hobby space, home business, or vehicle storage. Complete with a car lift, a 10' x 11' office, a 5' x 11' storage room, one 12' x 10' insulated roll-up door, and one 10' x 9' insulated roll-up door, this exceptional building offers versatility far beyond a traditional pole barn. Combining a spacious home, beautiful acreage, and an incredible multi-purpose outbuilding, this property is a rare opportunity! Barn roof 2026 - House Roof 2023 - Well Pump 2022 - Water Softener 2025 - Sump Pump 2022 - Barn Furnace/AC 2022. HOA $400-$800 per Year. Includes Road Ins, Gravel Maint, Snow removal...
Contact an agent
Home facts
- Year built:1998
- Subdivision & Development:N/A
- Listing ID #:58050217492
- Added:8 day(s) ago
- Updated:August 14, 2026 at 06:03 AM
Rooms and interior
- Bedrooms:4
- Total bathrooms:3
- Full bathrooms:2
- Half bathrooms:1
- Rooms Total:7
- Basement Description:Partially Finished
- Living area:3,752 sq. ft.
Heating and cooling
- Cooling:Central Air
- Heating:Forced Air, Natural Gas
Structure and exterior
- Year built:1998
- Building area:3,752 sq. ft.
- Lot area:3.43 Acres
- Lot Features:Corner Lot, Decorative Pond, Water View
- Architectural Style:Colonial
- Construction Materials:Vinyl Siding
- Exterior Features:Deck, Porch
- Foundation Description:Basement
- Levels:Two
Utilities
- Water:Well
- Sewer:Septic Tank
Finances and disclosures
- Price:$475,000
- Price per sq. ft.:$126.6
- Tax amount:$4,881
Features and amenities
- Appliances:Dishwasher, Microwave, Oven, Range, Refrigerator, Water Softener Owned
- Amenities:Walk-in Closets
Parking
- Parking description:Attached, Two Car Garage
- Garage spaces:2

New listings near 2976 Midway LN
- New
 $639,900Active4 beds 4 baths4,400 sq. ft.
2253 Renee Drive, St, MI 48079
MLS# 20261064351Listed by: SHERIDAN REAL ESTATE LLC - New
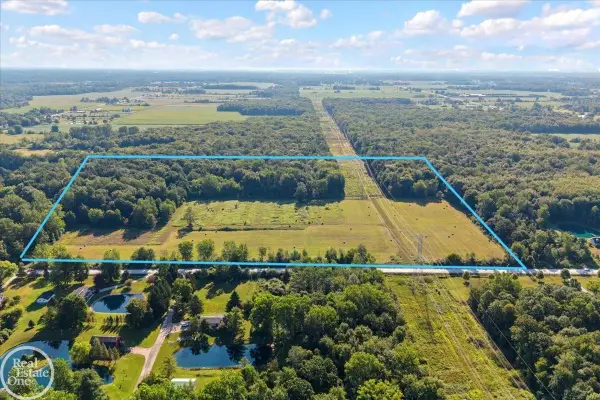 $350,000Active45 Acres
0000 Allington Road, StClair, MI 48079
MLS# 20261064047Listed by: REAL ESTATE ONE-ST CLAIR SHRS - Open Sun, 1:30 to 3pmNew
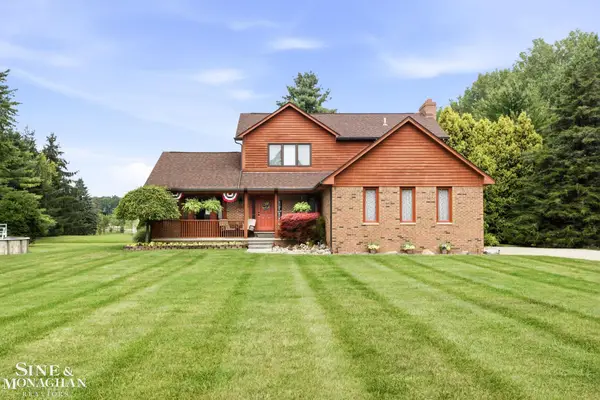 $489,900Active3 beds 3 baths1,994 sq. ft.
6930 Trumble RD, St, MI 48079
MLS# 58050217860Listed by: SINE & MONAGHAN REALTORS LLC ST CLAIR  $365,000Pending3 beds 2 baths1,520 sq. ft.
4704 Ketchum RD, St, MI 48079
MLS# 58050217817Listed by: SINE & MONAGHAN REALTORS LLC ST CLAIR- New
 $525,000Active3 beds 2 baths3,129 sq. ft.
6100 Frith Road, StClair, MI 48079
MLS# 20261058144Listed by: REALTY EXECUTIVES HOME TOWNE  $535,000Pending3 beds 3 baths3,550 sq. ft.
5252 Bowman Road, St, MI 48079
MLS# 20261060132Listed by: EXP REALTY $1,200,000Pending5 beds 6 baths6,079 sq. ft.
2152 Hunters Park W RD, St, MI 48079
MLS# 58050216554Listed by: ST. CLAIR REALTY $399,900Pending4 beds 3 baths3,194 sq. ft.
5538 Klettner Rd, St, MI 48079
MLS# 20261052546Listed by: EXP REALTY - MARYSVILLE $368,000Pending3 beds 2 baths2,100 sq. ft.
5155 Gratiot Avenue, St, MI 48079
MLS# 20261054682Listed by: EPIQUE REALTY


Protect your home and budget from life's surprises with an Assurant Home Warranty, backed by a partner that supports you through every step of homeownership. Explore Plans.
© 2023 - 2026 ERA Franchise Systems LLC. All rights reserved. ERA Franchise Systems LLC fully supports the principles of the Fair Housing Act and the Equal Opportunity Act. ERA, ERA Real Estate powered, and their respective logos are registered service marks of ERA Franchise Systems LLC. Each office is independently owned and operated.