
5252 Bowman Road, Saint Clair, MI 48079
Local realty services provided by:ERA Prime Real Estate Group
5252 Bowman Road,St, MI 48079
$535,000
- 3 Beds
- 3 Baths
- 3,550 sq. ft.
- Single family
- Pending
Listed by: brandon verlinden, kenneth j hirschmann
Office: exp realty
MLS#:20261060132
Source:MI_REALCOMP
Price summary
- Price:$535,000
- Price per sq. ft.:$150.7
About this home
All Offers Due by Saturday August 8th @ 6pm. Welcome to your own private retreat on 7 beautifully maintained acres! This beautiful ranch offers the perfect balance of peaceful country living and everyday convenience, with manicured grounds and scenic views in every direction. Step inside to an open floor plan centered around a spacious kitchen featuring granite countertops, stainless steel appliances, and a large dining area. The spacious living room flows seamlessly onto the newly built deck, where you can relax while overlooking the above-ground pool, private pond, and picturesque backyard. The comfortable primary suite features private access to the deck and an updated en-suite bath complete with heated floors, dual vanities, a soaking tub, and a large walk-in shower. Two additional generously sized bedrooms and a full bath complete the main level. Downstairs, the finished lower level adds incredible flexibility with a wet bar, half bath, home office, laundry area, and plenty of additional living space. Outside, the property is just as impressive. In addition to the attached two-car garage, you'll find a heated oversized pole barn, an additional storage shed, mature landscaping, and your own private pond. With a new roof and vinyl siding installed in 2025, this home offers the peace of mind of major updates alongside the acreage and privacy you've been looking for....
Contact an agent
Home facts
- Year built:1994
- Listing ID #:20261060132
- Added:10 day(s) ago
- Updated:August 13, 2026 at 08:42 AM
Rooms and interior
- Bedrooms:3
- Total bathrooms:3
- Full bathrooms:2
- Half bathrooms:1
- Rooms Total:6
- Basement Description:Finished
- Living area:3,550 sq. ft.
Heating and cooling
- Cooling:Central Air
- Heating:Forced Air, Natural Gas, Propane
Structure and exterior
- Roof:Asphalt
- Year built:1994
- Building area:3,550 sq. ft.
- Lot area:7 Acres
- Architectural Style:Ranch
- Construction Materials:Vinyl Siding
- Exterior Features:Deck, Porch
- Foundation Description:Basement, Wood
- Levels:One
Utilities
- Water:Well
- Sewer:Septic Tank
Finances and disclosures
- Price:$535,000
- Price per sq. ft.:$150.7
- Tax amount:$239
Features and amenities
- Appliances:Bar Fridge, Dishwasher, Dryer, Free Standing Gas Oven, Free Standing Gas Range, Free Standing Refrigerator, Microwave, Washer
- Amenities:Wet Bar
- Pool features:Above Ground
Parking
- Parking description:Attached, Two Car Garage
- Garage spaces:2

New listings near 5252 Bowman Road
- New
 $169,900Active2 beds 1 baths992 sq. ft.
133 Murphy DR, St, MI 48079
MLS# 58050218671Listed by: KW PLATINUM PORT HURON - New
 $400,000Active2 beds 3 baths2,017 sq. ft.
1935 River RD, St, MI 48079
MLS# 58050218596Listed by: SINE & MONAGHAN REALTORS LLC ALGONAC - New
 $639,900Active4 beds 4 baths4,400 sq. ft.
2253 Renee Drive, St, MI 48079
MLS# 20261064351Listed by: SHERIDAN REAL ESTATE LLC - New
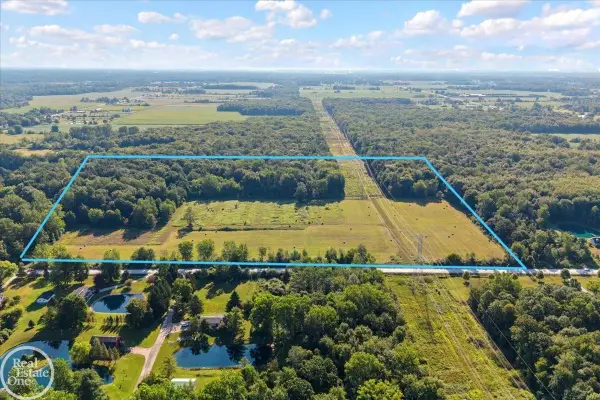 $350,000Active45 Acres
0000 Allington Road, StClair, MI 48079
MLS# 20261064047Listed by: REAL ESTATE ONE-ST CLAIR SHRS - Open Sun, 1:30 to 3pmNew
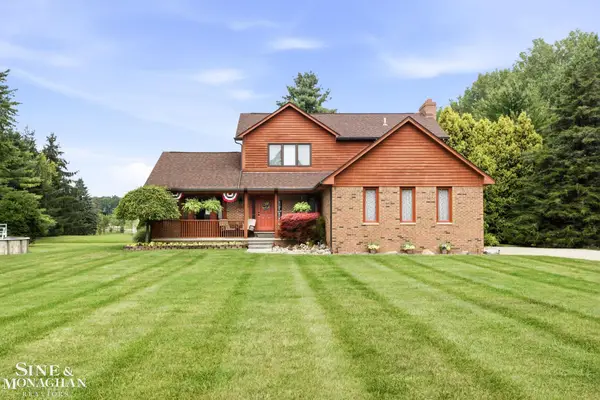 $489,900Active3 beds 3 baths1,994 sq. ft.
6930 Trumble RD, St, MI 48079
MLS# 58050217860Listed by: SINE & MONAGHAN REALTORS LLC ST CLAIR  $365,000Pending3 beds 2 baths1,520 sq. ft.
4704 Ketchum RD, St, MI 48079
MLS# 58050217817Listed by: SINE & MONAGHAN REALTORS LLC ST CLAIR- New
 $525,000Active3 beds 2 baths3,129 sq. ft.
6100 Frith Road, StClair, MI 48079
MLS# 20261058144Listed by: REALTY EXECUTIVES HOME TOWNE  $475,000Pending4 beds 3 baths3,752 sq. ft.
2976 Midway LN, St, MI 48079
MLS# 58050217492Listed by: KW PLATINUM $1,200,000Pending5 beds 6 baths6,079 sq. ft.
2152 Hunters Park W RD, St, MI 48079
MLS# 58050216554Listed by: ST. CLAIR REALTY


Protect your home and budget from life's surprises with an Assurant Home Warranty, backed by a partner that supports you through every step of homeownership. Explore Plans.
© 2023 - 2026 ERA Franchise Systems LLC. All rights reserved. ERA Franchise Systems LLC fully supports the principles of the Fair Housing Act and the Equal Opportunity Act. ERA, ERA Real Estate powered, and their respective logos are registered service marks of ERA Franchise Systems LLC. Each office is independently owned and operated.