
77 Richman RD, Saint Clair, MI 48079
Local realty services provided by:ERA Prime Real Estate Group
77 Richman RD,St, MI 48079
$625,000
- 3 Beds
- 3 Baths
- 2,269 sq. ft.
- Single family
- Active
Listed by: pamela ceder
Office: sine & monaghan realtors llc. algonac
MLS#:58050225352
Source:MI_REALCOMP
Price summary
- Price:$625,000
- Price per sq. ft.:$275.45
About this home
EXPERIENCE THE TRANQUILITY OF COUNTRY LIVING ON 13 BREATHTAKING ACRES OF ROLLING LAND. THIS INCREDIBLE PROPERTY OFFERS A PICTURESQUE SETTING WITH CHARMING PINE GROVES, A WINDING CREEK, AND A MATURE HARDWOOD FOREST. ENJOY THE BEAUTIFULLY DESIGNED WRAP-AROUND DECK FEATURING LOW-MAINTENANCE TREX DECKING, THE PERFECT PLACE TO RELAX OR TO ENTERTAIN FAMILY AND FRIENDS. STEP INSIDE TO FIND AN INVITING FLOOR PLAN FEATURING A LIVING ROOM WITH SOARING CEILINGS, A BEAUTIFULLY CRAFTED STONE FIREPLACE, AND HARDWOOD FLOORING. THE KITCHEN HAS A FANTASTIC WORKSPACE FEATURING AN ABUNDANCE OF CABINETRY, COUNTERTOPS, A WALK-IN PANTRY, AND A BREAKFAST BAR. THE FORMAL DINING ROOM IS A PERFECT GATHERING PLACE. YOU WILL FIND A FIRST-FLOOR PRIMARY BEDROOM DESIGNED FOR EVERYDAY COMFORT, WHICH INCLUDES A PRIVATE BATHROOM SUITE WITH A CERAMIC-TILED WALK-IN SHOWER, JET TUB, AND WALK-IN CLOSET. THERE IS A FIRST-FLOOR LAUNDRY AND HALF BATH. THE STAIRCASE AND SECOND FLOOR BRIDGE ADD ARCHITECTURAL CHARACTER FOR AN OPEN, AIRY FEEL TO THE HOME, WHICH LEADS TO 2 SPACIOUS BEDROOMS CONNECTED BY A PRIVATE JACK-AND-JILL BATHROOM. THE WALKOUT BASEMENT IS UNFINISHED BUT OFFERS EXCELLENT POTENTIAL FOR ADDITIONAL LIVING, RECREATION, OR STORAGE SPACE. ADDITIONAL IMPROVEMENTS INCLUDE A NEWER ROOF (2014), NATURAL GAS FURNACE, AND CENTRAL AIR (2018). ENJOY YOUR OWN BACKYARD PARADISE WITH A 27 FT ROUND ABOVE-GROUND POOL AND SWIM DECK, A RELAXING HOT TUB, AND EXPANSIVE OUTDOOR ENTERTAINING AREAS. THE 30 X 40 POLE BARN PROVIDES ROOM FOR EQUIPMENT, HOBBIES, AND OUTDOOR TOYS. WHETHER YOU'RE RELAXING ON THE DECK, EXPLORING YOUR PRIVATE WOODED ACREAGE, OR ENJOYING THE PEACEFUL SOUNDS OF THE CREEK, THIS PROPERTY OFFERS A LIFESTYLE THAT'S HARD TO FIND!...
Contact an agent
Home facts
- Year built:1997
- Subdivision & Development:N/A
- Listing ID #:58050225352
- Added:1 day(s) ago
- Updated:October 21, 2026 at 05:55 AM
Rooms and interior
- Bedrooms:3
- Total bathrooms:3
- Full bathrooms:2
- Half bathrooms:1
- Rooms Total:9
- Flooring:Ceramic Tile, Hardwood
- Bathrooms Description:Jetted Tub
- Kitchen Description:Eat-in Kitchen, Pantry
- Basement Description:Full, Sump Pump, Walk-Out Access
- Living area:2,269 sq. ft.
Heating and cooling
- Cooling:Ceiling Fans, Central Air
- Heating:Forced Air, Natural Gas, Other Heating Source
Structure and exterior
- Year built:1997
- Building area:2,269 sq. ft.
- Lot area:13.03 Acres
- Lot Features:Many Trees, Wooded
- Architectural Style:Conventional
- Construction Materials:Vinyl Siding
- Exterior Features:Deck, Porch
- Foundation Description:Basement
Utilities
- Water:Well
- Sewer:Septic Tank
Finances and disclosures
- Price:$625,000
- Price per sq. ft.:$275.45
- Tax amount:$4,412
Features and amenities
- Appliances:Dishwasher, Disposal, Dryer, Microwave, Oven, Range, Refrigerator, Washer
- Amenities:Balcony, Cathedral Ceilings, Entrance Foyer, High Speed Internet, Pantry, Walk-in Closets
- Pool features:Above Ground
Parking
- Parking description:Assigned 2 Spaces, Attached, Electricity In Garage, Garage, Garage Door Opener, Two and Half Car Garage
- Garage spaces:2.5

New listings near 77 Richman RD
- New
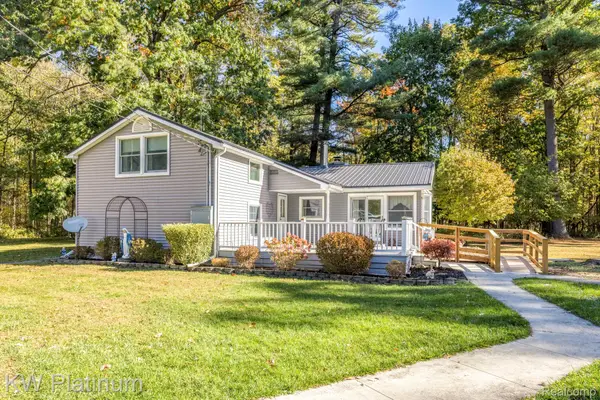 $357,000Active3 beds 2 baths1,740 sq. ft.
7106 Trumble RD, StClair, MI 48079
MLS# 20261083943Listed by: KW PLATINUM - New
 $129,900Active2 beds 1 baths708 sq. ft.
121 Murphy RD, St, MI 48079
MLS# 58050224656Listed by: SINE & MONAGHAN REALTORS LLC ST CLAIR 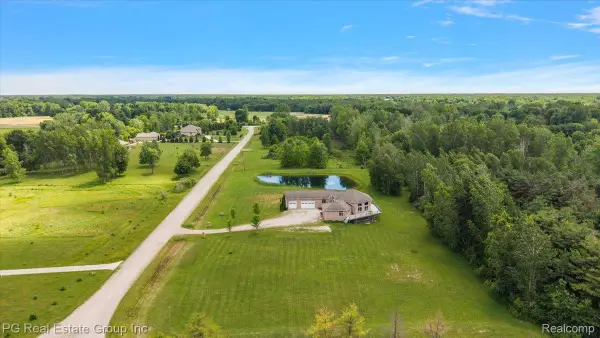 $750,000Active4 beds 5 baths6,046 sq. ft.
2848 E Mill Creek Road, StClair, MI 48079
MLS# 20261080544Listed by: PG REAL ESTATE GROUP INC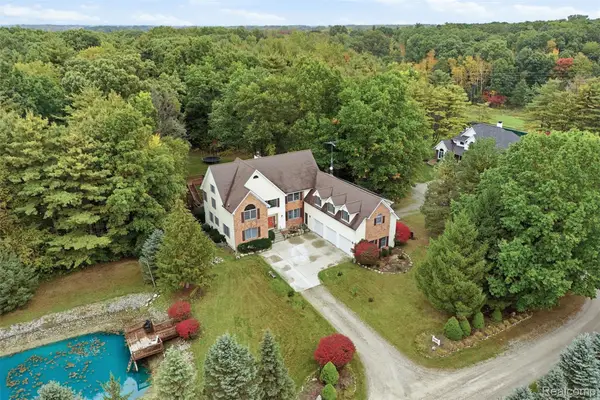 $650,000Active5 beds 5 baths5,895 sq. ft.
5160 Vine Street, StClair, MI 48079
MLS# 20261076216Listed by: OAK AND STONE REAL ESTATE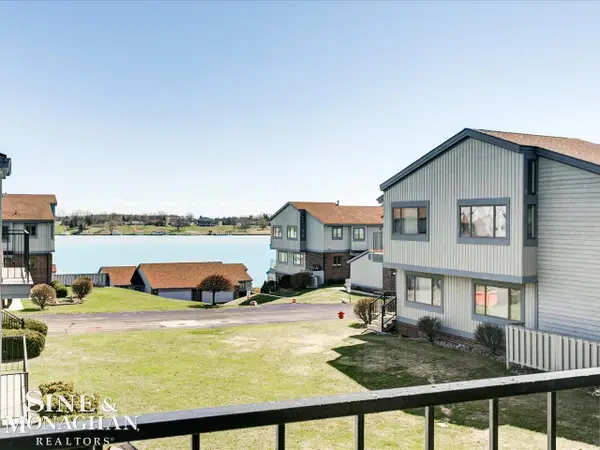 $234,900Pending2 beds 2 baths1,544 sq. ft.
1715 River RD, St, MI 48079
MLS# 58050220878Listed by: SINE & MONAGHAN REALTORS LLC ST CLAIR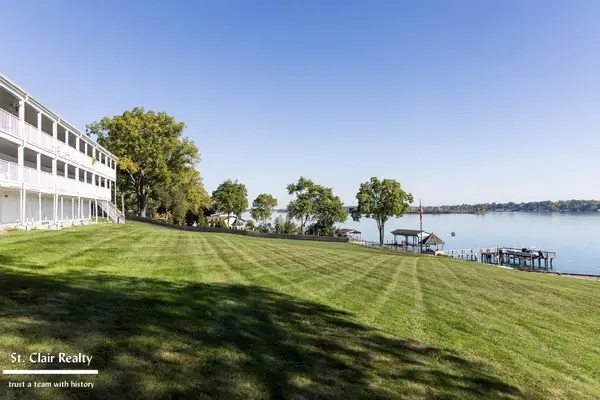 $249,900Active2 beds 2 baths1,177 sq. ft.
1501 N River RD, St, MI 48079
MLS# 58050223411Listed by: ST. CLAIR REALTY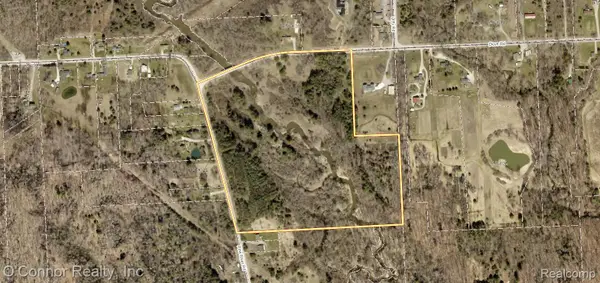 $185,000Pending34 Acres
VL Pine River Road, SmithsCreek, MI 48074
MLS# 20261078531Listed by: O'CONNOR REALTY, INC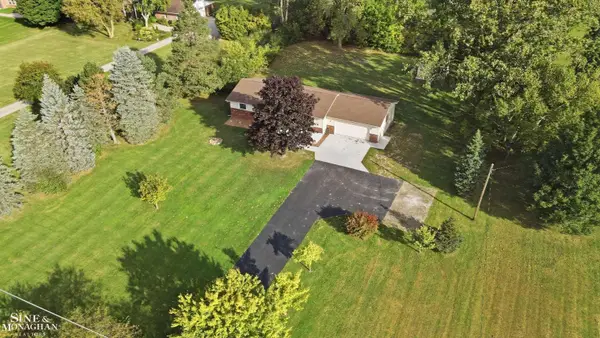 $335,000Active3 beds 2 baths1,248 sq. ft.
2310 Fred W Moore HWY, St, MI 48079
MLS# 58050223029Listed by: SINE & MONAGHAN REALTORS LLC ST CLAIR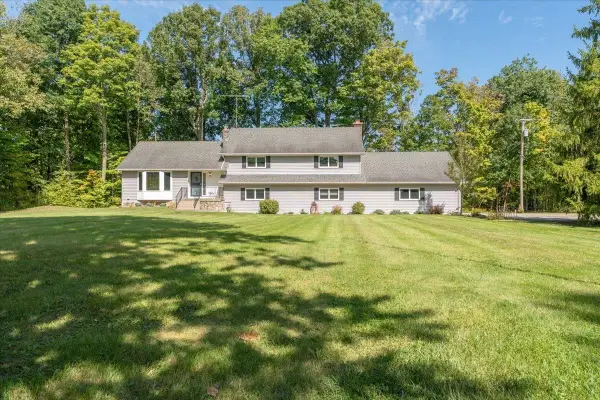 $510,500Pending4 beds 3 baths3,236 sq. ft.
6900 Rattle Run RD, St, MI 48079
MLS# 58050222794Listed by: BERKSHIRE HATHAWAY HOMESERVICES KEE REALTY NB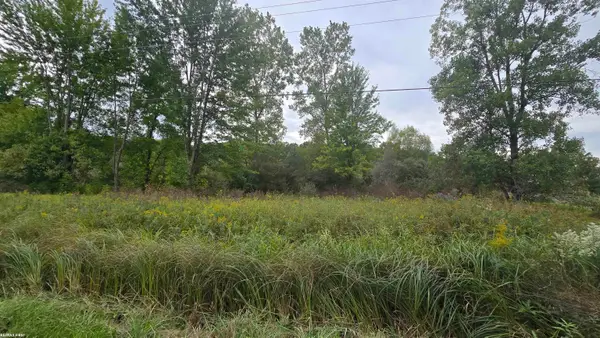 $69,000Pending-- beds -- baths2,712 sq. ft.
676 Richman RD, St, MI 48079
MLS# 58050222505Listed by: RE/MAX FIRST


Protect your home and budget from life's surprises with an Assurant Home Warranty, backed by a partner that supports you through every step of homeownership. Explore Plans.
© 2023 - 2026 ERA Franchise Systems LLC. All rights reserved. ERA Franchise Systems LLC fully supports the principles of the Fair Housing Act and the Equal Opportunity Act. ERA, ERA Real Estate powered, and their respective logos are registered service marks of ERA Franchise Systems LLC. Each office is independently owned and operated.