
5034 Yankee RD, Saint Clair, MI 49079
Local realty services provided by:ERA Prime Real Estate Group
5034 Yankee RD,St, MI 49079
$299,900
- 3 Beds
- 1 Baths
- 1,278 sq. ft.
- Single family
- Active
Listed by: gerald emig
Office: st. clair realty
MLS#:58050225834
Source:MI_REALCOMP
Price summary
- Price:$299,900
- Price per sq. ft.:$234.66
About this home
Pride of ownership truly shows in this well maintained ranch, situated on a peaceful 2 acre lot. Home features a very functional layout, covered in hardwood floors, and filled with character. Kitchen has its own pantry area, great for storage and added cooking space. Full basement is complete with its own workshop or craft room. Breezeway connecting home to garage is an ideal bonus space for mudroom. 2 acres is the perfect lot thats not too big to maintain but big enough to euse your imagination on how to enjoy the space. Country living thats still close to all local amenities.
Contact an agent
Home facts
- Year built:1950
- Subdivision & Development:YANKEE
- Listing ID #:58050225834
- Added:1 day(s) ago
- Updated:October 23, 2026 at 11:58 PM
Rooms and interior
- Bedrooms:3
- Total bathrooms:1
- Full bathrooms:1
- Rooms Total:6
- Basement Description:Block, Unfinished
- Living area:1,278 sq. ft.
Heating and cooling
- Cooling:Ceiling Fans
- Heating:Natural Gas, Radiant
Structure and exterior
- Year built:1950
- Building area:1,278 sq. ft.
- Lot area:2 Acres
- Architectural Style:Ranch
- Construction Materials:Vinyl Siding
- Foundation Description:Basement, Block
- Levels:One
Utilities
- Water:Well
- Sewer:Septic Tank
Finances and disclosures
- Price:$299,900
- Price per sq. ft.:$234.66
- Tax amount:$1,358
Features and amenities
- Appliances:Dishwasher, Dryer, Oven, Range, Refrigerator, Washer
Parking
- Parking description:Attached, Two Car Garage
- Garage spaces:2

New listings near 5034 Yankee RD
 $349,000Pending3 beds 2 baths1,400 sq. ft.
4745 Ketchum RD, St, MI 48079
MLS# 58050225686Listed by: SINE & MONAGHAN REALTORS LLC ST CLAIR- New
 $599,999Active4 beds 4 baths2,900 sq. ft.
4119 V Achatz DR, St, MI 48079
MLS# 58050225170Listed by: ST. CLAIR REALTY - Open Sat, 12 to 2pmNew
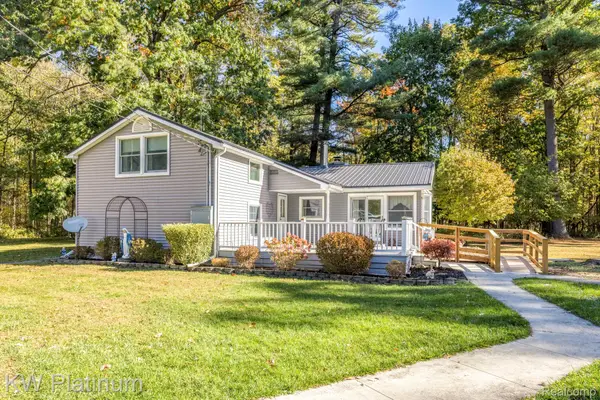 $357,000Active3 beds 2 baths1,740 sq. ft.
7106 Trumble RD, StClair, MI 48079
MLS# 20261083943Listed by: KW PLATINUM - New
 $625,000Active3 beds 3 baths2,269 sq. ft.
77 Richman RD, St, MI 48079
MLS# 58050225352Listed by: SINE & MONAGHAN REALTORS LLC ALGONAC  $129,900Pending2 beds 1 baths708 sq. ft.
121 Murphy RD, St, MI 48079
MLS# 58050224656Listed by: SINE & MONAGHAN REALTORS LLC ST CLAIR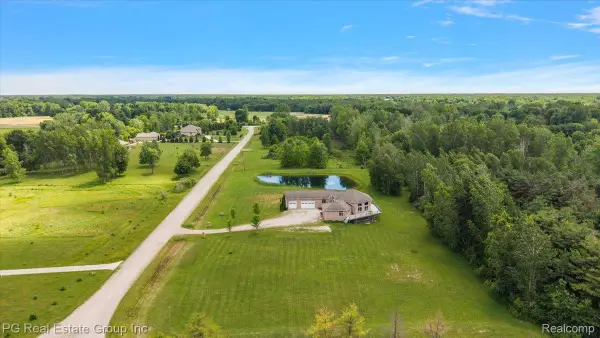 $750,000Active4 beds 5 baths6,046 sq. ft.
2848 E Mill Creek Road, StClair, MI 48079
MLS# 20261080544Listed by: PG REAL ESTATE GROUP INC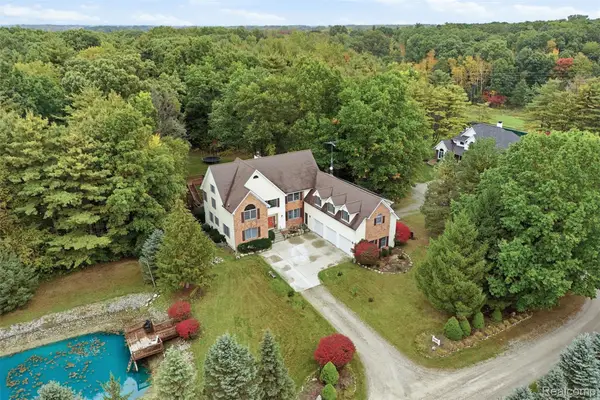 $650,000Active5 beds 5 baths5,895 sq. ft.
5160 Vine Street, StClair, MI 48079
MLS# 20261076216Listed by: OAK AND STONE REAL ESTATE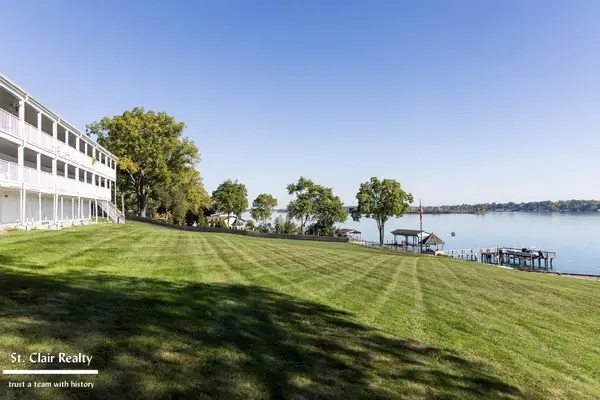 $239,900Active2 beds 2 baths1,177 sq. ft.
1501 N River #205 RD, St, MI 48079
MLS# 58050223411Listed by: ST. CLAIR REALTY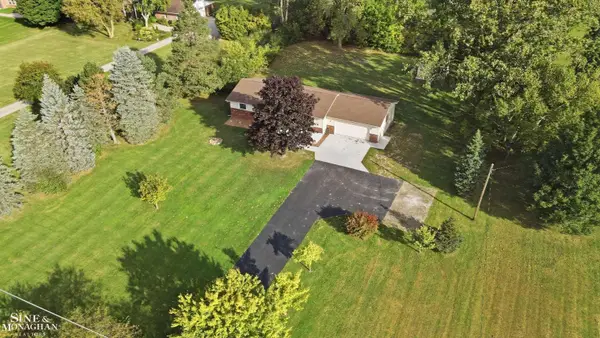 $335,000Active3 beds 2 baths1,248 sq. ft.
2310 Fred W Moore HWY, St, MI 48079
MLS# 58050223029Listed by: SINE & MONAGHAN REALTORS LLC ST CLAIR


Protect your home and budget from life's surprises with an Assurant Home Warranty, backed by a partner that supports you through every step of homeownership. Explore Plans.
© 2023 - 2026 ERA Franchise Systems LLC. All rights reserved. ERA Franchise Systems LLC fully supports the principles of the Fair Housing Act and the Equal Opportunity Act. ERA, ERA Real Estate powered, and their respective logos are registered service marks of ERA Franchise Systems LLC. Each office is independently owned and operated.