
7106 Trumble RD, Saint Clair, MI 48079
Local realty services provided by:ERA Prime Real Estate Group
7106 Trumble RD,Stclair, MI 48079
$357,000
- 3 Beds
- 2 Baths
- 1,740 sq. ft.
- Single family
- Active
Listed by: brenda hoffman
Office: kw platinum
MLS#:20261083943
Source:MI_REALCOMP
Price summary
- Price:$357,000
- Price per sq. ft.:$205.17
About this home
Are you looking for a little country living without giving up convenience?
This property has it all! Imagine summer afternoons by your own inground pool, evenings relaxing by the fireplace, and five beautiful acres with plenty of room for your hobbies, vehicles, and outdoor activities. Best of all, you're less than 3 miles from I-94! Located in the St. Clair School District, this spacious 3-bedroom, 2-bath home offers over 1,700 square feet of living space and immediate occupancy.
Inside, the huge great room features a wood burner and fireplace, creating a welcoming space for relaxing or entertaining. The oversized primary bedroom offers hardwood floors and its own private bathroom. Two additional bedrooms and an updated bathroom are also on the main floor. An additional flex room, previously used as a craft room, offers an abundance of built-in storage and endless possibilities! Whether you need a home office, hobby room, or creative workspace, this versatile space is ready to fit your needs.
Outside, the possibilities are endless! In addition to the inground swimming pool, you'll find a heated detached multi-car garage, carport, storage shed, and an additional outbuilding. Both the home and garage received new metal roofs in 2022!
Five acres, a pool, incredible garage space, St. Clair Schools, and a convenient location—this property checks a lot of boxes! Immediate occupancy means you can start enjoying it right away. Schedule your showing today!...
Contact an agent
Home facts
- Year built:1967
- Listing ID #:20261083943
- Added:5 day(s) ago
- Updated:October 26, 2026 at 07:15 PM
Rooms and interior
- Bedrooms:3
- Total bathrooms:2
- Full bathrooms:2
- Rooms Total:7
- Living area:1,740 sq. ft.
Heating and cooling
- Heating:Hot Water, Propane
Structure and exterior
- Roof:Metal
- Year built:1967
- Building area:1,740 sq. ft.
- Lot area:5 Acres
- Architectural Style:Traditional
- Construction Materials:Vinyl Siding
- Foundation Description:Crawl Space
Utilities
- Water:Well
- Sewer:Septic Tank
Finances and disclosures
- Price:$357,000
- Price per sq. ft.:$205.17
- Tax amount:$2,247
Features and amenities
- Pool features:In Ground
Parking
- Parking description:Carport, Detached, Electricity In Garage, Five Car Garage, Heated Garage
- Garage spaces:5

New listings near 7106 Trumble RD
- New
 $299,900Active3 beds 1 baths1,278 sq. ft.
5034 Yankee RD, St, MI 49079
MLS# 58050225834Listed by: ST. CLAIR REALTY  $349,000Pending3 beds 2 baths1,400 sq. ft.
4745 Ketchum RD, St, MI 48079
MLS# 58050225686Listed by: SINE & MONAGHAN REALTORS LLC ST CLAIR- New
 $434,900Active3 beds 3 baths3,100 sq. ft.
1840 Fairway Glen LN, St, MI 48079
MLS# 58050225732Listed by: REALTY EXECUTIVES HOME TOWNE SHELBY - New
 $599,999Active4 beds 4 baths2,900 sq. ft.
4119 V Achatz DR, St, MI 48079
MLS# 58050225170Listed by: ST. CLAIR REALTY - New
 $625,000Active3 beds 3 baths2,269 sq. ft.
77 Richman RD, St, MI 48079
MLS# 58050225352Listed by: SINE & MONAGHAN REALTORS LLC ALGONAC  $129,900Pending2 beds 1 baths708 sq. ft.
121 Murphy RD, St, MI 48079
MLS# 58050224656Listed by: SINE & MONAGHAN REALTORS LLC ST CLAIR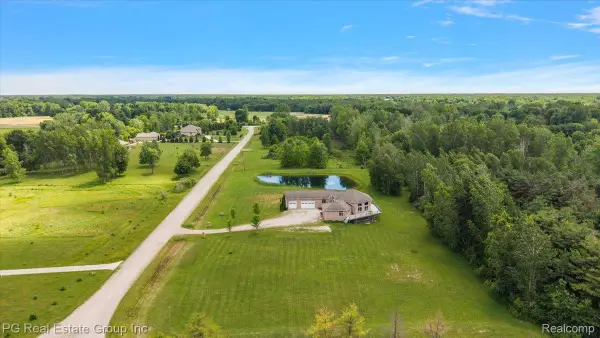 $750,000Active4 beds 5 baths6,046 sq. ft.
2848 E Mill Creek Road, StClair, MI 48079
MLS# 20261080544Listed by: PG REAL ESTATE GROUP INC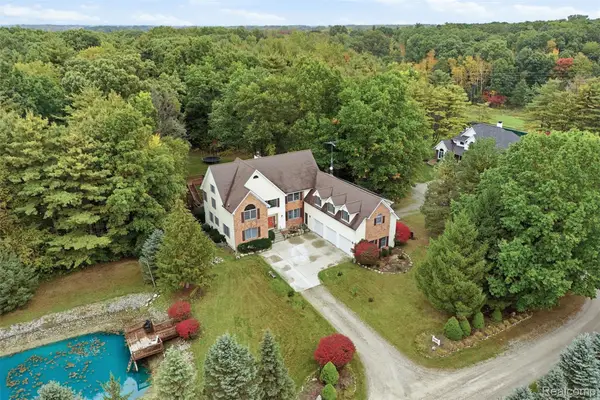 $650,000Active5 beds 5 baths5,895 sq. ft.
5160 Vine Street, StClair, MI 48079
MLS# 20261076216Listed by: OAK AND STONE REAL ESTATE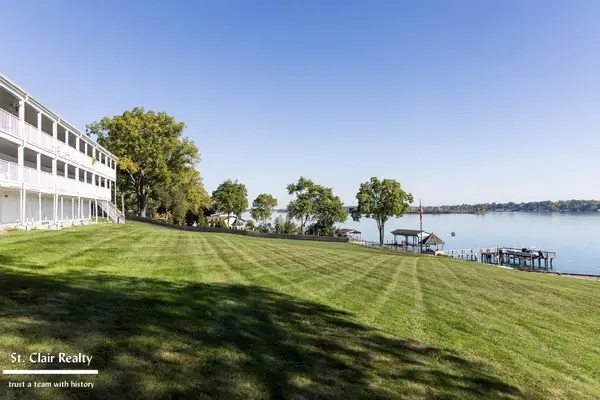 $239,900Active2 beds 2 baths1,177 sq. ft.
1501 N River #205 RD, St, MI 48079
MLS# 58050223411Listed by: ST. CLAIR REALTY


Protect your home and budget from life's surprises with an Assurant Home Warranty, backed by a partner that supports you through every step of homeownership. Explore Plans.
© 2023 - 2026 ERA Franchise Systems LLC. All rights reserved. ERA Franchise Systems LLC fully supports the principles of the Fair Housing Act and the Equal Opportunity Act. ERA, ERA Real Estate powered, and their respective logos are registered service marks of ERA Franchise Systems LLC. Each office is independently owned and operated.