
8135 E West Branch Road, Saint Helen, MI 48656
Local realty services provided by:ERA Prime Real Estate Group
8135 E West Branch Road,Sthelen, MI 48656
$149,900
- 2 Beds
- 1 Baths
- 816 sq. ft.
- Single family
- Active
Listed by: crystal hines
Office: red fox realty llc.
MLS#:20261068639
Source:MI_REALCOMP
Price summary
- Price:$149,900
- Price per sq. ft.:$183.7
About this home
Welcome to your own peaceful Northwoods retreat! Nestled on a beautiful .69-acre park-like setting in St. Helen, this charming 2-bedroom, 1-bath home offers the perfect blend of comfort, privacy, and outdoor adventure - all just 2 miles from the St. Helen ORV Trail and approximately 7 miles from Lake St. Helen! Step inside and you'll immediately feel at home with the warmth of knotty pine accents, custom-built bookshelves, and beautiful new light fixtures that add a fresh, welcoming touch throughout the home.. The inviting kitchen features an island with butcher block countertops.. The home offers two comfortable bedrooms and a layout that makes an ideal starter home, retirement retreat, or weekend getaway. Outside is where this property truly shines. The landscaped grounds have a park-like feel, surrounded by wildlife and mature greenery. Enjoy the established fruit trees, space for a garden, greenhouse/potting shed, and rock garden filled with beautiful plants and impressive oversized hostas. Start your morning with coffee on the covered front porch, then spend your evenings relaxing on the 12 x 20 covered back deck, complete with a hot tub - the perfect place to unwind after a day on the trails, fishing, or enjoying everything Northern Michigan has to offer. And for the outdoor enthusiast, there's plenty of room for your toys! The heated and insulated garage features electricity, a aehd complete with a loft and a lean-to, while the attached carport provides even more covered storage for side-by-sides, ORVs, boats, and recreational equipment. Washer and dryer were new in 2024. A new refrigerator was added in December 2025, and all appliances are included with the sale. For peace of mind a newer well, roof, and furnace. Whether you're looking for your first home, a peaceful place to retire, or a Northern Michigan getaway close to ORV trails, fishing, nature, and outdoor recreation, this property offers the space, privacy, and lifestyle you've been looking for....
Contact an agent
Home facts
- Year built:1986
- Subdivision & Development:ST HELEN LAKES DEV
- Listing ID #:20261068639
- Added:1 day(s) ago
- Updated:August 27, 2026 at 04:07 AM
Rooms and interior
- Bedrooms:2
- Total bathrooms:1
- Full bathrooms:1
- Rooms Total:5
- Living area:816 sq. ft.
Heating and cooling
- Heating:Forced Air, Natural Gas
Structure and exterior
- Roof:Asphalt
- Year built:1986
- Building area:816 sq. ft.
- Lot area:0.69 Acres
- Architectural Style:Ranch
- Construction Materials:Wood Siding
- Foundation Description:Crawl Space
- Levels:One
Utilities
- Water:Well
- Sewer:Septic Tank
Finances and disclosures
- Price:$149,900
- Price per sq. ft.:$183.7
- Tax amount:$2,338
Parking
- Parking description:Carport, Detached, Electricity In Garage, Heated Garage, Two Car Garage
- Garage spaces:2

New listings near 8135 E West Branch Road
- New
 $25,000Active0.62 Acres
0 En Da Win LN, StHelen, MI 48656
MLS# 57050219924Listed by: SYNERGY REALTY GROUP GERWECK - New
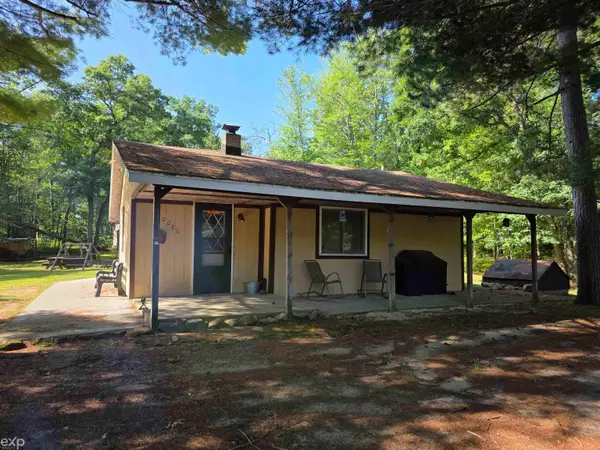 $135,000Active2 beds 1 baths900 sq. ft.
10080 Estwood, StHelen, MI 48656
MLS# 58050219888Listed by: EXP REALTY LLC - New
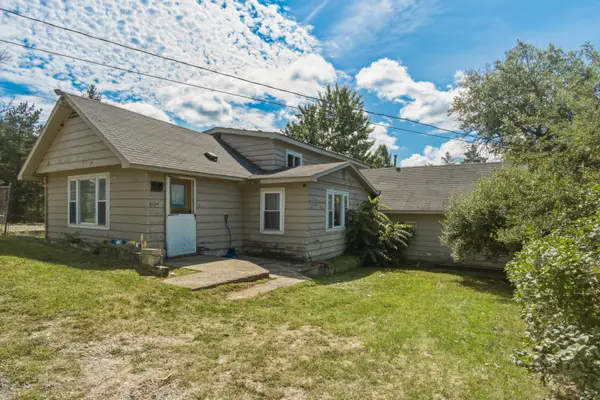 $120,000Active4 beds 2 baths2,046 sq. ft.
10124 Woodlawn Street, St. Helen, MI 48656
MLS# 26045050Listed by: PEACOCK REAL ESTATE - New
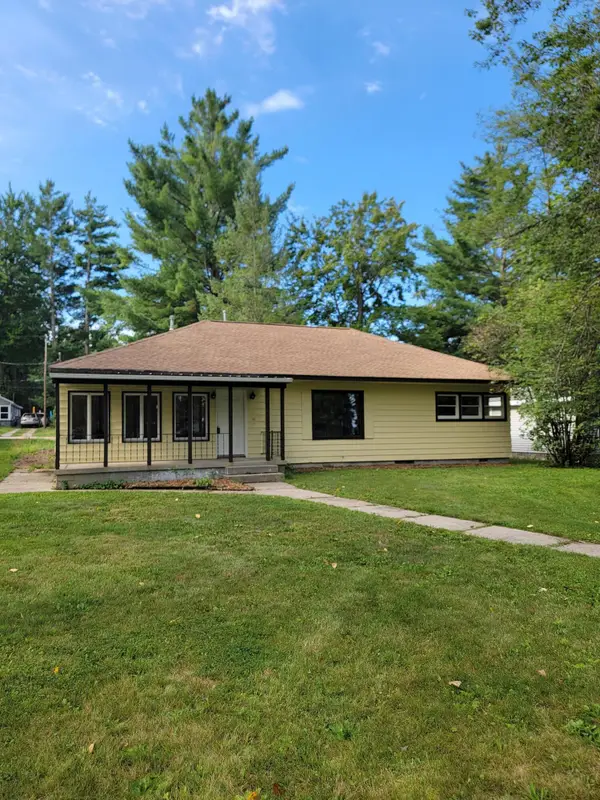 $229,999Active3 beds 2 baths1,630 sq. ft.
6008 Sunset Drive, St. Helen, MI 48656
MLS# 201842417Listed by: ST. HELEN REALTY - New
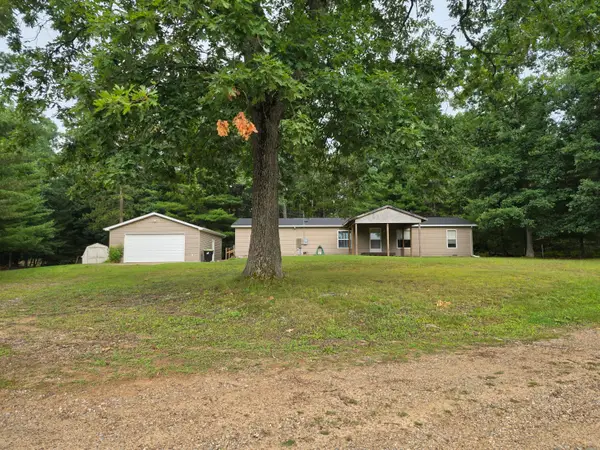 $222,000Active3 beds 2 baths1,664 sq. ft.
5776 Eddy Drive, St. Helen, MI 48656
MLS# 201842424Listed by: HEART OF UP NORTH REALTY, LLC - New
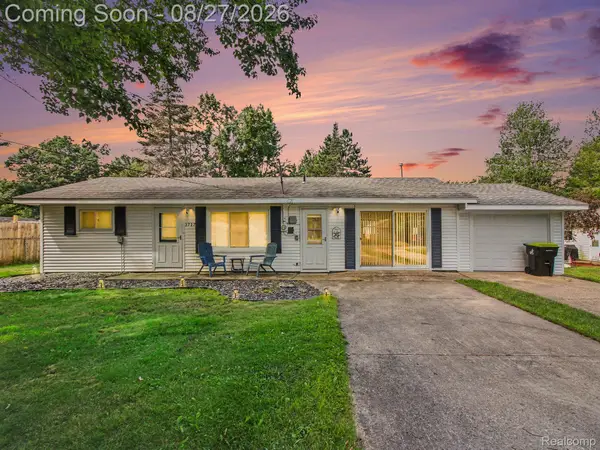 $199,900Active2 beds 2 baths1,012 sq. ft.
1717 Kennedy Road, StHelen, MI 48656
MLS# 20261067896Listed by: KELLER WILLIAMS ANN ARBOR MARKET CENTER - New
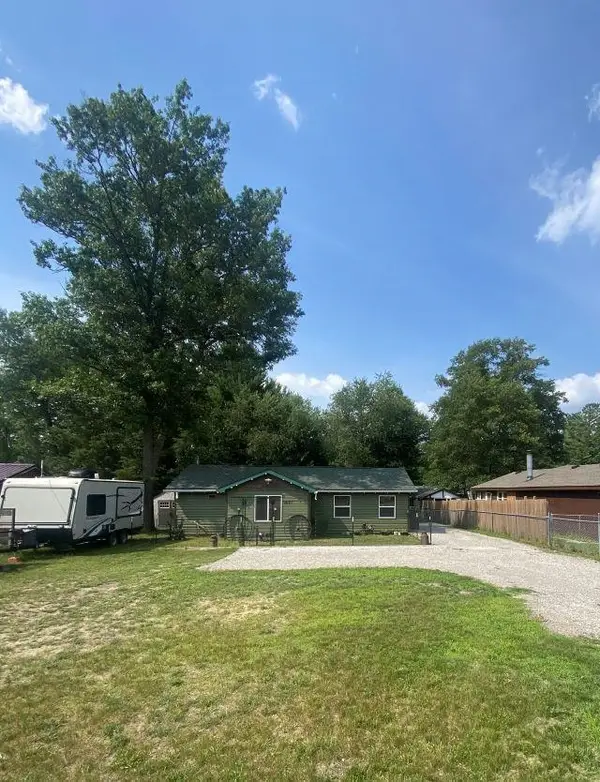 $149,900Active3 beds 1 baths1,072 sq. ft.
9097 Superior, StHelen, MI 48656
MLS# 77080072720Listed by: C.A.HANES REALTY-WB - New
 $95,000Active2 beds 1 baths876 sq. ft.
2022 Richter, St. Helen, MI 48656
MLS# 201842309Listed by: CENTURY 21 REALTY NORTH HIGGINS LAKE - New
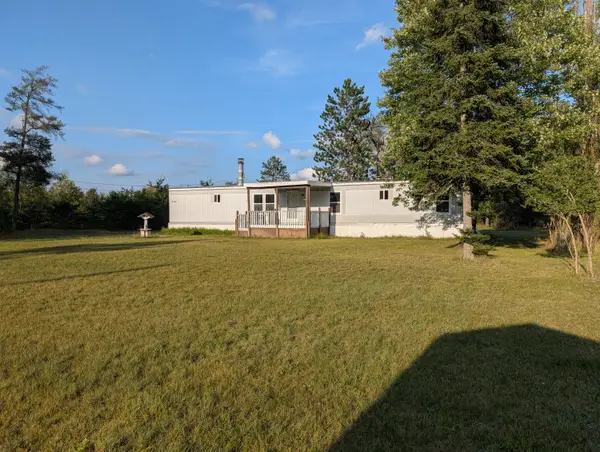 $90,000Active2 beds 2 baths800 sq. ft.
2122 Voight Road, St. Helen, MI 48656
MLS# 201842234Listed by: NORTHERN LAKES PROPERTIES - New
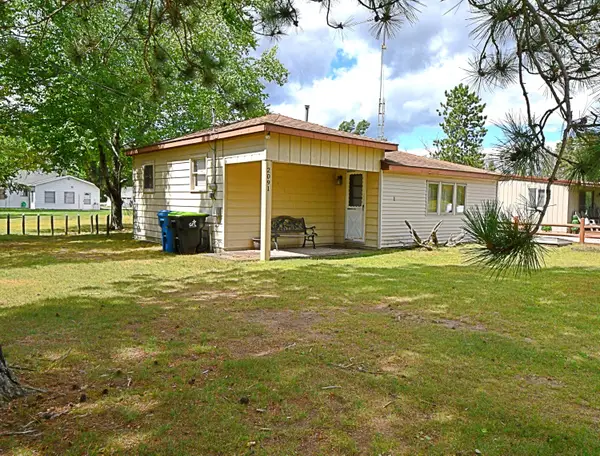 $175,000Active2 beds 1 baths760 sq. ft.
2091 Voight Road, St. Helen, MI 48656
MLS# 201842229Listed by: CARY REAL ESTATE LLC


Protect your home and budget from life's surprises with an Assurant Home Warranty, backed by a partner that supports you through every step of homeownership. Explore Plans.
© 2023 - 2026 ERA Franchise Systems LLC. All rights reserved. ERA Franchise Systems LLC fully supports the principles of the Fair Housing Act and the Equal Opportunity Act. ERA, ERA Real Estate powered, and their respective logos are registered service marks of ERA Franchise Systems LLC. Each office is independently owned and operated.