
2600 N Williams Road, Saint Johns, MI 48879
Local realty services provided by:ERA Reardon Realty
2600 N Williams Road,St. Johns, MI 48879
$359,900
- 3 Beds
- 2 Baths
- 2,364 sq. ft.
- Single family
- Active
Listed by: missy lord
Office: re/max real estate professionals dewitt
MLS#:298279
Source:MI_GLAR
Price summary
- Price:$359,900
- Price per sq. ft.:$108.67
About this home
This meticulously maintained and picture perfect 3 bedroom, 2 bathroom ranch home in the St. Johns School District is truly impressive! Situated on 1.5 acres of beautiful property with an amazing detached pole barn, this property has been exceptionally cared for inside and out! The spacious living room is cozy with a fireplace, and open to the formal dining room space. The kitchen is spotless and has been beautifully updated, offering plenty of cabinet and counter space, stainless appliances and an eat-in dining area. One of my favorite spaces is the beautiful three season room, perfect for relaxing and enjoying the peaceful setting. A large concrete patio is another great option to truly enjoy the outdoor space and nature. The three bedrooms are a great size, and feature a gorgeously updated full bathroom. SO much pride of ownership throughout. Everything is neat, clean, and move-in ready! The finished lower level has another family room space with a brick fireplace and an impressive storage and laundry room space! Outside is just as amazing, with new landscaping in 2024, an updated driveway, updated front exterior doors, and plenty of room to enjoy the 1.5 acre setting. And the pole barn is fantastic, offering tons of space for storage, a workshop, hobbies, equipment, or all your toys! Major improvements include a new house roof in 2024, new pole barn roof in 2025, Poly-Pro garage floor in 2026, new overhead garage door in 2020, and a new electrical panel coming soon! The full bathroom was remodeled in 2017, and the kitchen has also been updated. If you're looking for a home with acreage, an incredible pole barn, updated and a property that has been meticulously maintained, this one checks so many boxes! Call for your personal tour today!...
Contact an agent
Home facts
- Year built:1968
- Subdivision & Development:None
- Listing ID #:298279
- Added:4 day(s) ago
- Updated:August 11, 2026 at 03:33 PM
Rooms and interior
- Bedrooms:3
- Total bathrooms:2
- Full bathrooms:1
- Half bathrooms:1
- Rooms Total:10
- Flooring:Carpet, Concrete, Hardwood, Tile, Vinyl
- Kitchen Description:Built-In Electric Oven, Dishwasher, Electric Cooktop, Free-Standing Freezer, Freezer, Microwave, Refrigerator
- Basement Description:Interior Entry, Partially Finished
- Living area:2,364 sq. ft.
Heating and cooling
- Cooling:Window Unit(s)
- Heating:Baseboard, Fireplace(s), Heating, Hot Water, Propane, Steam
Structure and exterior
- Roof:Shingle
- Year built:1968
- Building area:2,364 sq. ft.
- Lot area:1.5 Acres
- Lot Features:Back Yard, Front Yard, Landscaped
- Architectural Style:Ranch
- Construction Materials:Brick
- Exterior Features:Patio
- Levels:One
Utilities
- Water:Well
- Sewer:Septic Tank
Finances and disclosures
- Price:$359,900
- Price per sq. ft.:$108.67
- Tax amount:$4,477 (2025)
Features and amenities
- Appliances:Built-In Electric Oven, Dishwasher, Dryer, Electric Cooktop, Free-Standing Freezer, Freezer, Microwave, Refrigerator, Washer
- Laundry features:Dryer, In Basement, Washer
- Amenities:Window Treatments
Parking
- Parking description:Attached, Driveway, Garage Faces Front, Inside Entrance
- Garage spaces:2
New listings near 2600 N Williams Road
- New
 $240,000Active5 beds 2 baths2,148 sq. ft.
123 Floral AVE, StJohns, MI 48879
MLS# 5050218049Listed by: KORI SHOOK & ASSOCIATES
- New
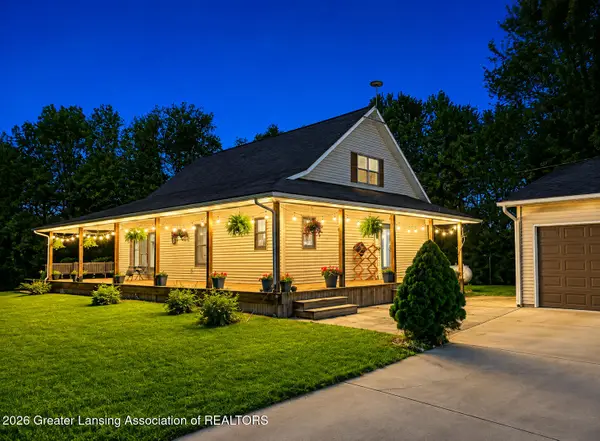 $500,000Active4 beds 2 baths2,769 sq. ft.
1531 W County Line Road, St. Johns, MI 48879
MLS# 298360Listed by: IMPACT REAL ESTATE - New
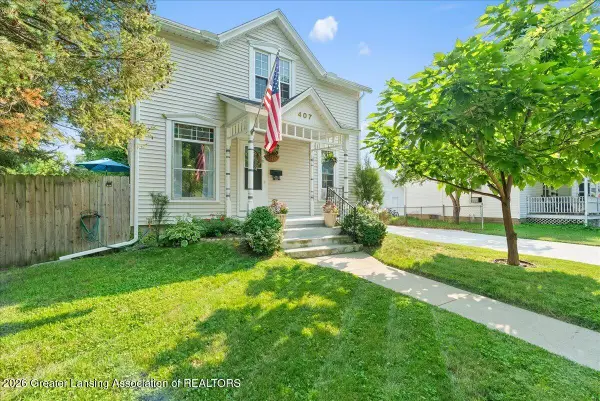 $210,000Active3 beds 1 baths1,201 sq. ft.
407 W Baldwin Street, St. Johns, MI 48879
MLS# 298341Listed by: RE/MAX REAL ESTATE PROFESSIONALS DEWITT - New
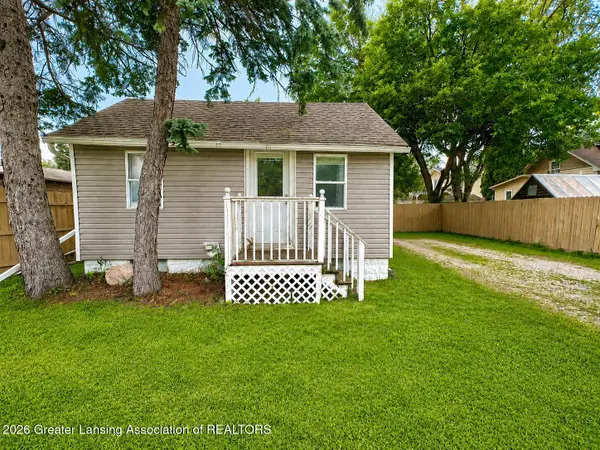 $145,000Active2 beds 1 baths644 sq. ft.
304 S Whittemore Street, St. Johns, MI 48879
MLS# 298288Listed by: RE/MAX REAL ESTATE PROFESSIONALS DEWITT - New
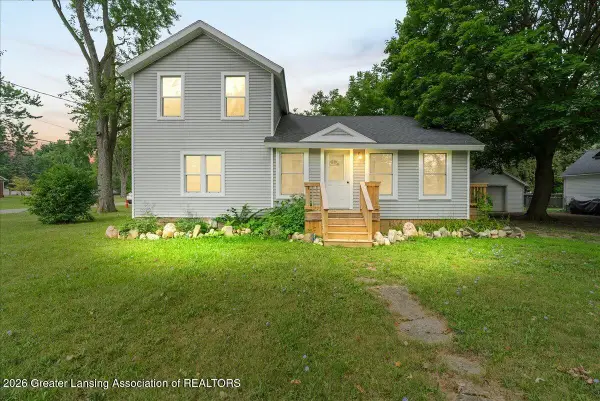 $239,900Active3 beds 3 baths1,462 sq. ft.
701 N Lansing Street, St. Johns, MI 48879
MLS# 298301Listed by: RE/MAX REAL ESTATE PROFESSIONALS DEWITT - New
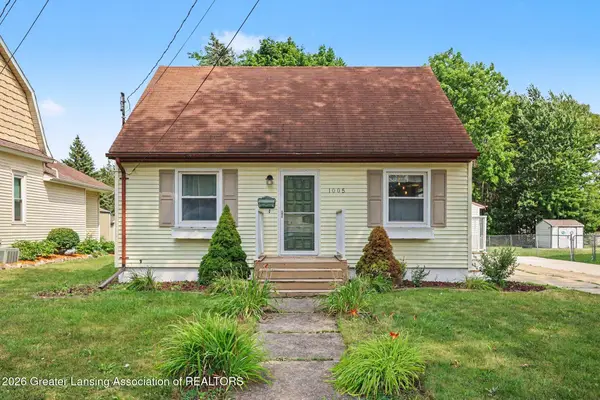 $225,000Active3 beds 2 baths840 sq. ft.
1005 S Church Street, St. Johns, MI 48879
MLS# 298271Listed by: RE/MAX FINEST - New
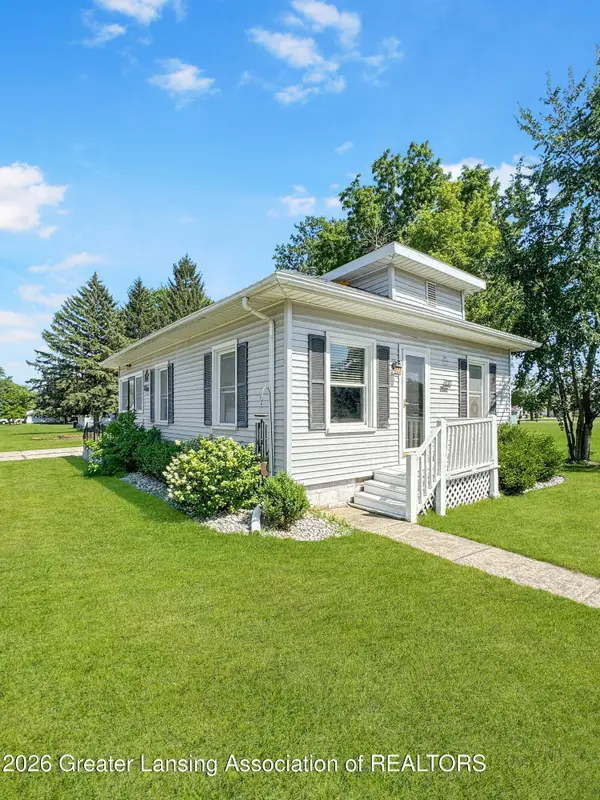 $164,900Active2 beds 1 baths756 sq. ft.
301 S Whittemore Street, St. Johns, MI 48879
MLS# 298165Listed by: JASON MITCHELL REAL ESTATE GROUP-LANSING - New
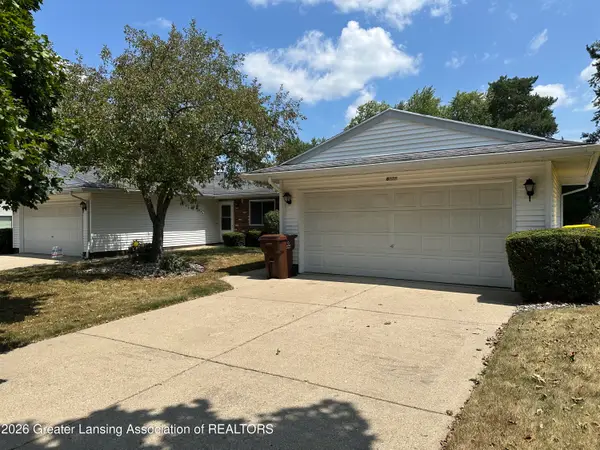 $294,900Active-- beds 1 baths
803 Randy Lane, St. Johns, MI 48879
MLS# 298191Listed by: RE/MAX REAL ESTATE PROFESSIONALS DEWITT 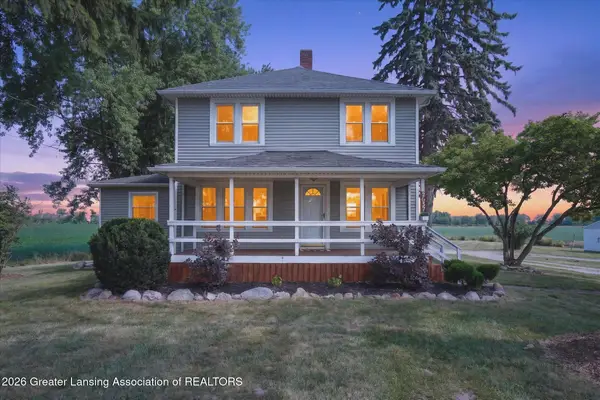 $269,900Pending4 beds 2 baths1,576 sq. ft.
2637 M-21, St. Johns, MI 48879
MLS# 298122Listed by: RE/MAX REAL ESTATE PROFESSIONALS


Protect your home and budget from life's surprises with an Assurant Home Warranty, backed by a partner that supports you through every step of homeownership. Explore Plans.
© 2023 - 2026 ERA Franchise Systems LLC. All rights reserved. ERA Franchise Systems LLC fully supports the principles of the Fair Housing Act and the Equal Opportunity Act. ERA, ERA Real Estate powered, and their respective logos are registered service marks of ERA Franchise Systems LLC. Each office is independently owned and operated.