
304 S Whittemore Street, Saint Johns, MI 48879
Local realty services provided by:ERA Reardon Realty
304 S Whittemore Street,St. Johns, MI 48879
$145,000
- 2 Beds
- 1 Baths
- 644 sq. ft.
- Single family
- Active
Listed by: daniel b riedel
Office: re/max real estate professionals dewitt
MLS#:298288
Source:MI_GLAR
Price summary
- Price:$145,000
- Price per sq. ft.:$112.58
About this home
Are you tired of paying rent and want to own a home? This may be the perfect opportunity for you! This adorable home is located in the St. Johns Public School District with 2 bedrooms, a full bath, living room, kitchen and separate dining room. Laundry is currently in the basement, however there's a closet off of the dining area that could potentially hold a stackable washer and dryer. The closet backs up to the bathroom, so the water connection is nearby. Outside you will find a mostly fenced & private backyard with plenty of space to entertain friends and family. The location is ideal, as you are within walking distance to downtown and a short drive to the highway. Don't just drive by this one - schedule your showing today!
Contact an agent
Home facts
- Year built:1900
- Subdivision & Development:None
- Listing ID #:298288
- Added:5 day(s) ago
- Updated:August 11, 2026 at 03:33 PM
Rooms and interior
- Bedrooms:2
- Total bathrooms:1
- Full bathrooms:1
- Rooms Total:6
- Flooring:Carpet, Laminate, Linoleum
- Kitchen Description:Electric Range, Refrigerator
- Bedroom Description:Primary Downstairs
- Basement Description:Daylight, Full, Interior Entry
- Living area:644 sq. ft.
Heating and cooling
- Cooling:Window Unit(s)
- Heating:Forced Air, Heating, Natural Gas
Structure and exterior
- Roof:Shingle
- Year built:1900
- Building area:644 sq. ft.
- Lot area:0.12 Acres
- Lot Features:Back Yard, City Lot, Few Trees, Front Yard, Rectangular Lot
- Architectural Style:Ranch
- Construction Materials:Vinyl Siding
- Exterior Features:Deck, Front Porch
- Foundation Description:Combination
- Levels:One
Utilities
- Water:Public, Water Connected
- Sewer:Public Sewer, Sewer Connected
Finances and disclosures
- Price:$145,000
- Price per sq. ft.:$112.58
- Tax amount:$1,152 (2025)
Features and amenities
- Appliances:Dryer, Electric Range, Electric Water Heater, Refrigerator, Washer
- Laundry features:Dryer, Electric Dryer Hookup, In Basement, Inside, Washer, Washer Hookup
- Amenities:Double Pane Windows, High Speed Internet, Laminate Counters, Storage, Window Coverings
Parking
- Parking description:Driveway, No Garage
New listings near 304 S Whittemore Street
- New
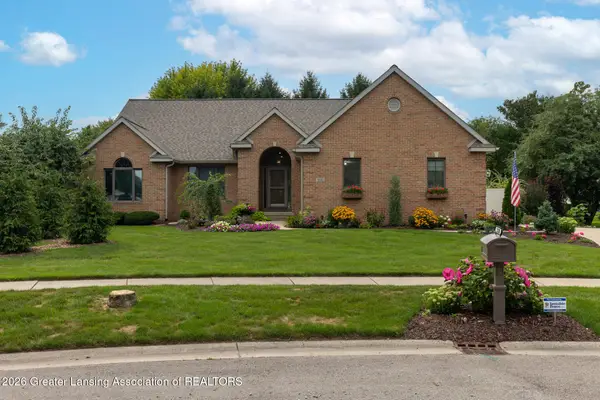 $524,900Active4 beds 3 baths2,802 sq. ft.
1220 Lavalle Court, St. Johns, MI 48879
MLS# 298429Listed by: EXP REALTY - LANSING - New
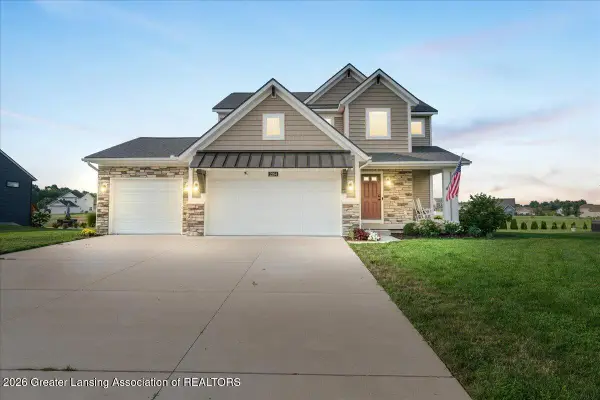 $429,900Active3 beds 3 baths1,700 sq. ft.
2294 W Gallant Fox Way, St. Johns, MI 48879
MLS# 298424Listed by: RE/MAX REAL ESTATE PROFESSIONALS DEWITT - New
 $520,000Active3 beds 1 baths1,200 sq. ft.
1307 W Marshall Road, St. Johns, MI 48879
MLS# 298404Listed by: KELLER WILLIAMS REALTY LANSING - New
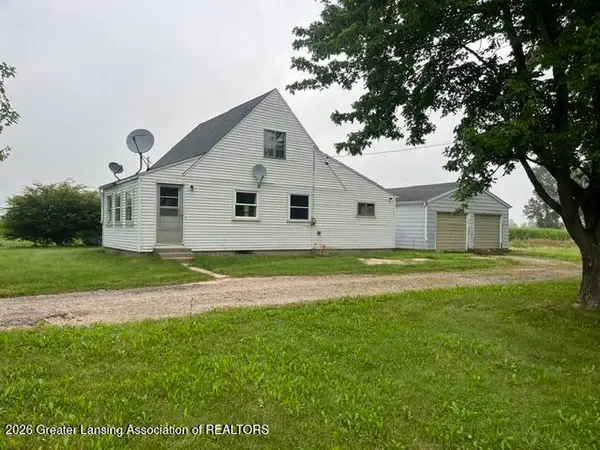 $139,900Active3 beds 1 baths984 sq. ft.
5061 S Chandler Road, St. Johns, MI 48879
MLS# 298399Listed by: RE/MAX REAL ESTATE PROFESSIONALS DEWITT - New
 $240,000Active5 beds 2 baths2,148 sq. ft.
123 Floral AVE, StJohns, MI 48879
MLS# 5050218049Listed by: KORI SHOOK & ASSOCIATES
- New
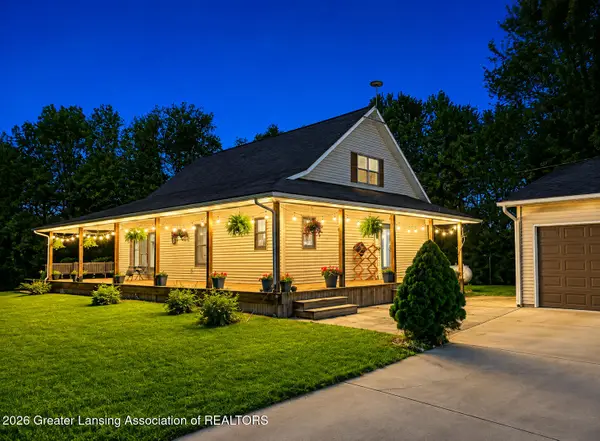 $500,000Active4 beds 2 baths2,769 sq. ft.
1531 W County Line Road, St. Johns, MI 48879
MLS# 298360Listed by: IMPACT REAL ESTATE - New
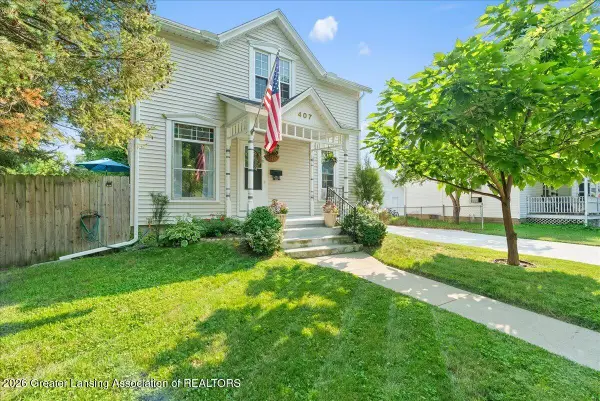 $210,000Active3 beds 1 baths1,201 sq. ft.
407 W Baldwin Street, St. Johns, MI 48879
MLS# 298341Listed by: RE/MAX REAL ESTATE PROFESSIONALS DEWITT - New
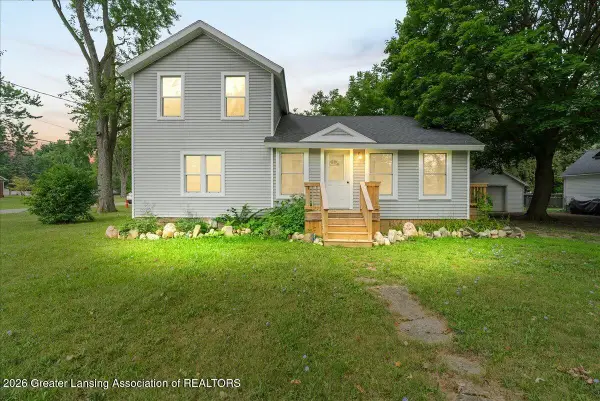 $239,900Active3 beds 3 baths1,462 sq. ft.
701 N Lansing Street, St. Johns, MI 48879
MLS# 298301Listed by: RE/MAX REAL ESTATE PROFESSIONALS DEWITT - New
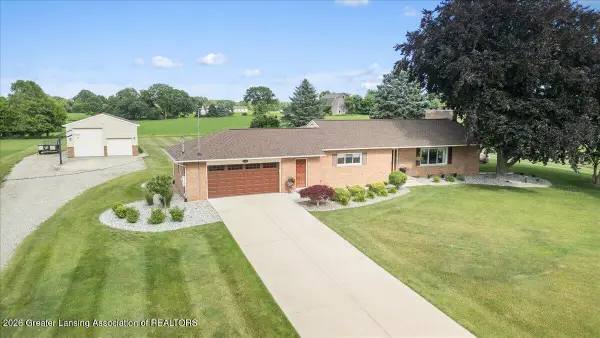 $359,900Active3 beds 2 baths2,364 sq. ft.
2600 N Williams Road, St. Johns, MI 48879
MLS# 298279Listed by: RE/MAX REAL ESTATE PROFESSIONALS DEWITT


Protect your home and budget from life's surprises with an Assurant Home Warranty, backed by a partner that supports you through every step of homeownership. Explore Plans.
© 2023 - 2026 ERA Franchise Systems LLC. All rights reserved. ERA Franchise Systems LLC fully supports the principles of the Fair Housing Act and the Equal Opportunity Act. ERA, ERA Real Estate powered, and their respective logos are registered service marks of ERA Franchise Systems LLC. Each office is independently owned and operated.