
301 S Whittemore Street, Saint Johns, MI 48879
Local realty services provided by:ERA Reardon Realty
301 S Whittemore Street,St. Johns, MI 48879
$164,900
- 2 Beds
- 1 Baths
- 756 sq. ft.
- Single family
- Pending
Listed by: kylie hollis
Office: jason mitchell real estate group-lansing
MLS#:298165
Source:MI_GLAR
Price summary
- Price:$164,900
- Price per sq. ft.:$109.06
About this home
Looking for a home that's affordable without feeling like a project? This move-in ready St. Johns home checks all the right boxes. Perfect for a first-time buyer, someone looking to simplify, or an investor wanting a turnkey rental, this home features tasteful updates throughout and the confidence of a new roof and B-Dry basement waterproofing system completed in 2026. The large backyard is ready for pets, play, or relaxing around a bonfire, and the location puts you just minutes from everything St. Johns has to offer. Homes at this price point with these updates don't come along often.
Contact an agent
Home facts
- Year built:1900
- Subdivision & Development:None
- Listing ID #:298165
- Added:8 day(s) ago
- Updated:August 14, 2026 at 07:57 AM
Rooms and interior
- Bedrooms:2
- Total bathrooms:1
- Full bathrooms:1
- Rooms Total:5
- Kitchen Description:Dishwasher, Freezer, Oven, Range, Refrigerator
- Basement Description:Full, Michigan, Sump Pump
- Living area:756 sq. ft.
Heating and cooling
- Cooling:Central Air
- Heating:Forced Air, Heating, Natural Gas
- Central air:Yes
Structure and exterior
- Roof:Shingle
- Year built:1900
- Building area:756 sq. ft.
- Lot area:0.19 Acres
- Lot Features:City Lot
- Construction Materials:Vinyl Siding
- Levels:One
Utilities
- Water:Public
- Sewer:Public Sewer
Finances and disclosures
- Price:$164,900
- Price per sq. ft.:$109.06
- Tax amount:$1,755 (2025)
Features and amenities
- Appliances:Dishwasher, Dryer, Freezer, Oven, Range, Refrigerator, Washer, Water Heater
- Laundry features:Dryer, Laundry Room, Main Level, Washer
Parking
- Parking description:Attached, Driveway, Garage Door Opener
- Garage spaces:2
New listings near 301 S Whittemore Street
- New
 $175,000Active2 beds 1 baths1,862 sq. ft.
2726 N Lowell Road, St. Johns, MI 48879
MLS# 298474Listed by: RE/MAX FINEST - Open Sat, 1 to 2:30pmNew
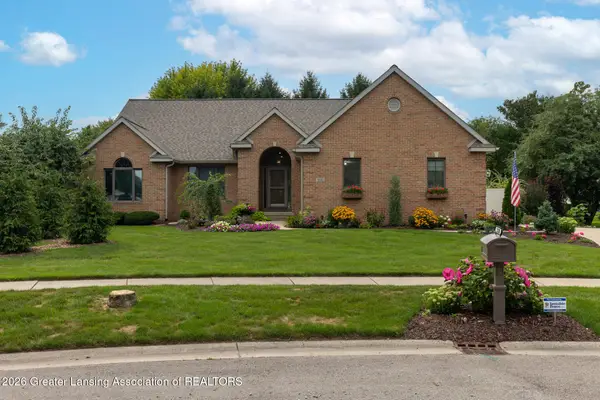 $524,900Active4 beds 3 baths2,802 sq. ft.
1220 Lavalle Court, St. Johns, MI 48879
MLS# 298429Listed by: EXP REALTY - LANSING - New
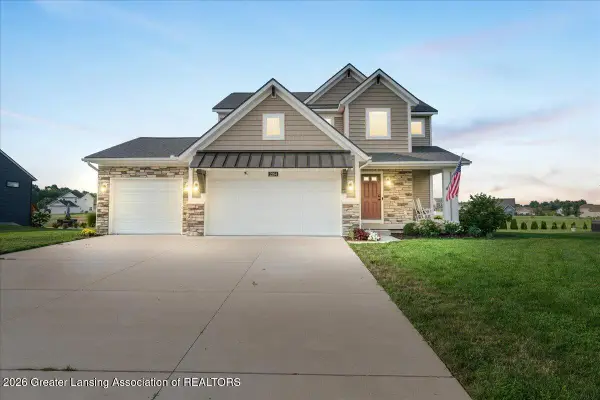 $429,900Active3 beds 3 baths1,700 sq. ft.
2294 W Gallant Fox Way, St. Johns, MI 48879
MLS# 298424Listed by: RE/MAX REAL ESTATE PROFESSIONALS DEWITT - New
 $520,000Active3 beds 1 baths1,200 sq. ft.
1307 W Marshall Road, St. Johns, MI 48879
MLS# 298404Listed by: KELLER WILLIAMS REALTY LANSING - New
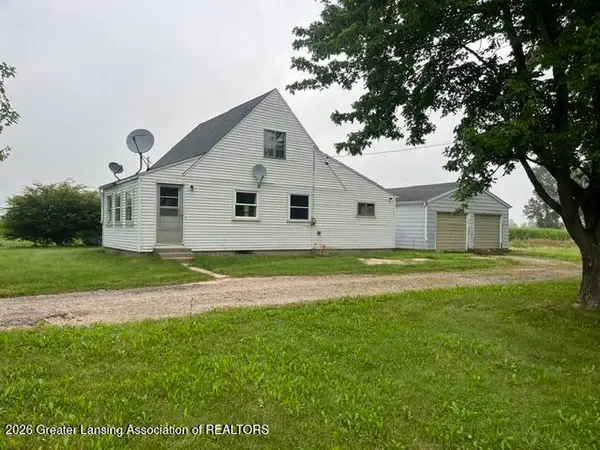 $139,900Active3 beds 1 baths984 sq. ft.
5061 S Chandler Road, St. Johns, MI 48879
MLS# 298399Listed by: RE/MAX REAL ESTATE PROFESSIONALS DEWITT - New
 $240,000Active5 beds 2 baths2,148 sq. ft.
123 Floral AVE, StJohns, MI 48879
MLS# 5050218049Listed by: KORI SHOOK & ASSOCIATES
- Open Sun, 12 to 2pmNew
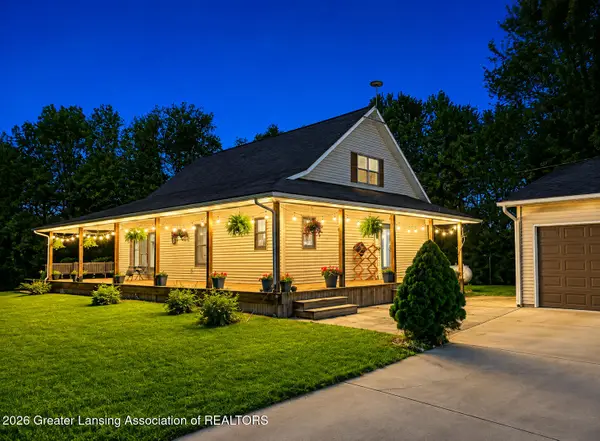 $500,000Active4 beds 2 baths2,769 sq. ft.
1531 W County Line Road, St. Johns, MI 48879
MLS# 298360Listed by: IMPACT REAL ESTATE - New
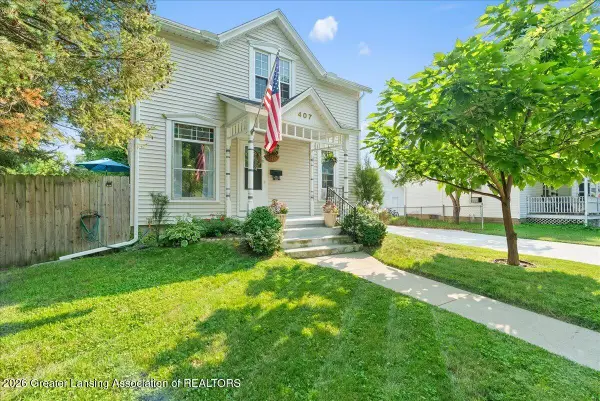 $210,000Active3 beds 1 baths1,201 sq. ft.
407 W Baldwin Street, St. Johns, MI 48879
MLS# 298341Listed by: RE/MAX REAL ESTATE PROFESSIONALS DEWITT - New
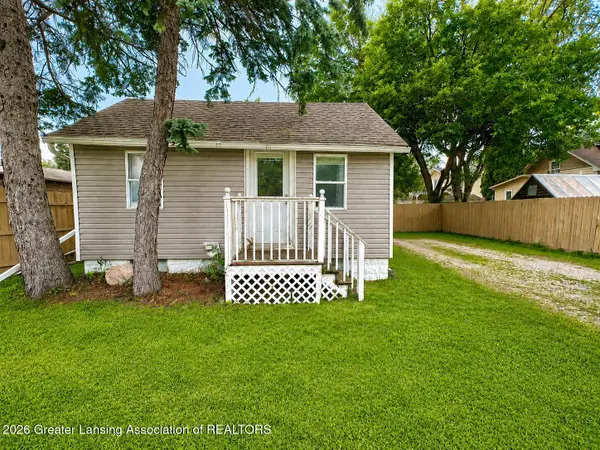 $145,000Active2 beds 1 baths644 sq. ft.
304 S Whittemore Street, St. Johns, MI 48879
MLS# 298288Listed by: RE/MAX REAL ESTATE PROFESSIONALS DEWITT - New
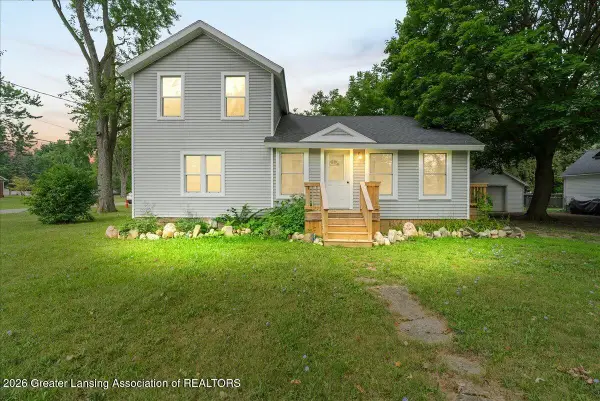 $239,900Active3 beds 3 baths1,462 sq. ft.
701 N Lansing Street, St. Johns, MI 48879
MLS# 298301Listed by: RE/MAX REAL ESTATE PROFESSIONALS DEWITT


Protect your home and budget from life's surprises with an Assurant Home Warranty, backed by a partner that supports you through every step of homeownership. Explore Plans.
© 2023 - 2026 ERA Franchise Systems LLC. All rights reserved. ERA Franchise Systems LLC fully supports the principles of the Fair Housing Act and the Equal Opportunity Act. ERA, ERA Real Estate powered, and their respective logos are registered service marks of ERA Franchise Systems LLC. Each office is independently owned and operated.