
1767 N Cambridge Place, Saint Joseph, MI 49085
Local realty services provided by:ERA Prime Real Estate Group
1767 N Cambridge Place,Stjoseph, MI 49085
$349,978
- 4 Beds
- 3 Baths
- 2,257 sq. ft.
- Single family
- Active
Listed by: dana riley
Office: @properties christie's international r.e.
MLS#:69026030930
Source:MI_REALCOMP
Price summary
- Price:$349,978
- Price per sq. ft.:$210.07
About this home
Move right into this beautifully updated 4-bedroom, 3-bath all-brick ranch in the highly sought-after Lakeshore School District. Recent improvements include a brand-new roof, new hardwood floors, and a finished basement featuring a 4th bedroom & full bath. Tech-savvy buyers will appreciate the Cat 6 wiring throughout, centrally located Wi-Fi setup, upgraded electrical panel with subpanel for future EV charging, & noise-canceling ceiling in the basement bedroom. Major infrastructure updates provide peace of mind, including professional foundation stabilization & repaired stair-step cracks, new sewer main, basement windows, & dual sump pumps with battery backup. The basement was thoughtfully designed for future flexibility with plumbing for a kitchenette, capped gas line for a stove, & separate furnace, creating potential for an in-law suite or rental opportunity. On a quiet, tree-lined street with a spacious backyard, this home offers exceptional value, comfort, & future possibilities.
Contact an agent
Home facts
- Year built:1970
- Listing ID #:69026030930
- Added:27 day(s) ago
- Updated:July 16, 2026 at 10:06 AM
Rooms and interior
- Bedrooms:4
- Total bathrooms:3
- Full bathrooms:3
- Rooms Total:7
- Flooring:Carpet, Linoleum, Wood
- Kitchen Description:Pantry
- Basement Description:Full, Partially Finished, Sump Pump
- Living area:2,257 sq. ft.
Heating and cooling
- Cooling:Ceiling Fans, Central Air
- Heating:Forced Air, Natural Gas
Structure and exterior
- Roof:Composition, Shingle
- Year built:1970
- Building area:2,257 sq. ft.
- Lot area:0.29 Acres
- Lot Features:Level
- Architectural Style:Ranch
- Construction Materials:Brick
- Exterior Features:Garden, Patio
- Foundation Description:Basement
Utilities
- Water:Public, Well
- Sewer:Public Sewer
Finances and disclosures
- Price:$349,978
- Price per sq. ft.:$210.07
- Tax amount:$3,899
Features and amenities
- Appliances:Dishwasher, Disposal, Dryer, Microwave, Oven, Range, Refrigerator, Washer, Water Softener Owned
- Laundry features:In Basement, Sink
- Amenities:Central Vacuum, Pantry, Window Treatments
Parking
- Parking description:Attached, Concrete, Garage Door Opener, Garage Faces Front
- Garage spaces:2

New listings near 1767 N Cambridge Place
- New
 $428,900Active4 beds 4 baths3,122 sq. ft.
4410 Laurel Drive, St. Joseph, MI 49085
MLS# 26037028Listed by: JAQUA REALTORS - New
 $389,000Active3 beds 3 baths1,984 sq. ft.
1461 Silverbrook Lane, St. Joseph, MI 49085
MLS# 26036965Listed by: @PROPERTIES CHRISTIE'S INTERNATIONAL R.E. - New
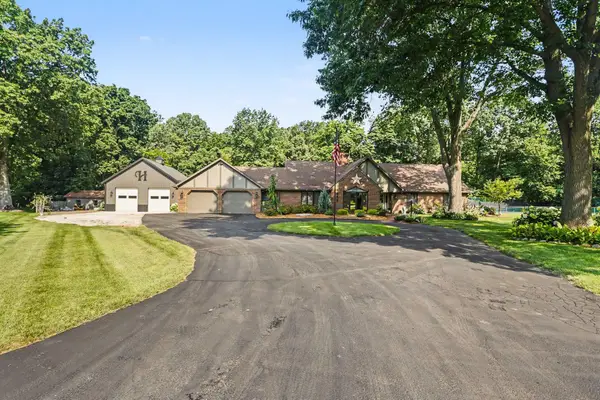 $895,000Active4 beds 3 baths2,603 sq. ft.
1555 Cardinal Drive, St. Joseph, MI 49085
MLS# 26036924Listed by: KELLER WILLIAMS REALTY SWM - New
 $80,000Active0.6 Acres
2444 Riverbend Drive, Benton Harbor, MI 49022
MLS# 26036830Listed by: CRESSY & EVERETT REAL ESTATE  $260,000Pending3 beds 1 baths1,702 sq. ft.
1061 Wedgewood Road, St. Joseph, MI 49085
MLS# 26036302Listed by: CHUCK JAQUA, REALTOR- New
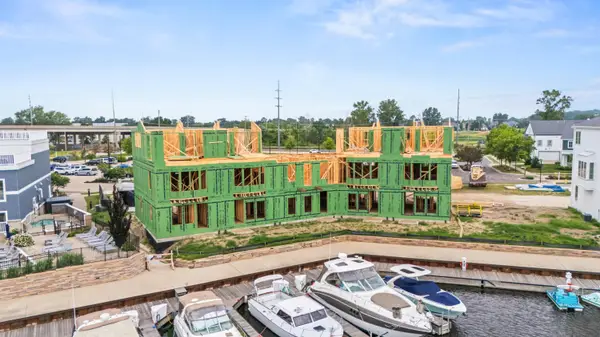 $785,000Active3 beds 3 baths1,810 sq. ft.
828 Sailors Way, St. Joseph, MI 49085
MLS# 26036054Listed by: WRIGHT PROPERTIES - New
 $229,000Active2 beds 1 baths869 sq. ft.
459 Dale Avenue, Benton Harbor, MI 49022
MLS# 26036084Listed by: @PROPERTIES CHRISTIE'S INTERNATIONAL R.E. - New
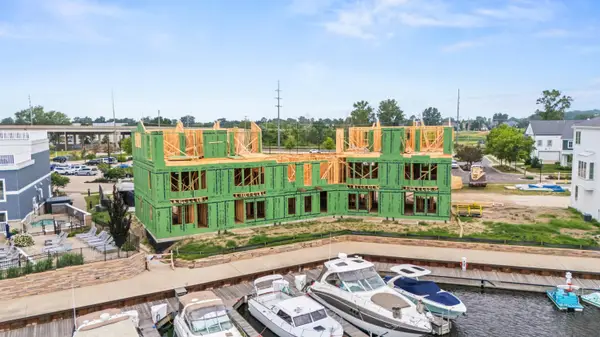 $815,000Active3 beds 3 baths1,810 sq. ft.
820 Sailors Way, St. Joseph, MI 49085
MLS# 26036051Listed by: WRIGHT PROPERTIES - New
 $549,000Active4 beds 3 baths2,706 sq. ft.
1327 Mulberry Lane, St. Joseph, MI 49085
MLS# 26035975Listed by: @PROPERTIES CHRISTIE'S INTERNATIONAL R.E. - New
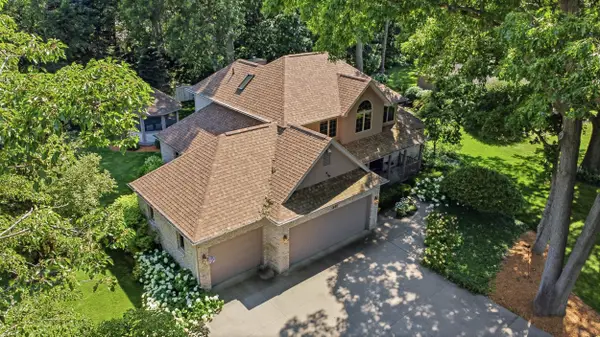 $560,000Active4 beds 3 baths2,394 sq. ft.
1460 Nelson Road, St. Joseph, MI 49085
MLS# 26035957Listed by: CRESSY & EVERETT REAL ESTATE


Protect your home and budget from life's surprises with an Assurant Home Warranty, backed by a partner that supports you through every step of homeownership. Explore Plans.
© 2023 - 2026 ERA Franchise Systems LLC. All rights reserved. ERA Franchise Systems LLC fully supports the principles of the Fair Housing Act and the Equal Opportunity Act. ERA, ERA Real Estate powered, and their respective logos are registered service marks of ERA Franchise Systems LLC. Each office is independently owned and operated.