
2329 S Pointe Way, Saint Joseph, MI 49085
Local realty services provided by:ERA Prime Real Estate Group
2329 S Pointe Way,Stjoseph, MI 49085
$399,900
- 2 Beds
- 2 Baths
- 1,017 sq. ft.
- Single family
- Active
Listed by: anne gain
Office: @properties christie's international r.e.
MLS#:69026032522
Source:MI_REALCOMP
Price summary
- Price:$399,900
- Price per sq. ft.:$393.22
- Monthly HOA dues:$350
About this home
Whether you're looking for the perfect weekend retreat or easy year-round living, this beautiful 2-bedroom, 2-bath condo is ready to impress! Enjoy an open-concept floor plan featuring a bright white kitchen, spacious living and dining areas, and a private deck--perfect for relaxing after a day on the water. Boating enthusiasts will love the included 30-foot boat slip, making it easy to head out whenever the mood strikes. Recent updates include a new 2 car garage providing exceptional storage for vehicles, water toys & more! Also, enjoy the beautifully remodeled bathroom, neutral decor throughout, and a newer HVAC for added comfort and peace of mind. Move right in and start enjoying the carefree waterfront lifestyle. This is a rare opportunity to own a condo with a 30-foot boat slip and a brand-new garage--don't let this gem slip away!
Contact an agent
Home facts
- Year built:1992
- Listing ID #:69026032522
- Added:20 day(s) ago
- Updated:July 16, 2026 at 10:06 AM
Rooms and interior
- Bedrooms:2
- Total bathrooms:2
- Full bathrooms:2
- Rooms Total:4
- Flooring:Ceramic Tile, Wood
- Kitchen Description:Pantry
- Living area:1,017 sq. ft.
Heating and cooling
- Cooling:Ceiling Fans, Central Air
- Heating:Forced Air, Natural Gas
Structure and exterior
- Roof:Composition
- Year built:1992
- Building area:1,017 sq. ft.
- Lot Features:Landscaped Ground Cover, Sprinklers
- Architectural Style:Common Entry Building
- Construction Materials:Wood Siding
- Exterior Features:Deck
- Foundation Description:Crawl Space
Utilities
- Water:Public
- Sewer:Public Sewer
Finances and disclosures
- Price:$399,900
- Price per sq. ft.:$393.22
- Tax amount:$4,737
Features and amenities
- Appliances:Dishwasher, Disposal, Dryer, Microwave, Oven, Range, Refrigerator, Washer
- Laundry features:In Unit, Main Level
- Amenities:Pantry
Parking
- Parking description:Detached, Paved
- Garage spaces:2

New listings near 2329 S Pointe Way
- New
 $428,900Active4 beds 4 baths3,122 sq. ft.
4410 Laurel Drive, St. Joseph, MI 49085
MLS# 26037028Listed by: JAQUA REALTORS - New
 $389,000Active3 beds 3 baths1,984 sq. ft.
1461 Silverbrook Lane, St. Joseph, MI 49085
MLS# 26036965Listed by: @PROPERTIES CHRISTIE'S INTERNATIONAL R.E. - New
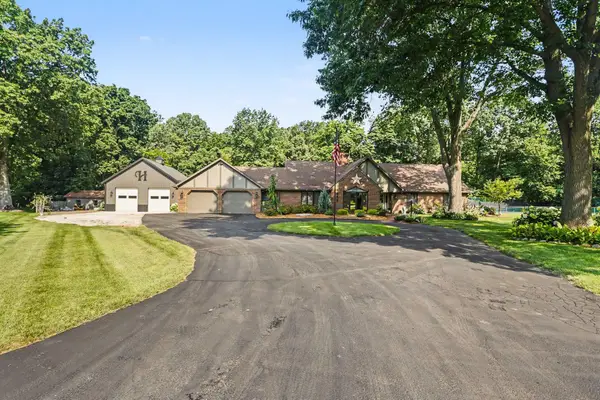 $895,000Active4 beds 3 baths2,603 sq. ft.
1555 Cardinal Drive, St. Joseph, MI 49085
MLS# 26036924Listed by: KELLER WILLIAMS REALTY SWM - New
 $80,000Active0.6 Acres
2444 Riverbend Drive, Benton Harbor, MI 49022
MLS# 26036830Listed by: CRESSY & EVERETT REAL ESTATE  $260,000Pending3 beds 1 baths1,702 sq. ft.
1061 Wedgewood Road, St. Joseph, MI 49085
MLS# 26036302Listed by: CHUCK JAQUA, REALTOR- New
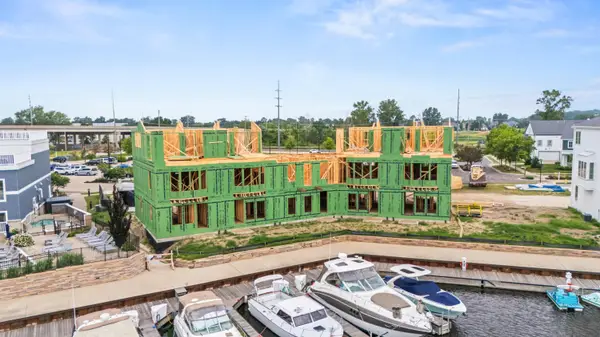 $785,000Active3 beds 3 baths1,810 sq. ft.
828 Sailors Way, St. Joseph, MI 49085
MLS# 26036054Listed by: WRIGHT PROPERTIES - New
 $229,000Active2 beds 1 baths869 sq. ft.
459 Dale Avenue, Benton Harbor, MI 49022
MLS# 26036084Listed by: @PROPERTIES CHRISTIE'S INTERNATIONAL R.E. - New
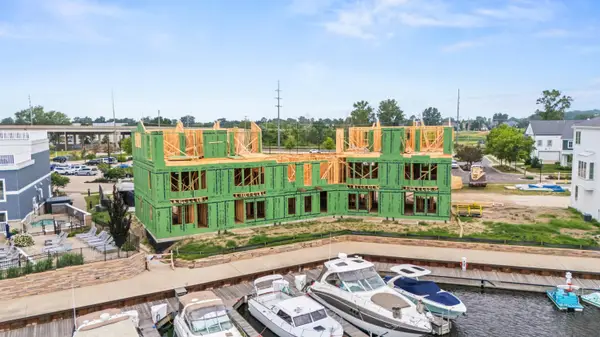 $815,000Active3 beds 3 baths1,810 sq. ft.
820 Sailors Way, St. Joseph, MI 49085
MLS# 26036051Listed by: WRIGHT PROPERTIES - New
 $549,000Active4 beds 3 baths2,706 sq. ft.
1327 Mulberry Lane, St. Joseph, MI 49085
MLS# 26035975Listed by: @PROPERTIES CHRISTIE'S INTERNATIONAL R.E. - New
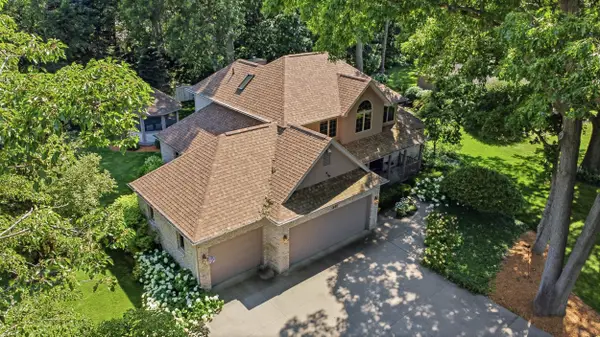 $560,000Active4 beds 3 baths2,394 sq. ft.
1460 Nelson Road, St. Joseph, MI 49085
MLS# 26035957Listed by: CRESSY & EVERETT REAL ESTATE


Protect your home and budget from life's surprises with an Assurant Home Warranty, backed by a partner that supports you through every step of homeownership. Explore Plans.
© 2023 - 2026 ERA Franchise Systems LLC. All rights reserved. ERA Franchise Systems LLC fully supports the principles of the Fair Housing Act and the Equal Opportunity Act. ERA, ERA Real Estate powered, and their respective logos are registered service marks of ERA Franchise Systems LLC. Each office is independently owned and operated.