
14063 Bery Drive, Sterling Heights, MI 48312
Local realty services provided by:ERA Prime Real Estate Group
14063 Bery Drive,Sterlingheights, MI 48312
$215,000
- 2 Beds
- 2 Baths
- 1,840 sq. ft.
- Single family
- Active
Listed by: jan dijkers
Office: berkshire hathaway homeservices the loft warehouse
MLS#:20261051626
Source:MI_REALCOMP
Price summary
- Price:$215,000
- Price per sq. ft.:$116.85
- Monthly HOA dues:$195
About this home
Modern updates, functional living space, and low-maintenance condo living come together in this move-in-ready Sterling Heights ranch condominium. Offering 2 bedrooms, 1 full and 1 half bathrooms, and 1,040 square feet on the main level, this home has been thoughtfully improved to maximize both style and everyday convenience. The beautifully updated kitchen features new cabinetry, elegant marble countertops, and a full suite of stainless steel appliances. Luxury vinyl plank flooring extends throughout the main level and continues into the partially-finished basement, creating a clean, cohesive look that's both durable and easy to maintain. The first-floor laundry has been reconfigured with a stackable washer and dryer, allowing for custom built-in cabinetry that adds valuable storage. Downstairs, the basement offers an expansive finished floor with unfinished walls and ceiling, providing exceptional flexibility for a home gym, recreation area, workshop, hobbies, or future finishing while still leaving plenty of room for storage. Attached garage and small patio in the rear. The low monthly HOA dues make homeownership even more affordable. Recent exterior renovations completed by the association further enhance the community's appeal and provide added peace of mind. Conveniently located near shopping, dining, parks, and major commuter routes, this well-maintained condo offers the perfect combination of updated finishes, practical living space, and easy, low-maintenance living....
Contact an agent
Home facts
- Year built:1987
- Listing ID #:20261051626
- Added:10 day(s) ago
- Updated:July 20, 2026 at 07:27 PM
Rooms and interior
- Bedrooms:2
- Total bathrooms:2
- Full bathrooms:1
- Half bathrooms:1
- Rooms Total:6
- Basement Description:Partially Finished
- Living area:1,840 sq. ft.
Heating and cooling
- Cooling:Central Air
- Heating:Forced Air, Natural Gas
Structure and exterior
- Roof:Asphalt
- Year built:1987
- Building area:1,840 sq. ft.
- Architectural Style:Ranch, Townhouse
- Construction Materials:Brick, Vinyl Siding
- Exterior Features:Grounds Maintenance, Porch, Private Entrance
- Foundation Description:Basement, Poured
- Levels:One
Utilities
- Water:Public
- Sewer:Public Sewer
Finances and disclosures
- Price:$215,000
- Price per sq. ft.:$116.85
- Tax amount:$3,102
Features and amenities
- Appliances:Dishwasher, Disposal, Dryer, Free Standing Gas Range, Free Standing Refrigerator, Microwave, Washer
- Laundry features:Gas Dryer Hookup, In Unit, Washer Hookup
Parking
- Parking description:Attached, Driveway, Electricity In Garage, Garage Door Opener, Garage Faces Front, One Car Garage
- Garage spaces:1

New listings near 14063 Bery Drive
- New
 $320,000Active3 beds 2 baths2,556 sq. ft.
4051 Dickson Drive, SterlingHeights, MI 48310
MLS# 20261055866Listed by: WASIM INTERNATIONAL REALTY - New
 $349,900Active3 beds 2 baths1,407 sq. ft.
11551 Creekside Court, SterlingHeights, MI 48312
MLS# 20261055347Listed by: EPIQUE REALTY - New
 $300,000Active4 beds 2 baths1,728 sq. ft.
14122 Mary Grove DR, SterlingHeights, MI 48313
MLS# 58050215460Listed by: EPIQUE INC. - New
 $140,000Active2 beds 2 baths884 sq. ft.
14211 Ivanhoe Drive, SterlingHeights, MI 48312
MLS# 20261055414Listed by: TOP AGENT REALTY - New
 $384,900Active4 beds 3 baths3,392 sq. ft.
34398 Greentrees Road, SterlingHeights, MI 48312
MLS# 20261052375Listed by: AMIN REALTY - New
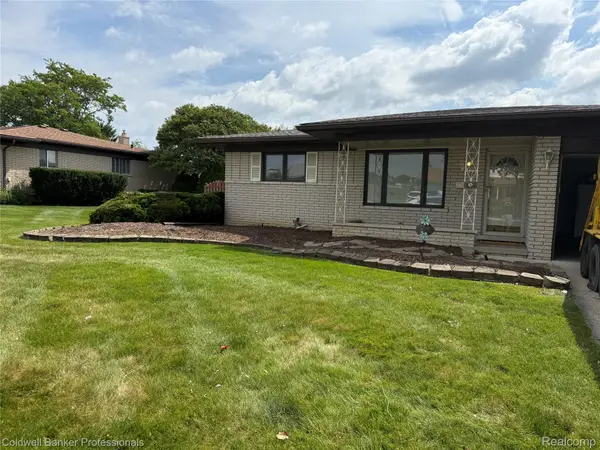 $369,900Active3 beds 3 baths2,640 sq. ft.
36544 Thomas Drive, SterlingHeights, MI 48312
MLS# 20261051227Listed by: COLDWELL BANKER PROFESSIONALS-BIRM - New
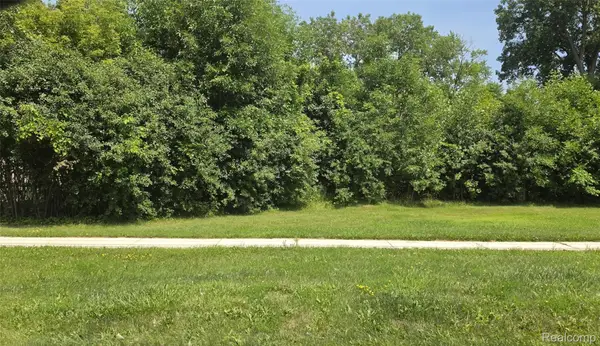 $174,900Active0.9 Acres
39668 Dequindre Road, SterlingHeights, MI 48310
MLS# 20261055600Listed by: ESOTERIC REALTY LLC - New
 $339,900Active1.8 Acres
39648 Dequindre Road, SterlingHeights, MI 48310
MLS# 20261055603Listed by: ESOTERIC REALTY LLC - New
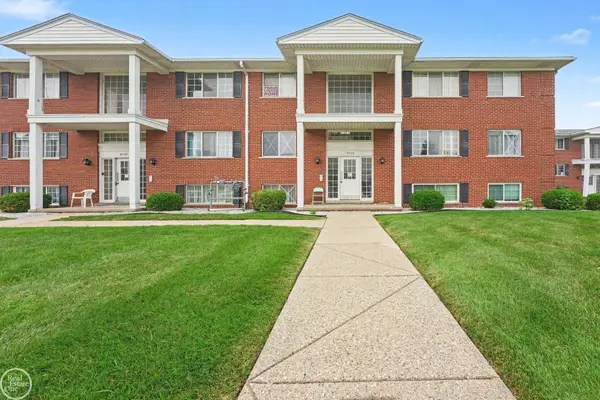 $110,000Active2 beds 1 baths950 sq. ft.
8220 Crestview DR, SterlingHeights, MI 48312
MLS# 58050215395Listed by: REAL ESTATE ONE CLINTON - Open Sat, 1 to 4pmNew
 $599,999Active4 beds 3 baths2,422 sq. ft.
36188 English Drive, SterlingHeights, MI 48310
MLS# 20261055524Listed by: KELLER WILLIAMS HOME


Protect your home and budget from life's surprises with an Assurant Home Warranty, backed by a partner that supports you through every step of homeownership. Explore Plans.
© 2023 - 2026 ERA Franchise Systems LLC. All rights reserved. ERA Franchise Systems LLC fully supports the principles of the Fair Housing Act and the Equal Opportunity Act. ERA, ERA Real Estate powered, and their respective logos are registered service marks of ERA Franchise Systems LLC. Each office is independently owned and operated.