
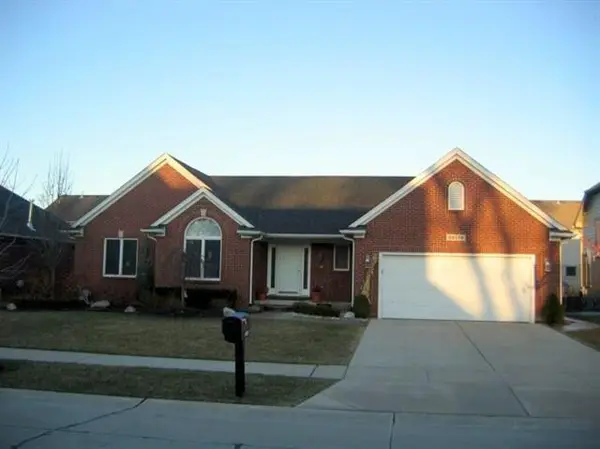
36216 Tindell Drive, Sterling Heights, MI 48312
Local realty services provided by:ERA Prime Real Estate Group
36216 Tindell Drive,Sterlingheights, MI 48312
$339,900
- 3 Beds
- 2 Baths
- 2,110 sq. ft.
- Single family
- Active
Listed by: nancy duncanson
Office: brookstone, realtors llc.
MLS#:20261069521
Source:MI_REALCOMP
Price summary
- Price:$339,900
- Price per sq. ft.:$161.09
About this home
Just move in and start enjoying this beautiful Sterling Heights/Utica Schools colonial. The floor plan is fantastic with an open kitchen with white cabinets, newer stainless Whirlpool appliances (french door fridge/bottom freezer), space for a good sized table, family room with wood burning fireplace, and a separate living/dining room that offers flexibility to live as you wish. First floor bathroom off the garage has a full tiled shower. Upstaris you'll find three good sized bedrooms. The updated, full sized bathroom has entrances from both the primary bedroom and the hall, maximizing both space and privacy. All bedrooms have huge closets, especially the primary! Primary also has a balcony with a sliding glass door overlooking the back yard. Speaking of back yard, you're going to love all this one offers. Fully fenced with a giant patio, garden area, above ground 21 foot pool (2022). Just steps away is a 12 x 16 shed with a concrete floor. Not to mention the attached sunroom with the coolest bar you've ever seen (hand made from a bowling lane!) complete with a beverage fridge. Finished basement with painted ceiling, glass block windows, some with vents, dedicated laundry area with brand new GE Profile washer and dryer and a laundry tub! This is a house is where the gatherings happen and the memories are made. Other updates include roof (year), Stainless kitchen appliances (year), furnace and A/C (2021), Rheem Water Heater (2017), concrete.
2 car attached garage has attic storage and an adjacent concrete pad for an extra vehicle or toy. Award Winning Utica Schools, Collins Elem., Davis JH, Stevenson HS.
Immediate occupancy. Mapping software may call Tindell Drive Montego Drive....the name changes at the curve. You can turn onto Canterbury either off Schoenherr or Dodge Park and take that directly to the house....
Contact an agent
Home facts
- Year built:1974
- Subdivision & Development:ANNA LISA SUB
- Listing ID #:20261069521
- Added:1 day(s) ago
- Updated:September 17, 2026 at 04:02 AM
Rooms and interior
- Bedrooms:3
- Total bathrooms:2
- Full bathrooms:2
- Rooms Total:7
- Basement Description:Finished
- Living area:2,110 sq. ft.
Heating and cooling
- Cooling:Ceiling Fans, Central Air
- Heating:Forced Air, Natural Gas
Structure and exterior
- Roof:Asphalt
- Year built:1974
- Building area:2,110 sq. ft.
- Lot area:0.22 Acres
- Lot Features:Corner Lot, Level
- Architectural Style:Colonial
- Construction Materials:Brick, Vinyl Siding
- Exterior Features:Chimney Caps, Covered, Enclosed, Lighting, Patio, Porch
- Foundation Description:Basement, Block, Slab, Sump Pump
- Levels:Two
Utilities
- Water:Public
- Sewer:Public Sewer
Finances and disclosures
- Price:$339,900
- Price per sq. ft.:$161.09
- Tax amount:$5,242
Features and amenities
- Appliances:Bar Fridge, Dishwasher, Dryer, Free Standing Electric Range, Free Standing Refrigerator, Microwave, Stainless Steel Appliances, Washer
- Laundry features:Washer Hookup
- Amenities:Entrance Foyer, Programmable Thermostat
- Pool features:Above Ground, Outdoor Pool
Parking
- Parking description:Attached, Electricity In Garage, Garage Door Opener, Garage Faces Front, Parking Pad, Two Car Garage
- Garage spaces:2

New listings near 36216 Tindell Drive
- New
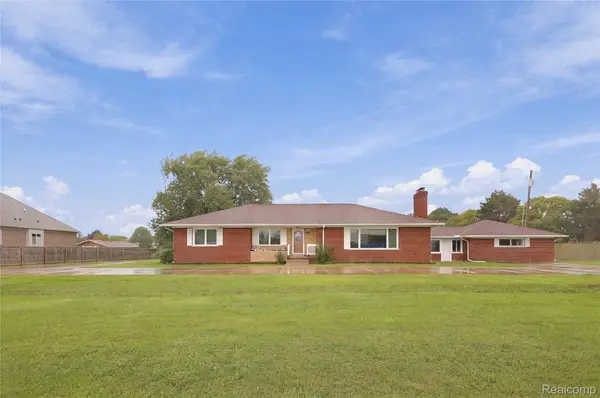 $445,000Active5 beds 3 baths4,092 sq. ft.
5353 18 Mile Road, SterlingHeights, MI 48314
MLS# 20261074644Listed by: R2M REALTY, - New
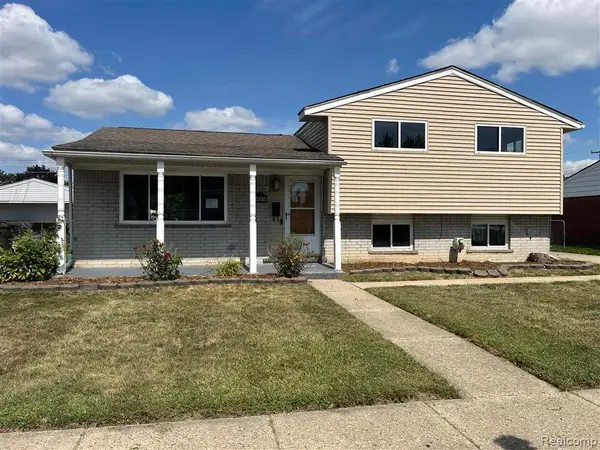 $239,900Active3 beds 2 baths1,403 sq. ft.
2535 Camel Drive, SterlingHeights, MI 48310
MLS# 20261075071Listed by: W.C. COLLINS REALTY - Open Sun, 1 to 3pmNew
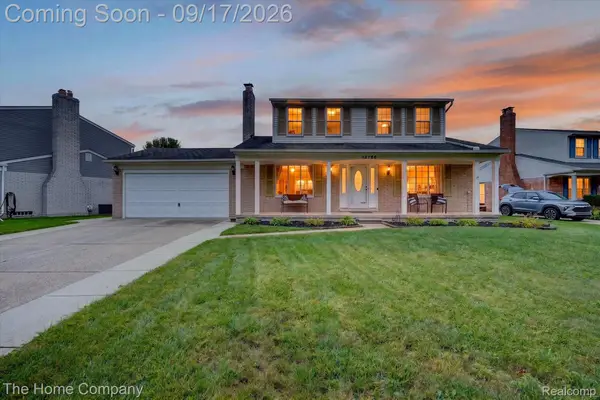 $370,000Active3 beds 3 baths2,512 sq. ft.
12786 Windsor Court, SterlingHeights, MI 48313
MLS# 20261074977Listed by: THE HOME COMPANY - New
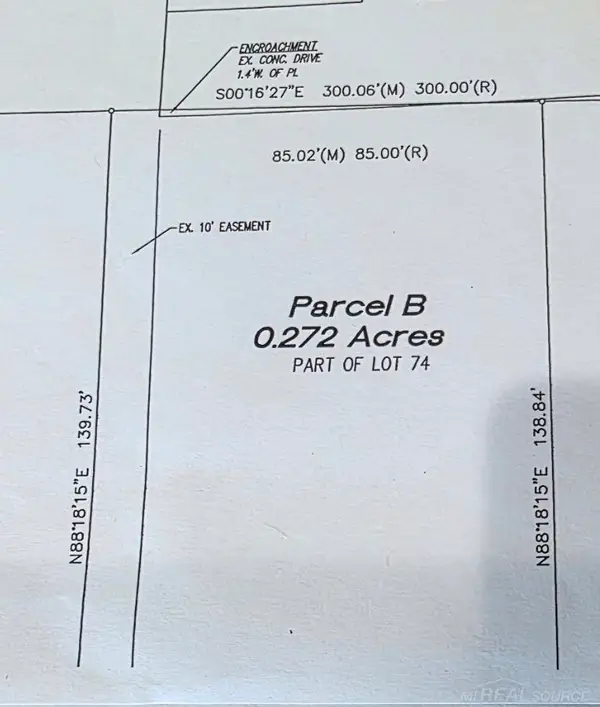 $139,900Active0.27 Acres
37300 HANSON DR, SterlingHeights, MI 48310
MLS# 58050222018Listed by: COMMUNITY CHOICE REALTY INC. - New
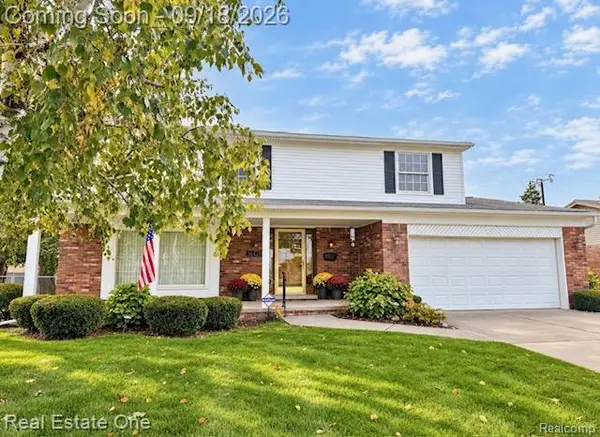 $299,900Active4 beds 2 baths2,660 sq. ft.
36423 Travis Drive, SterlingHeights, MI 48312
MLS# 20261073808Listed by: REAL ESTATE ONE-TROY - New
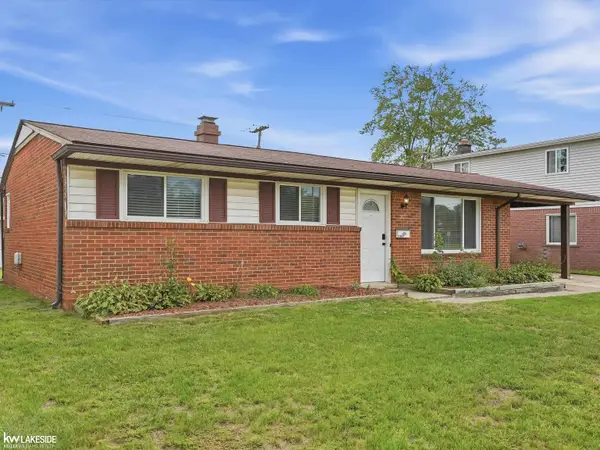 $275,000Active3 beds 2 baths1,058 sq. ft.
43016 Penny DR, SterlingHeights, MI 48314
MLS# 58050221980Listed by: KELLER WILLIAMS REALTY LAKESIDE - New
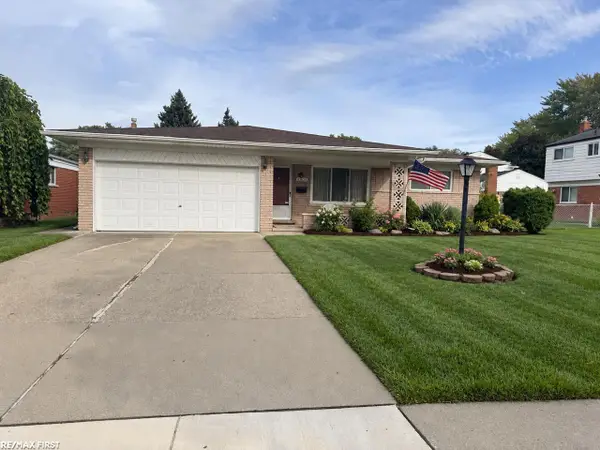 $274,900Active3 beds 2 baths3,050 sq. ft.
33628 Chatsworth DR, SterlingHeights, MI 48312
MLS# 58050221983Listed by: RE/MAX FIRST - Open Sun, 1 to 4pmNew
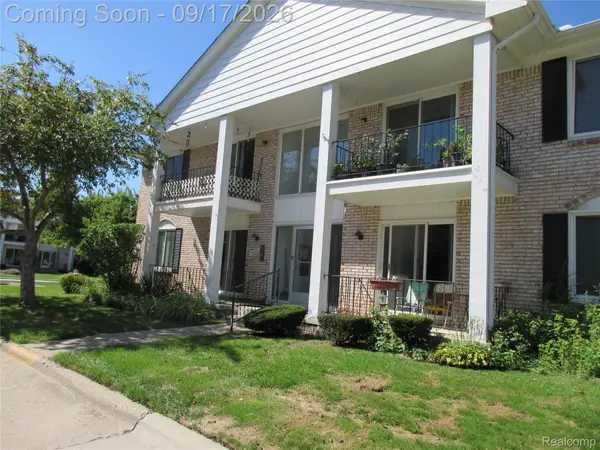 $129,900Active2 beds 2 baths1,968 sq. ft.
14210 Camelot Drive #3, SterlingHeights, MI 48312
MLS# 20261073704Listed by: GOLDEN KEY REALTY GROUP LLC - Open Sat, 2 to 4pmNew
 $425,000Active3 beds 3 baths1,952 sq. ft.
39138 Casimira Avenue, SterlingHeights, MI 48313
MLS# 81026049240Listed by: REDFIN CORPORATION


Protect your home and budget from life's surprises with an Assurant Home Warranty, backed by a partner that supports you through every step of homeownership. Explore Plans.
© 2023 - 2026 ERA Franchise Systems LLC. All rights reserved. ERA Franchise Systems LLC fully supports the principles of the Fair Housing Act and the Equal Opportunity Act. ERA, ERA Real Estate powered, and their respective logos are registered service marks of ERA Franchise Systems LLC. Each office is independently owned and operated.