
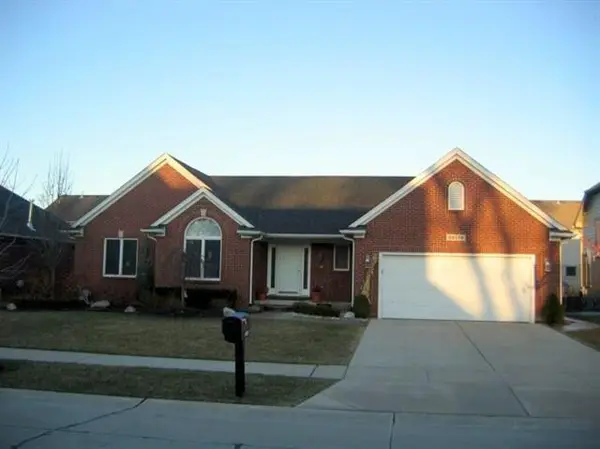
36423 Travis Drive, Sterling Heights, MI 48312
Local realty services provided by:ERA Prime Real Estate Group
36423 Travis Drive,Sterlingheights, MI 48312
$299,900
- 4 Beds
- 2 Baths
- 2,660 sq. ft.
- Single family
- Active
Listed by: stacy miletti
Office: real estate one-troy
MLS#:20261073808
Source:MI_REALCOMP
Price summary
- Price:$299,900
- Price per sq. ft.:$112.74
About this home
COMING SOON - INTERIOR PHOTOS COMING 9/17. Welcome to this charming 4 bedroom colonial, featuring a timeless traditional floor plan. Proudly maintained by the original owner, reflecting exceptional care thru-out the years. East/West exposure provides an abundance of natural light, creating a bright and welcoming atmosphere. The generously sized living room flows seamlessly into the formal dining room, offering the perfect setting for both everyday living and entertaining. At the heart of the home is the inviting family room with a natural fireplace and door wall to the backyard - a comfortable gathering space where relaxing, entertaining and time spent together come naturally. With spacious rooms, hardwood floors, a classic layout, a covered front porch, and a warm welcoming feel, this home offers the perfect combo of comfort & functionality. Furnace (2010), AC (2017), hot water tank (2022), Pella windows, generator, updated electrical, and in-ground sprinkler system. Enjoy the privacy of a fully fenced backyard, complete with a retractable power awning- perfect for providing shade and keeping you cool on those warm/sunny days. Half bath and full bath remodeled in 2010. The partially finished basement offers plenty of additional living space, abundant storage, and is already plumbed for a future full bath- providing even more possibilities to customize the space to fit your needs. Bring your decorating ideas & personal touches to make this sold, well-maintained home truly your own. Utica Schools....
Contact an agent
Home facts
- Year built:1969
- Subdivision & Development:CHERRY HILL FARMS SUB
- Listing ID #:20261073808
- Added:1 day(s) ago
- Updated:September 17, 2026 at 03:14 AM
Rooms and interior
- Bedrooms:4
- Total bathrooms:2
- Full bathrooms:1
- Half bathrooms:1
- Rooms Total:8
- Basement Description:Partially Finished
- Living area:2,660 sq. ft.
Heating and cooling
- Cooling:Central Air
- Heating:Forced Air, Natural Gas
Structure and exterior
- Roof:Asphalt
- Year built:1969
- Building area:2,660 sq. ft.
- Lot area:0.22 Acres
- Lot Features:Sprinklers
- Architectural Style:Colonial
- Construction Materials:Brick, Vinyl Siding
- Exterior Features:Awnings, Covered, Lighting, Patio, Porch
- Foundation Description:Basement, Poured, Sump Pump
- Levels:Two
Utilities
- Water:Public
- Sewer:Public Sewer
Finances and disclosures
- Price:$299,900
- Price per sq. ft.:$112.74
- Tax amount:$3,233
Features and amenities
- Appliances:Dishwasher, Dryer, Free Standing Electric Range, Free Standing Refrigerator, Microwave, Washer
- Amenities:Entrance Foyer
Parking
- Parking description:Attached, Electricity In Garage, Garage Door Opener, Garage Faces Front, Two Car Garage
- Garage spaces:2

New listings near 36423 Travis Drive
- New
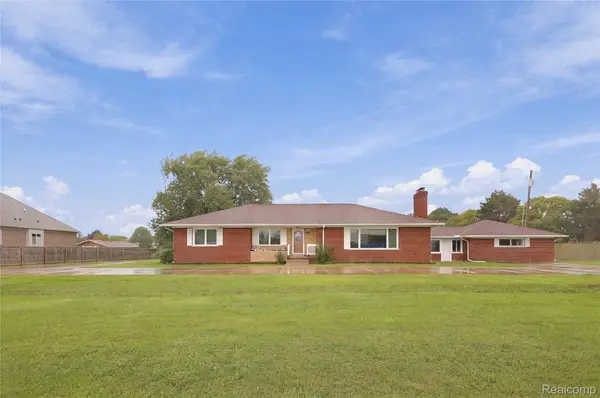 $445,000Active5 beds 3 baths4,092 sq. ft.
5353 18 Mile Road, SterlingHeights, MI 48314
MLS# 20261074644Listed by: R2M REALTY, - New
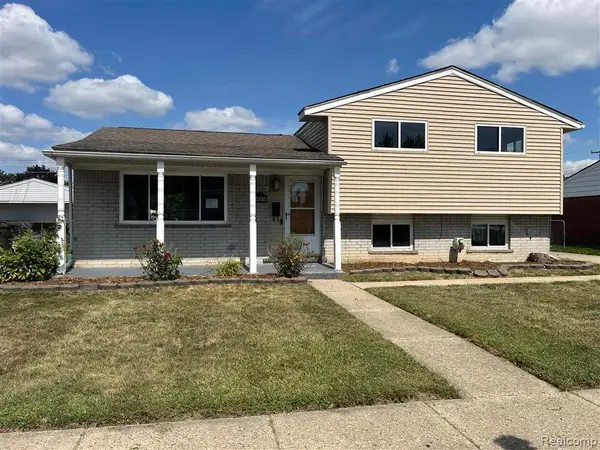 $239,900Active3 beds 2 baths1,403 sq. ft.
2535 Camel Drive, SterlingHeights, MI 48310
MLS# 20261075071Listed by: W.C. COLLINS REALTY - Open Sun, 1 to 3pmNew
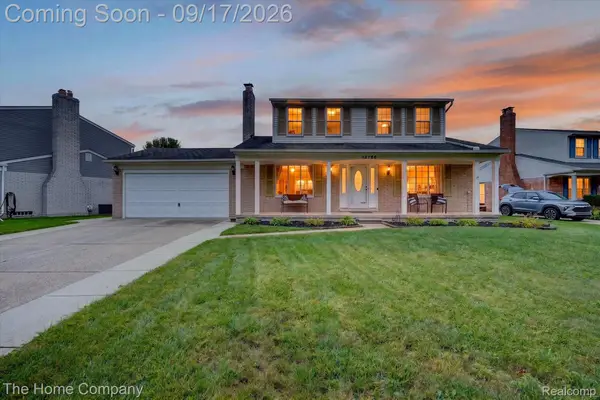 $370,000Active3 beds 3 baths2,512 sq. ft.
12786 Windsor Court, SterlingHeights, MI 48313
MLS# 20261074977Listed by: THE HOME COMPANY - New
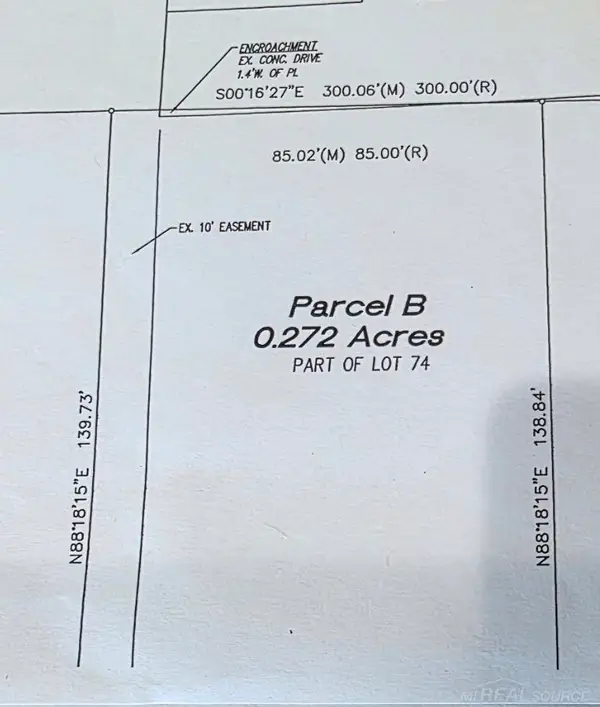 $139,900Active0.27 Acres
37300 HANSON DR, SterlingHeights, MI 48310
MLS# 58050222018Listed by: COMMUNITY CHOICE REALTY INC. - New
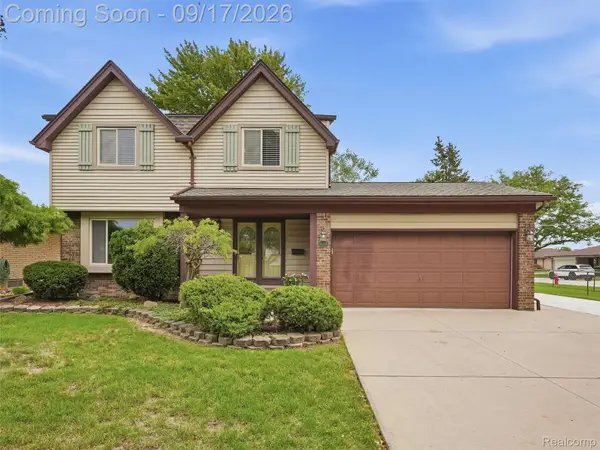 $339,900Active3 beds 2 baths2,110 sq. ft.
36216 Tindell Drive, SterlingHeights, MI 48312
MLS# 20261069521Listed by: BROOKSTONE, REALTORS LLC - New
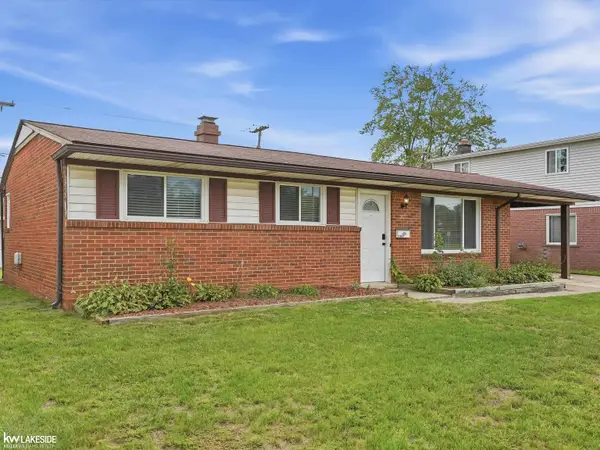 $275,000Active3 beds 2 baths1,058 sq. ft.
43016 Penny DR, SterlingHeights, MI 48314
MLS# 58050221980Listed by: KELLER WILLIAMS REALTY LAKESIDE - New
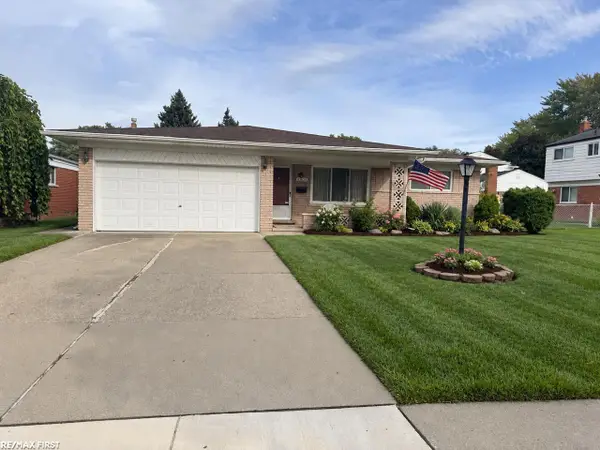 $274,900Active3 beds 2 baths3,050 sq. ft.
33628 Chatsworth DR, SterlingHeights, MI 48312
MLS# 58050221983Listed by: RE/MAX FIRST - Open Sun, 1 to 4pmNew
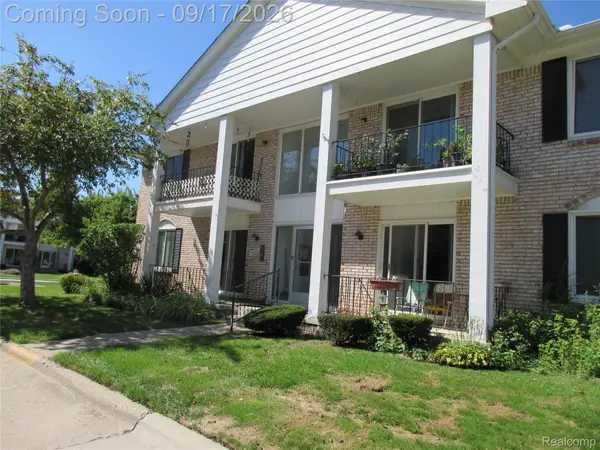 $129,900Active2 beds 2 baths1,968 sq. ft.
14210 Camelot Drive #3, SterlingHeights, MI 48312
MLS# 20261073704Listed by: GOLDEN KEY REALTY GROUP LLC - Open Sat, 2 to 4pmNew
 $425,000Active3 beds 3 baths1,952 sq. ft.
39138 Casimira Avenue, SterlingHeights, MI 48313
MLS# 81026049240Listed by: REDFIN CORPORATION


Protect your home and budget from life's surprises with an Assurant Home Warranty, backed by a partner that supports you through every step of homeownership. Explore Plans.
© 2023 - 2026 ERA Franchise Systems LLC. All rights reserved. ERA Franchise Systems LLC fully supports the principles of the Fair Housing Act and the Equal Opportunity Act. ERA, ERA Real Estate powered, and their respective logos are registered service marks of ERA Franchise Systems LLC. Each office is independently owned and operated.